
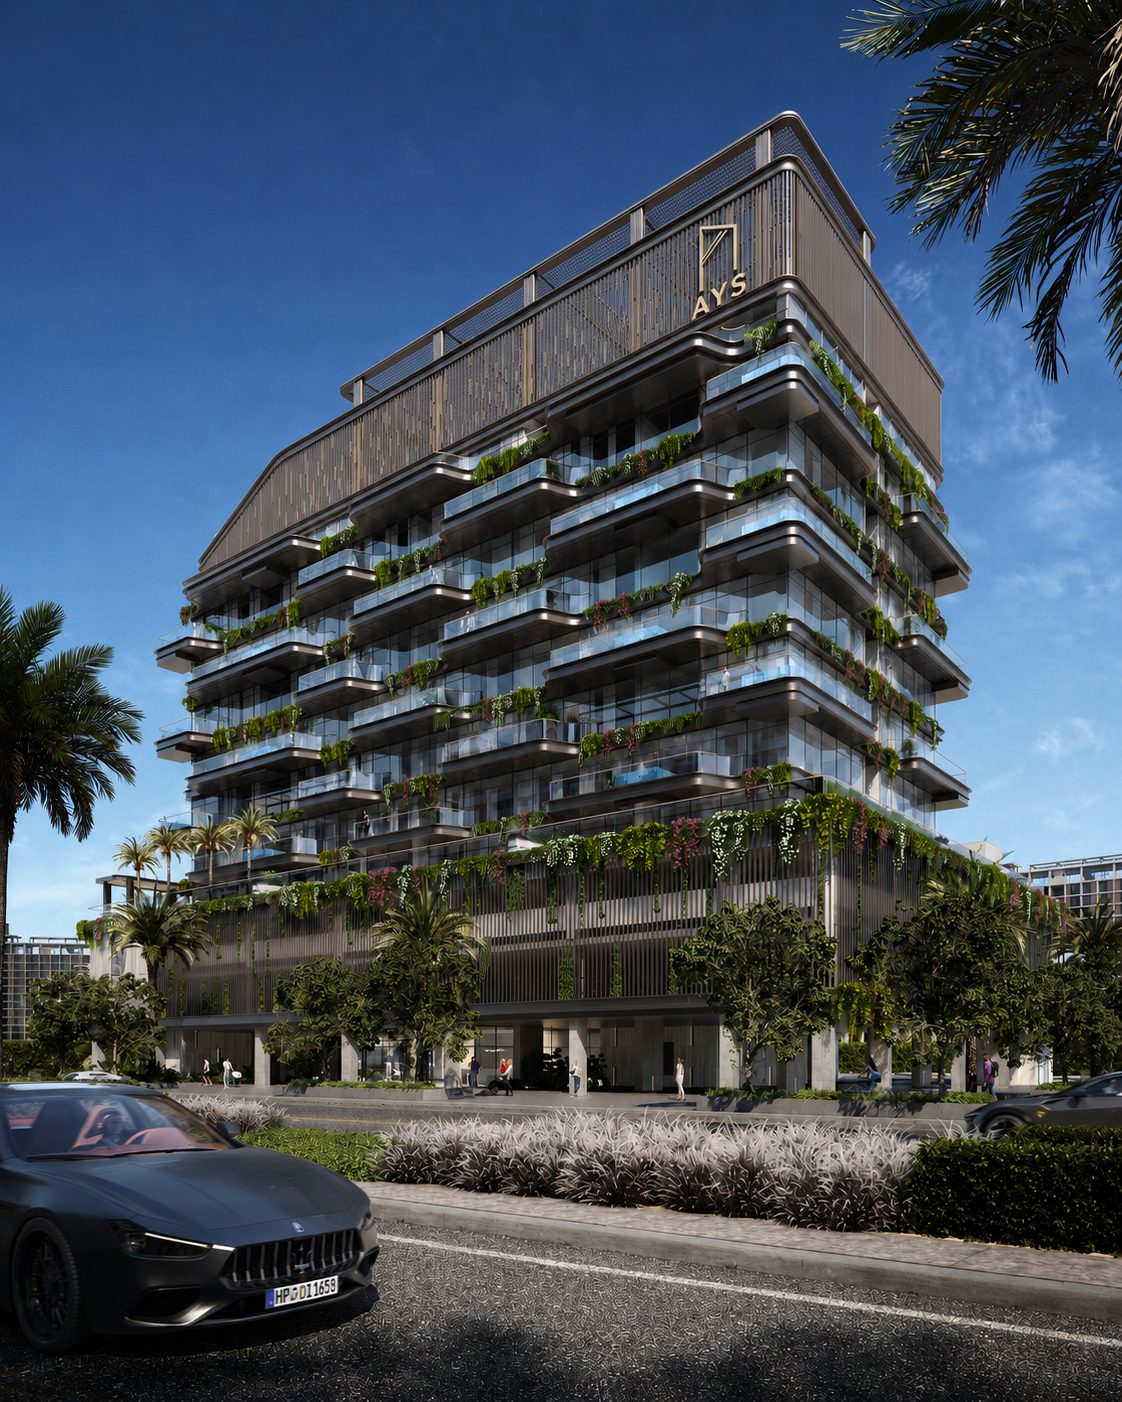
AYS Developers · Dubai
Tivanno
Dubai Islands (Nakhlat Deira), Dubai
Bedrooms
1 – 4 Bed
Type
Apartment
Payment Plan
On request — no booking/installment schedule is disclosed in any of the source documents.
Handover
To be confirmed
Questions about Tivanno?
Get live pricing, unit availability and payment terms from a PropSentral advisor.
Configuration
B+G+2P+8+R
Unit Mix
1–4 Bed, incl. a ground-floor 3-Bed duplex option
Design Stage
Preliminary Design (Aug 2024)
Location
Dubai Islands, Nakhlat Deira
At a Glance
- Genuinely off-plan — architectural drawings stamped "Preliminary Design, not released for construction" (Aug 2024); all imagery is CGI, no completed-building photography exists
- Full unit mix confirmed via dedicated floor-plan documents: 1-Bed (floors 2/4/6/8), 2-Bed (floors 3/5/7), 3-Bed with private balcony pool (1st floor, plus a ground-floor duplex option), 4-Bed (8th floor)
- European brand partnerships throughout: Bertolotto, Scavolini, Dornbracht, Villeroy & Boch, Schindler, Technogym
- Infinity rooftop saltwater pool with sea/harbour views, a separate podium-level saltwater pool, and a built-in jacuzzi on every unit’s balcony
- Part of the AYS Heritage Collection alongside sister Dubai Islands projects Breva and Ventone
About this project
Tivanno is a B+G+2P+8+R residential tower by AYS Developers on Dubai Islands (Nakhlat Deira plot), part of the AYS Heritage Collection alongside sister projects Breva and Ventone. The building's own architectural drawings are stamped "Preliminary Design — not released for construction" (dated August 2024), and every image in the source materials is CGI — no completed-construction photography exists, so this is treated as a genuinely off-plan project rather than assumed complete. The building offers 1-bedroom apartments (2nd, 4th, 6th and 8th floors), 2-bedroom apartments (3rd, 5th and 7th floors), a 3-bedroom unit with a private balcony pool on the 1st floor (plus a ground-floor 3-bedroom duplex option), and a 4-bedroom unit on the 8th floor. Every unit includes a built-in customized balcony jacuzzi, frameless internal doors and a full Alexa smart-home system, fitted with European brands throughout: Bertolotto doors, Scavolini kitchens/wardrobes/vanities, Dornbracht fittings, Villeroy & Boch sinks, Gutmann aluminium profiles, Legrand switches, Ceracasa tiles, Schindler elevators and Technogym gym equipment. Shared amenities include an infinity rooftop saltwater pool with sea and harbour views, a separate saltwater pool on the podium level, a saltwater kids' pool, a cinema hall with Bose sound, a fully fitted gym, a rooftop zen garden and lounge, and a business lounge with an espresso bar. Located opposite the mall and five minutes from the beach.
Interior, fully-furnished — click to enlarge
Amenities
Wellness & Fitness
- Infinity Rooftop Saltwater Pool
- Podium-Level Saltwater Pool
- Saltwater Kids’ Pool
- Fully Fitted Gym/Health Club
- Outdoor Rooftop Jacuzzi
- Outdoor Yoga/Meditation Lounge
Family & Kids
- Indoor Kids’ Area
Lifestyle & Comfort
- Game/Club Room
- Cinema Hall (Bose Sound System)
Dining & Social
- Rooftop Lounge & Zen Garden
Security & Access
- 24-Hour Concierge
Outdoor & Views
- Electric Car Parking
Business & Work
- Business Lounge with Espresso Bar
Investment Factors
Sourced demand and location factors — not a score, forecast, or recommendation. Use these to inform your own judgement.
Off-Plan Status — Confirmed by the Architectural Drawings, Not Assumed
The standalone "Tivanno floor plan demention.pdf" is actually a full architectural GA drawing set (Ground Floor through Top Roof Floor), each sheet titled "B+G+2P+8+R RESIDENTIAL BUILDING," Client "DUBAI ISLANDS L.L.C," Consultant "CVTEC Consulting Engineers," Stage "PD — Preliminary Design," and explicitly stamped "DESIGN INTENT ONLY: NOT RELEASED FOR CONSTRUCTION" (latest revision dated 02-08-2024). Every render across the Brochure, Floor Plans, Penthouse document and the separate Renders.zip is CGI (filenames follow a render-sequence convention, e.g. "AYSTI_0X_..._High," unlike the genuine "Photo N.jpg" real-photography naming seen on the sibling Q Gardens Boutique Residence listing). No completion/handover date is stated anywhere. Kept as off-plan / "To be confirmed" rather than assuming progress from the design date.
Unit Mix — Assembled from Three Separate Floor-Plan Documents
No single document lists the full unit mix; it was assembled from: "TIVANNO_FLOOR PLANS.pdf" (One-Bedroom on 2nd/4th/6th/8th floor; Two-Bedroom on 3rd/5th/7th floor; Three-Bedroom with a private balcony pool on the 1st floor), "AYS_Tivanno_Penthouse.pdf" (a ground-floor 3-bedroom duplex spanning Ground + First internally — Kitchen/Living/Maid Room on the ground level, 3 bedrooms upstairs), and the architectural GA set (confirms a Four-Bedroom unit exists on the 8th floor, sharing that floor with One-Bedroom units). None of these documents states a unit area (sq ft/m²) or a per-floor unit count for any type — omitted rather than estimated.
- One-Bedroom: 2nd, 4th, 6th, 8th floorSource: TIVANNO_FLOOR PLANS.pdf
- Two-Bedroom: 3rd, 5th, 7th floorSource: TIVANNO_FLOOR PLANS.pdf
- Three-Bedroom (private balcony pool): 1st floorSource: TIVANNO_FLOOR PLANS.pdf
- Three-Bedroom duplex (Ground + First internally)Source: AYS_Tivanno_Penthouse.pdf
- Four-Bedroom: 8th floorSource: TIVANNO_FLOOR PLANS.pdf
Spelling — "Tivano" vs "Tivanno"
The project’s own materials are inconsistent: the main Brochure, Floor Plans and Penthouse documents all use "TIVANNO" (confirmed on the cover pages), but two standalone source files are literally named "Tivano 1_Dubai Island.pdf" and "AYS- Flyer- Tivano- Light.pdf" (single "n"). Standardized on "Tivanno" here, matching the majority and the cover-page branding — the single-n variant is reproduced verbatim only where quoting that specific source file’s own filename.
Not assessed here: competing/upcoming supply in the immediate area, projected capital growth, and future rental demand. These require independent research or a licensed local agent — ask a PropSentral advisor if you'd like help finding one.
Get the Full Pack
Brochure, floor plans and unit specifications — unlock instantly with your details.
Location
Loading map…
Map shows approximate project location. Exact site boundaries may vary.
About the Developer
AYS Developers
AYS Developers (registered as AYS Property Development) was established in Dubai in 2017, owned by global investors with backgrounds in oil & gas, banking & finance, artificial intelligence and real estate across international markets. The company also lists a presence in Russia and Finland, with offices in Dubai, Moscow and Accra. Its Q Gardens brand (Boutique Residence, Aliya, Lofts, Lofts 2) anchors a cluster of boutique residential projects in Arjan, alongside the Heritage Collection (Tivanno, Breva, Ventone) on Dubai Islands and further projects in JVC and IMPZ.
View all AYS Developers projectsFull Gallery
Pricing
Price upon request
On request — no booking/installment schedule is disclosed in any of the source documents. · Handover To be confirmed
Dubai — Market Yield Range
5% – 12.5% gross p.a.
Market-wide historic data, not a forecast for this unit. PropSentral does not provide investment or financial advice — seek independent advice before deciding.
Full market intelligenceTypically replies within 2 hours
Developer-Direct Pricing
Same price as booking through the developer — zero resale markup.
One Advisor, Start to Finish
A single point of contact from reservation through to handover — no chain of resellers.
Other projects you may consider
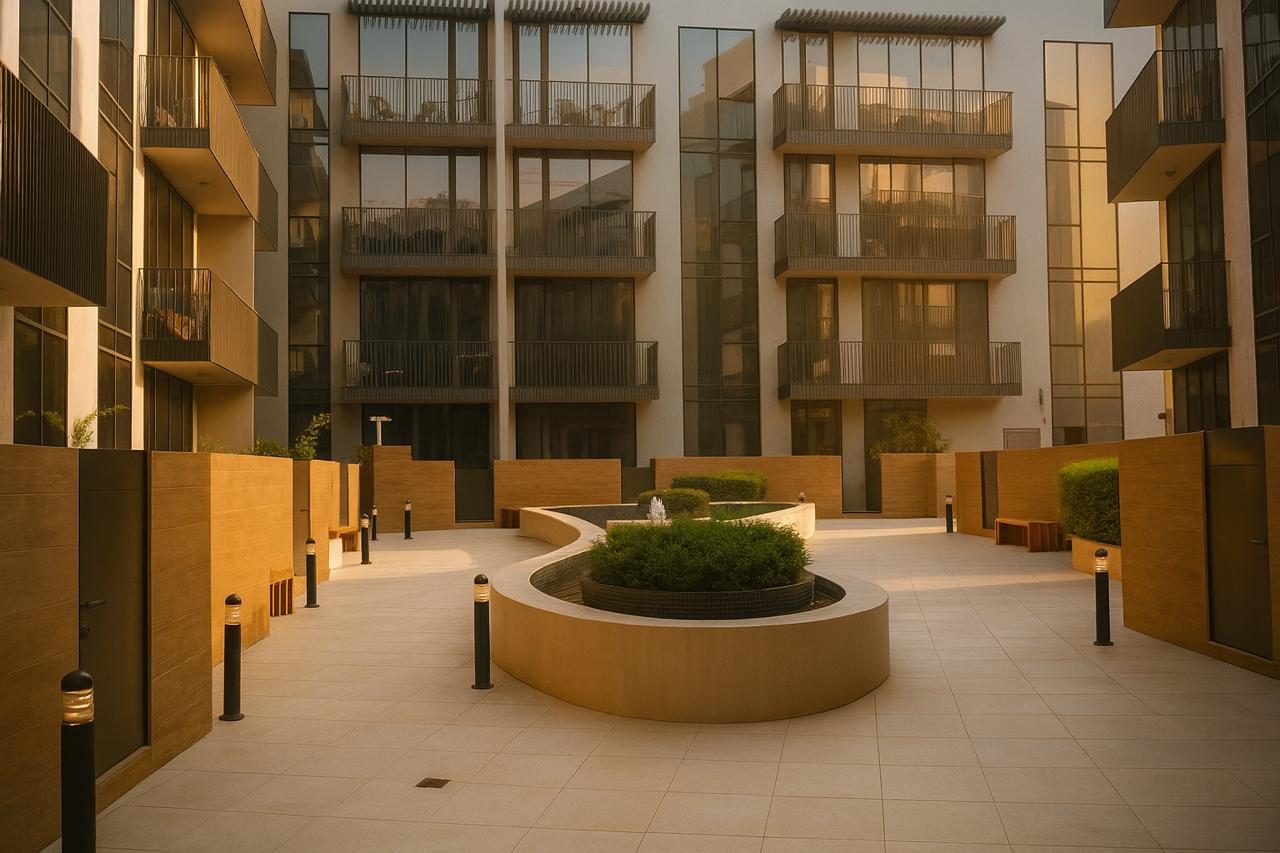
AYS Developers
Q Gardens Boutique Residence
Arjan, Dubailand, Dubai
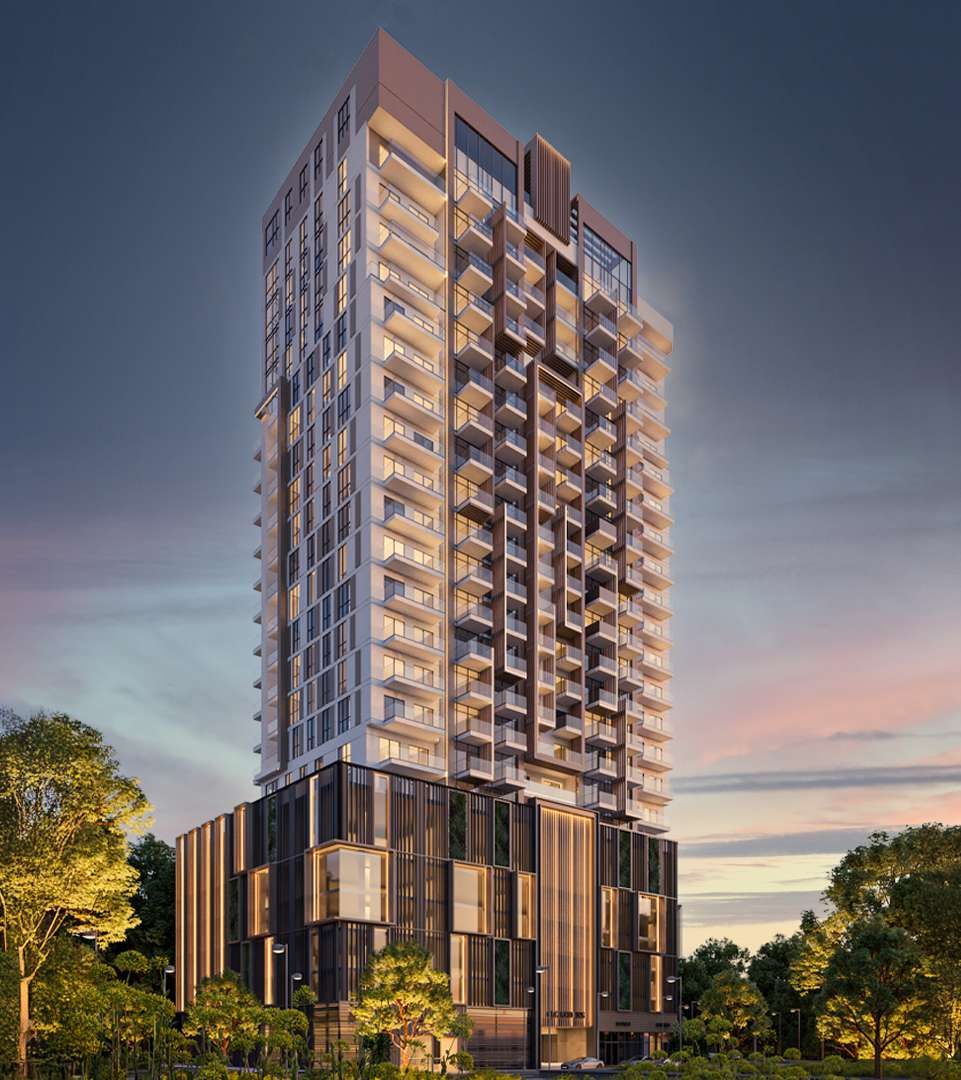
AYS Developers
Q Gardens Lofts 1
Jumeirah Village Circle (JVC), Dubai
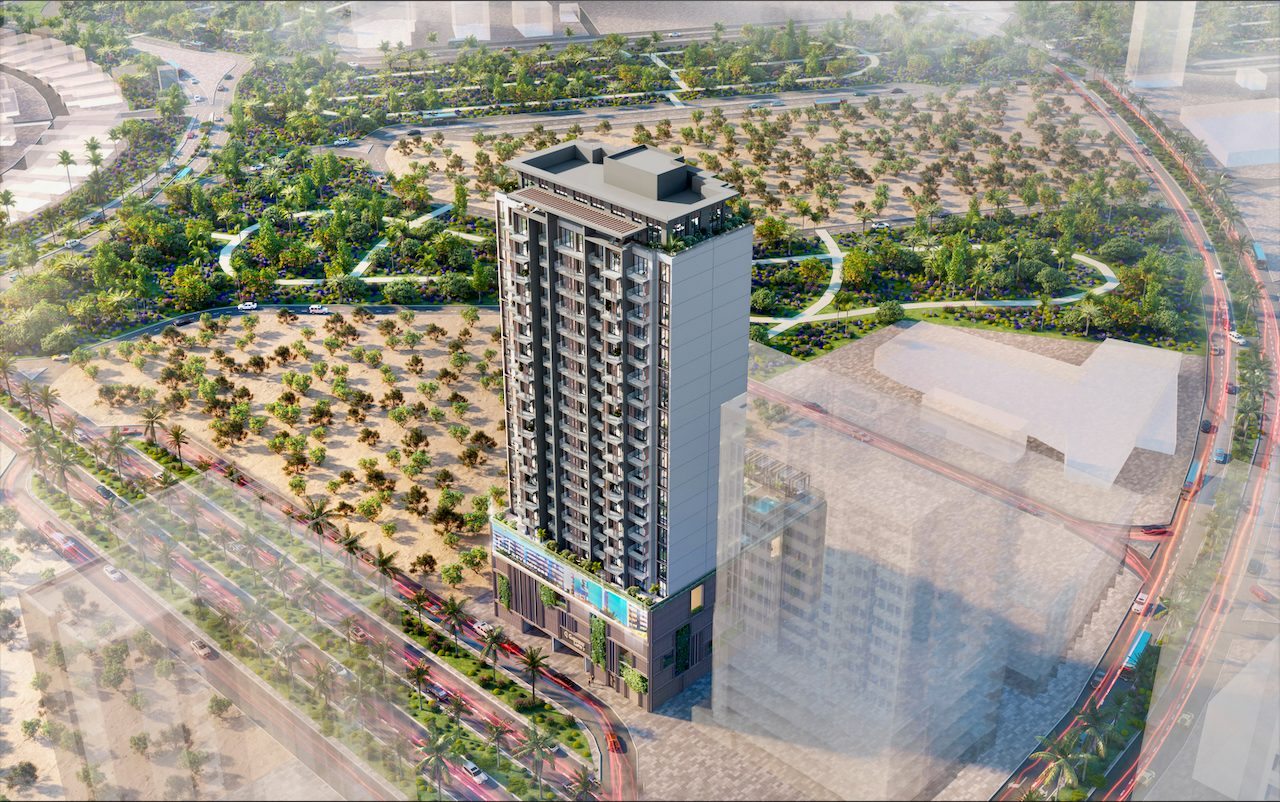
AYS Developers
Q Gardens Lofts 2
Jumeirah Village Circle (JVC), Dubai
More off-plan projects in Dubai
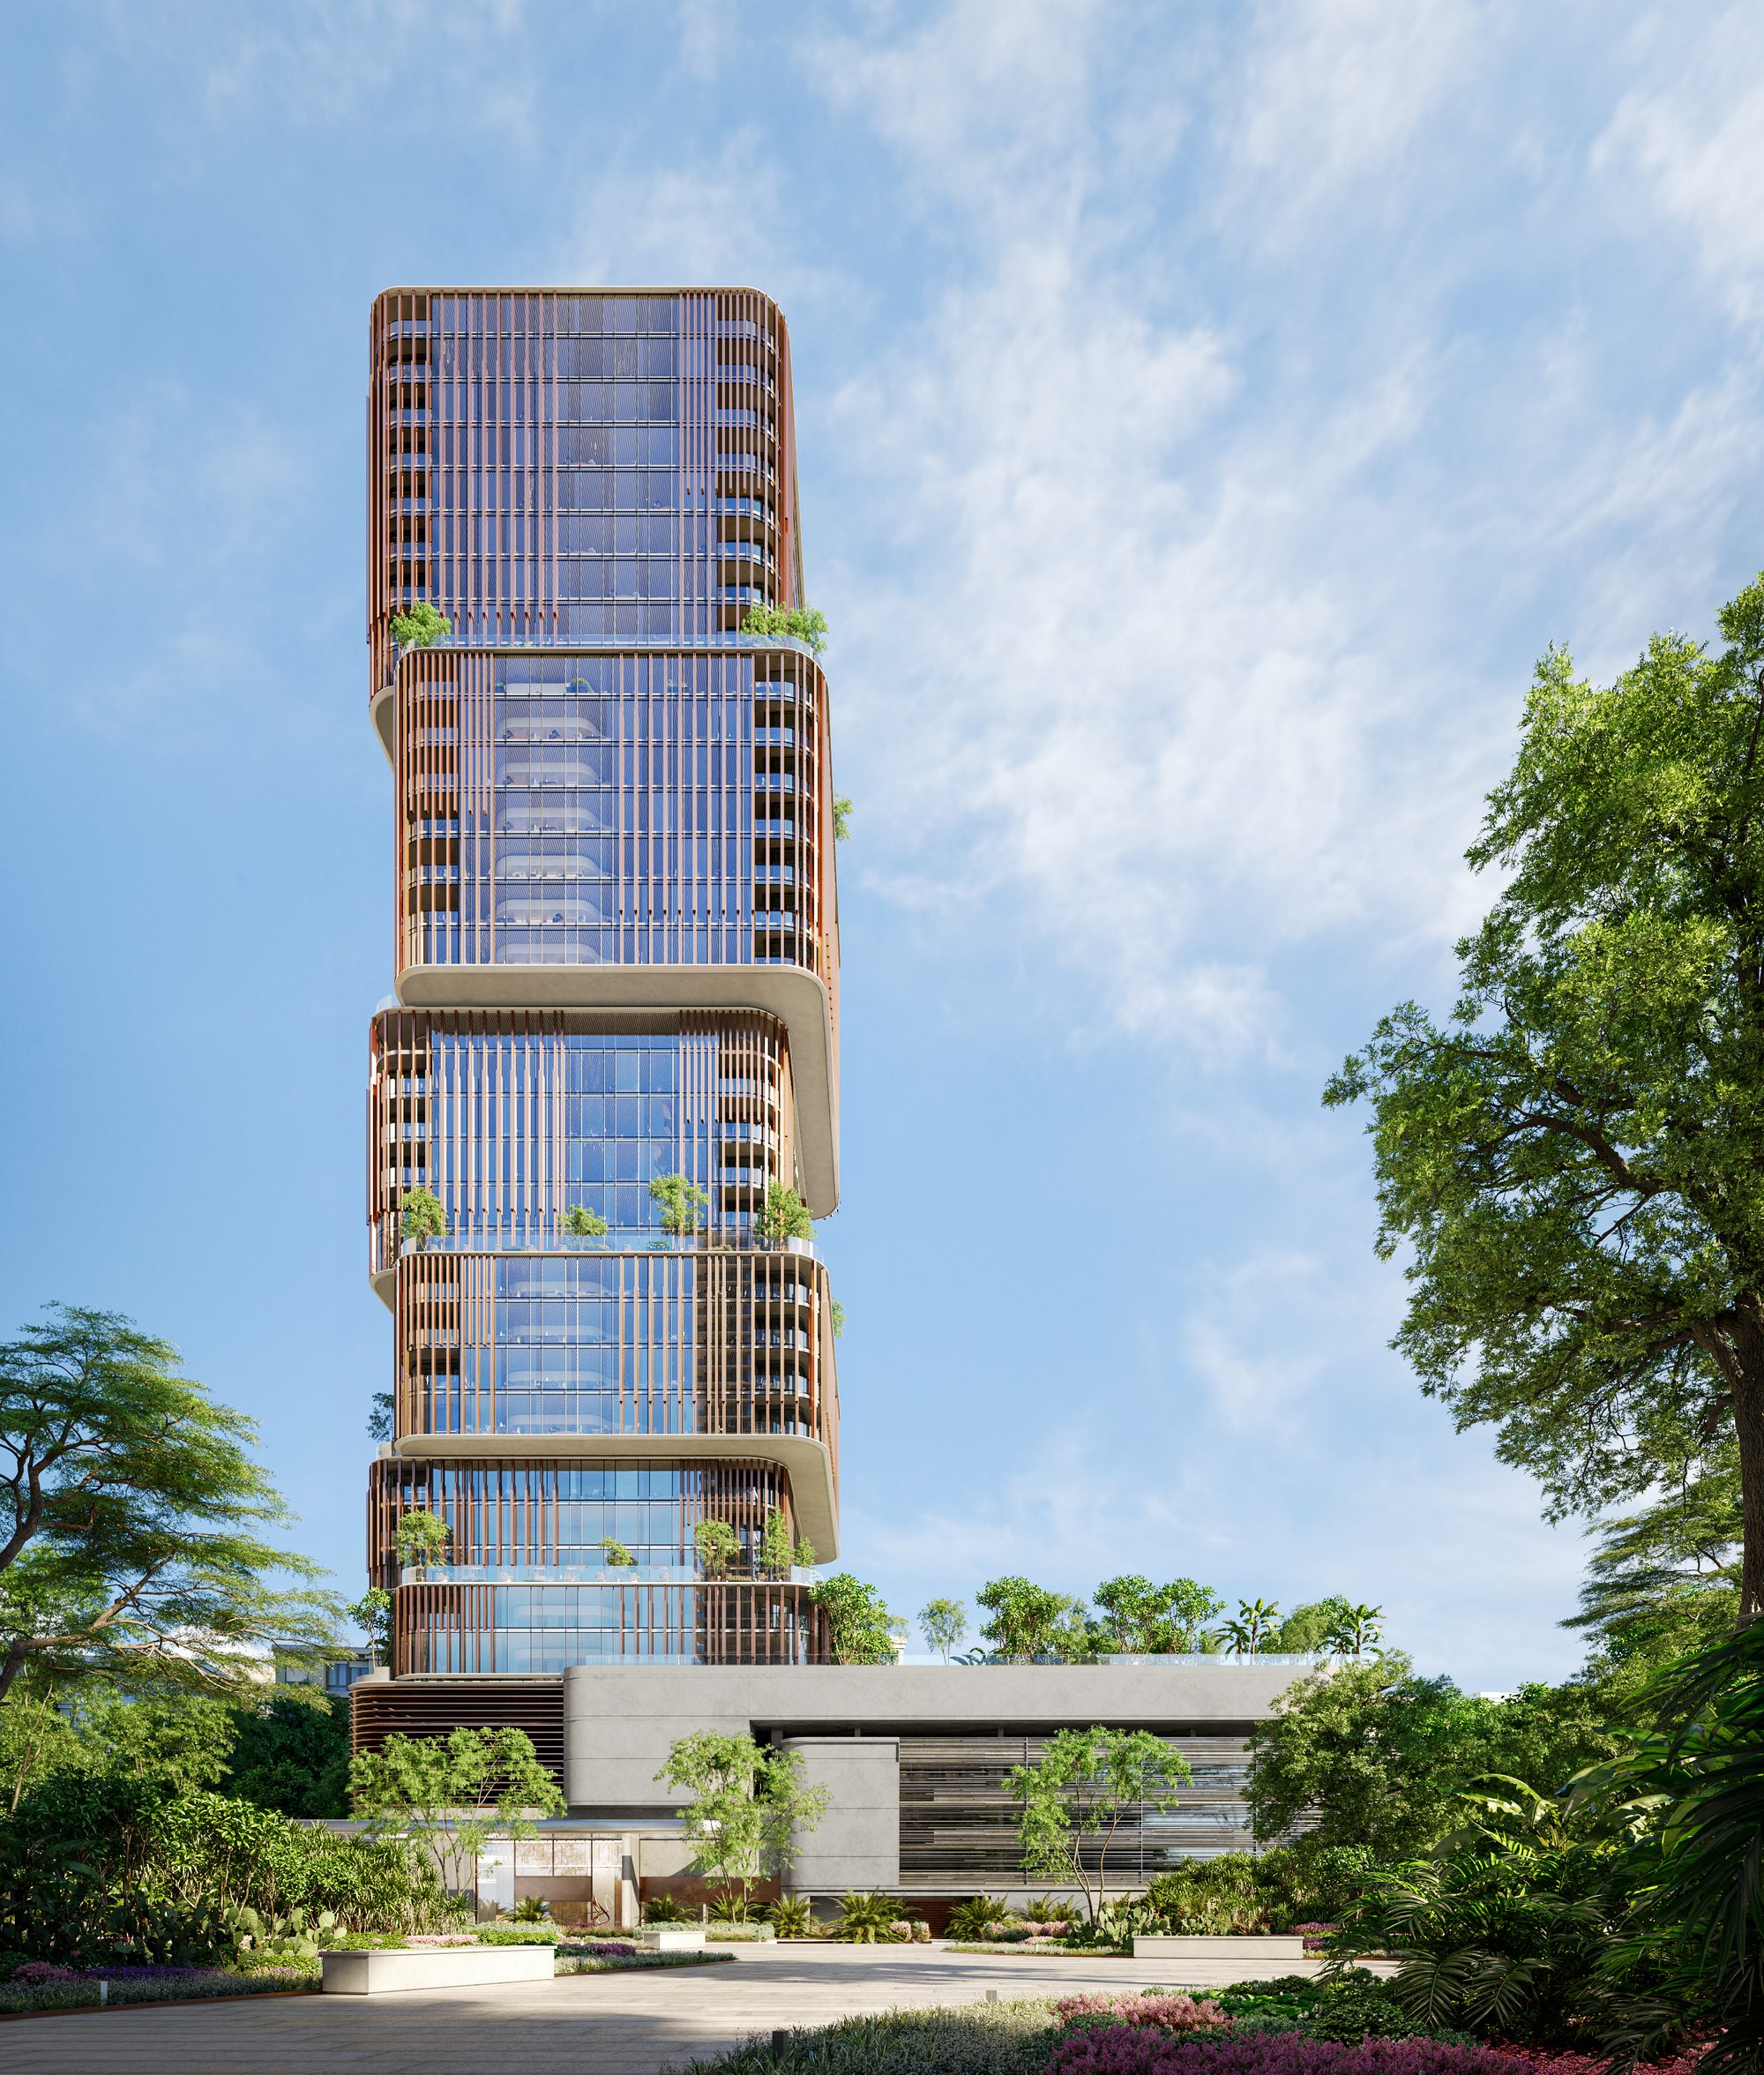
Beyond
31 Above
Dubai Maritime City, Dubai
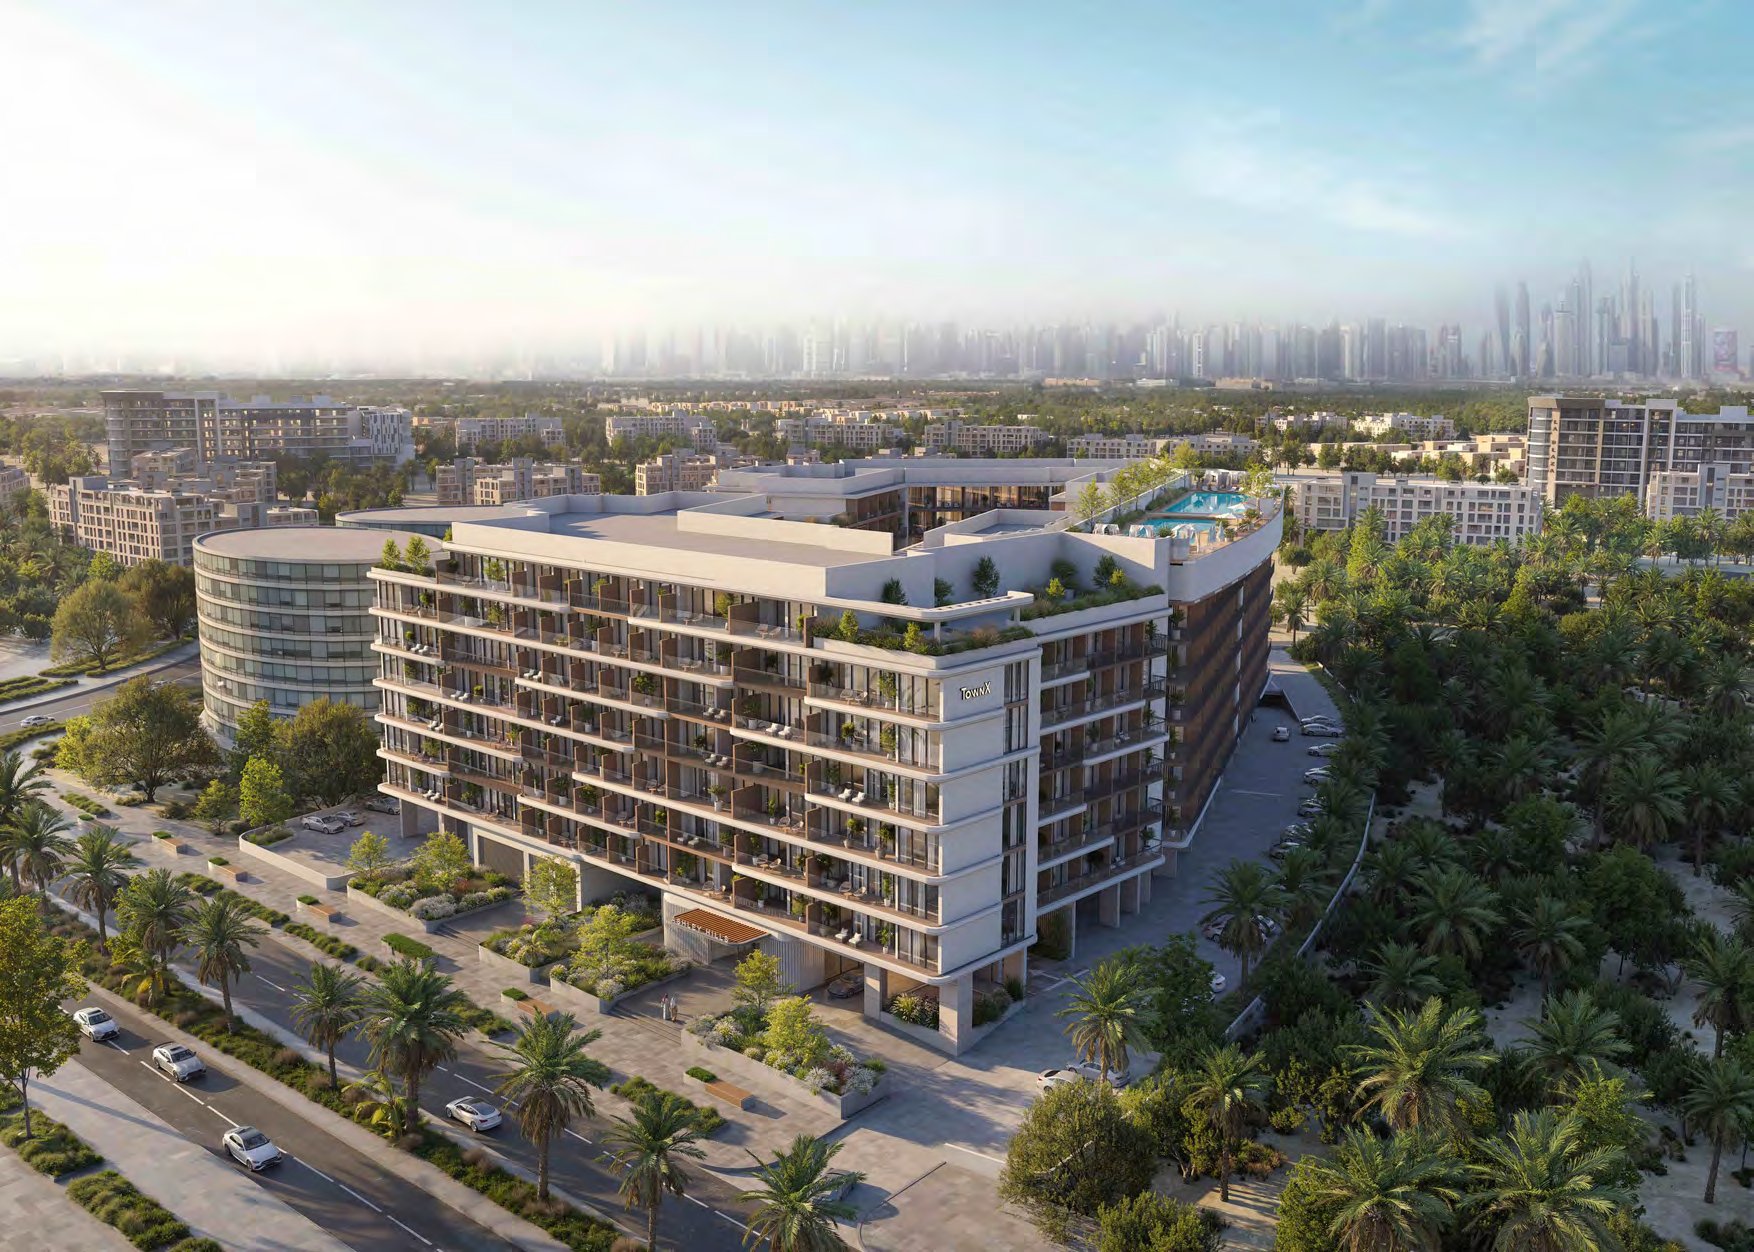
TownX
Ashley Hills
Arjan, Al Barsha South 3, Dubai
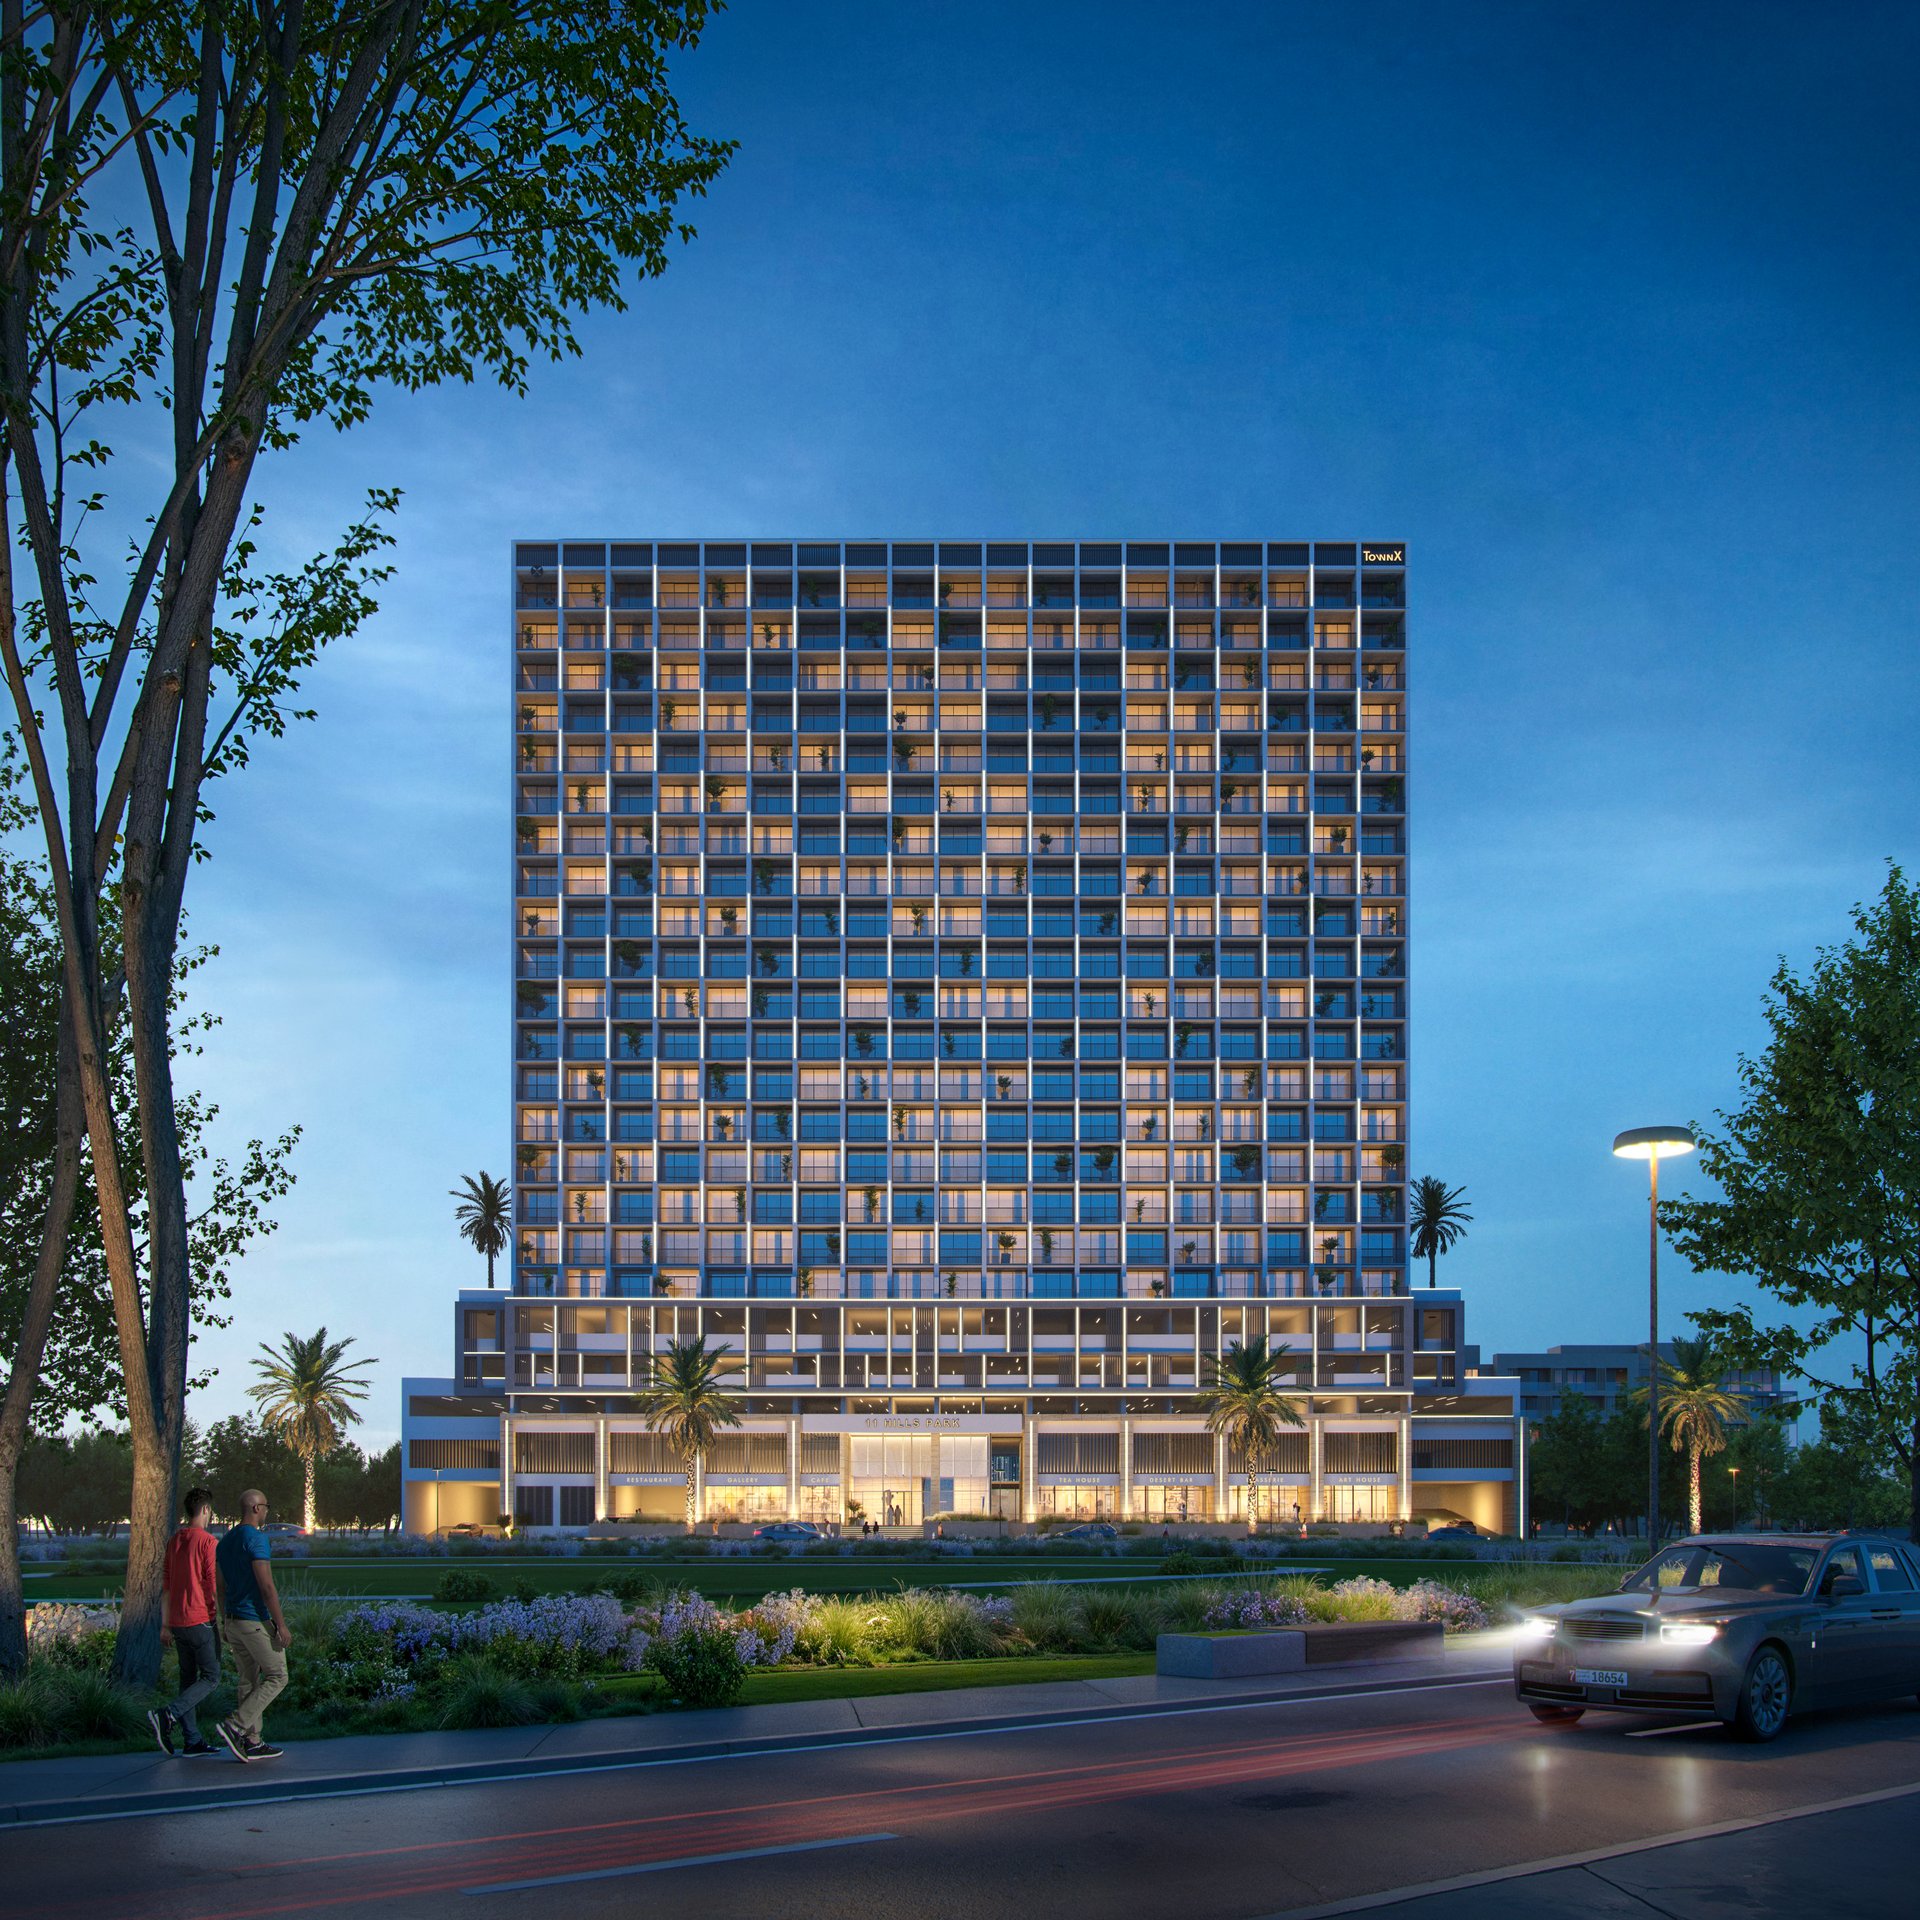
TownX
11 Hills Park
Dubai Science Park, Dubai