
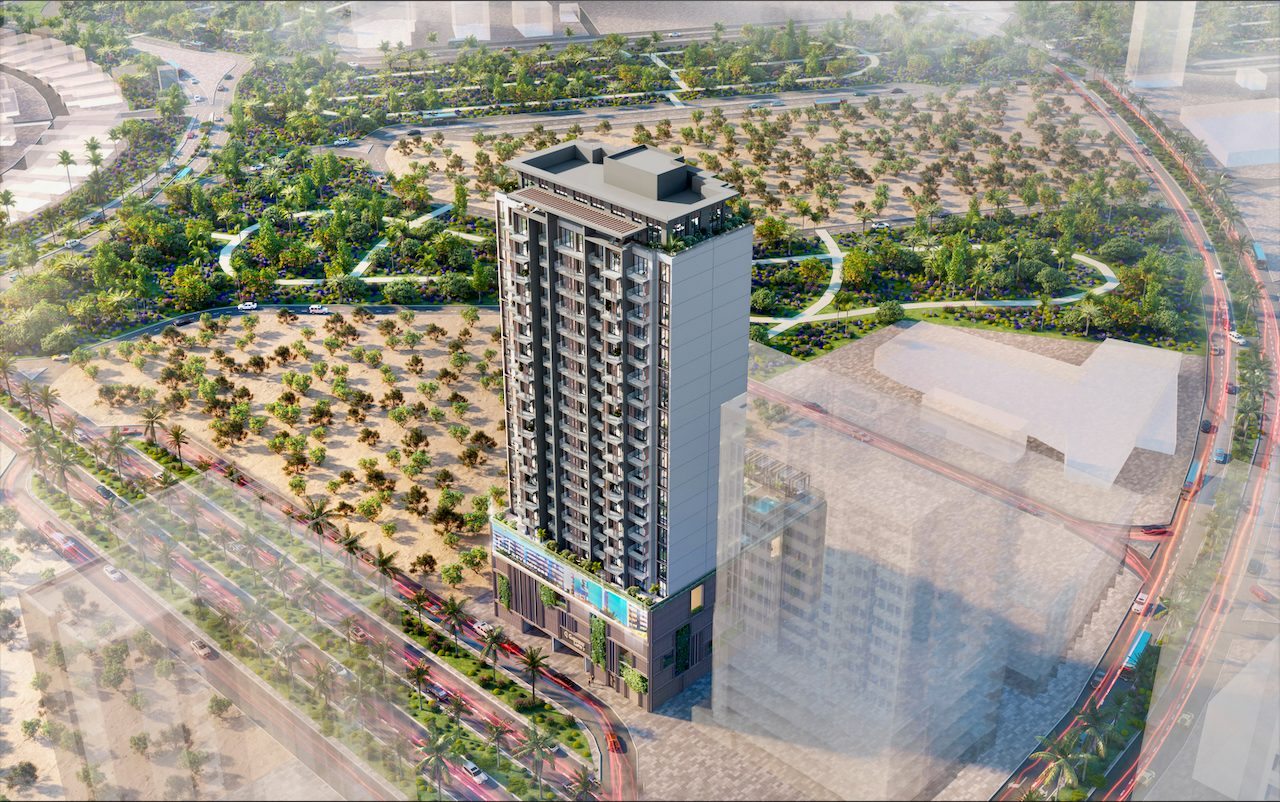
AYS Developers · Dubai
Q Gardens Lofts 2
Jumeirah Village Circle (JVC), Dubai
Bedrooms
Studio – 2 Bed
Type
Apartment
Payment Plan
On request — no booking/instalment schedule is disclosed in any of the source documents.
Handover
To be confirmed
Questions about Q Gardens Lofts 2?
Get live pricing, unit availability and payment terms from a PropSentral advisor.
Total Units
221 (across Ground + 18 floors)
Configuration
G+4 Podium+18, 179 parking slots
Location
JVC, near Five Jumeirah Village Hotel
Unit Mix
Studio, 1 & 2 Bed
Unit Sizes
At a Glance
- 221 units with a fully disclosed unit schedule — exact interior and balcony area for all 14 unit types, sourced from the building’s own dedicated floor-plans document
- First Floor doubles as the amenity level: 9 apartments share the floor with the gym, saltwater pool, kids' play area and game room
- 18th floor tops out with a 2,328.99 sq ft two-bedroom unit carrying an unusually large private terrace (1,177 sq ft of balcony alone)
- 179 parking slots across a ground level and 4 podium floors
- Saltwater pool, private cinema, sauna, jacuzzi, sky garden, cycling studio and BBQ area
Units Registered (DLD)
120
Median Sale Price
AED 602,627
Avg. Price / Sqft
AED 1,156
Sourced from Dubai Land Department transaction registry matched by project name.
About this project
Q Gardens Lofts 2 is a Ground+18-floor residential tower by AYS Developers in Jumeirah Village Circle, near the Five Jumeirah Village Hotel and Circle Mall JVC. The building's own dedicated floor-plans document gives an exact unit schedule: 221 apartments in total — 9 units on the First Floor (a mix of Studio and 1-Bedroom types, sharing that level with the building's amenity deck), 208 units across the Typical 2nd-17th floor (13 units per floor, 16 floors, a mix of Studio and 1-Bedroom types), and 4 units on the 18th floor (two 1-Bedroom and two 2-Bedroom, one of the 2-Bedroom units carrying a large private terrace). Every unit type's exact interior and balcony area is individually stated, from a 38.69 sqm Studio up to a 216.37 sqm two-bedroom terrace unit. Amenities span a saltwater swimming pool, gym, sauna, jacuzzi, sky garden, BBQ area, private cinema, kids' play area and a cycling studio, plus 179 parking slots across a ground and four podium levels.
Interior, fully-furnished — click to enlarge
Amenities
Wellness & Fitness
- Saltwater Swimming Pool
- Gym
- Sauna
- Jacuzzi
- Yoga Space
Outdoor & Views
- Sky Garden
Dining & Social
- BBQ Area
- Furnished Kitchens
Lifestyle & Comfort
- Private Cinema
- Game Room
- Cycling Studio
Family & Kids
- Kids' Play Area
Security & Access
- 24/7 Security
Investment Factors
Sourced demand and location factors — not a score, forecast, or recommendation. Use these to inform your own judgement.
Unit Schedule — Fully Disclosed, Unlike Most of This AYS Batch
Unusually for this batch, "Q GARDENS LOFTS 2_FLOOR PLANS.pdf" is a complete, professional unit-schedule document: every one of the 14 unit types has its own page stating gross area, interior area and balcony area in both sqm and sq ft, plus which floor(s) it sits on. This is a materially more complete source than the sibling Q Gardens Lofts 1 listing, which had no unit-area data at all. Total unit count (221) is computed directly from each floor-band’s own stated "APARTMENT UNITS" figure: First Floor 9, Typical 2nd–17th Floor 13×16=208, 18th Floor 4.
- First Floor: 9 apartment units + amenity deck (pool, gym, kids play area, game room, BBQ)Source: Q GARDENS LOFTS 2_FLOOR PLANS.pdf, "First Floor" page
- Typical 2nd–17th Floor: 13 apartment units/floor × 16 floors = 208Source: Q GARDENS LOFTS 2_FLOOR PLANS.pdf, "Typical 2nd to 17th Floor" page
- 18th Floor: 4 apartment units (2×1BHK-G, 2×2BHK-A)Source: Q GARDENS LOFTS 2_FLOOR PLANS.pdf, "18th Floor" page
Imagery — Two Exterior Renders Rejected for a Visible Third-Party Watermark
The brochure’s own two exterior building renders (cover hero and an aerial dusk shot) both carry a visible "© SANDYBAY" watermark in the bottom corner — apparently a stock/marketplace architectural visualization AYS licensed but never fully cleaned up for their own brochure. Neither was used. Instead, an unwatermarked aerial exterior and a rooftop pool render were sourced from the separate "Renders.zip" → "lofts 2 exterior/" subfolder (visually confirmed clean), paired with two unwatermarked interior renders (living room, kitchen/dining) extracted directly from the brochure PDF’s own embedded images.
No Pricing or Payment Schedule Disclosed
Despite the unusually complete unit-area disclosure, no document in the source states a single AED price or payment schedule. Kept as priceOnRequest / "On request" rather than inferring from sibling AYS projects.
Not assessed here: competing/upcoming supply in the immediate area, projected capital growth, and future rental demand. These require independent research or a licensed local agent — ask a PropSentral advisor if you'd like help finding one.
Get the Full Pack
Brochure, floor plans and unit specifications — unlock instantly with your details.
Location
Loading map…
Map shows approximate project location. Exact site boundaries may vary.
About the Developer
AYS Developers
AYS Developers (registered as AYS Property Development) was established in Dubai in 2017, owned by global investors with backgrounds in oil & gas, banking & finance, artificial intelligence and real estate across international markets. The company also lists a presence in Russia and Finland, with offices in Dubai, Moscow and Accra. Its Q Gardens brand (Boutique Residence, Aliya, Lofts, Lofts 2) anchors a cluster of boutique residential projects in Arjan, alongside the Heritage Collection (Tivanno, Breva, Ventone) on Dubai Islands and further projects in JVC and IMPZ.
View all AYS Developers projectsFull Gallery
Pricing
Price upon request
On request — no booking/instalment schedule is disclosed in any of the source documents. · Handover To be confirmed
Dubai — Market Yield Range
5% – 12.5% gross p.a.
Market-wide historic data, not a forecast for this unit. PropSentral does not provide investment or financial advice — seek independent advice before deciding.
Full market intelligenceTypically replies within 2 hours
Developer-Direct Pricing
Same price as booking through the developer — zero resale markup.
One Advisor, Start to Finish
A single point of contact from reservation through to handover — no chain of resellers.
Other projects you may consider
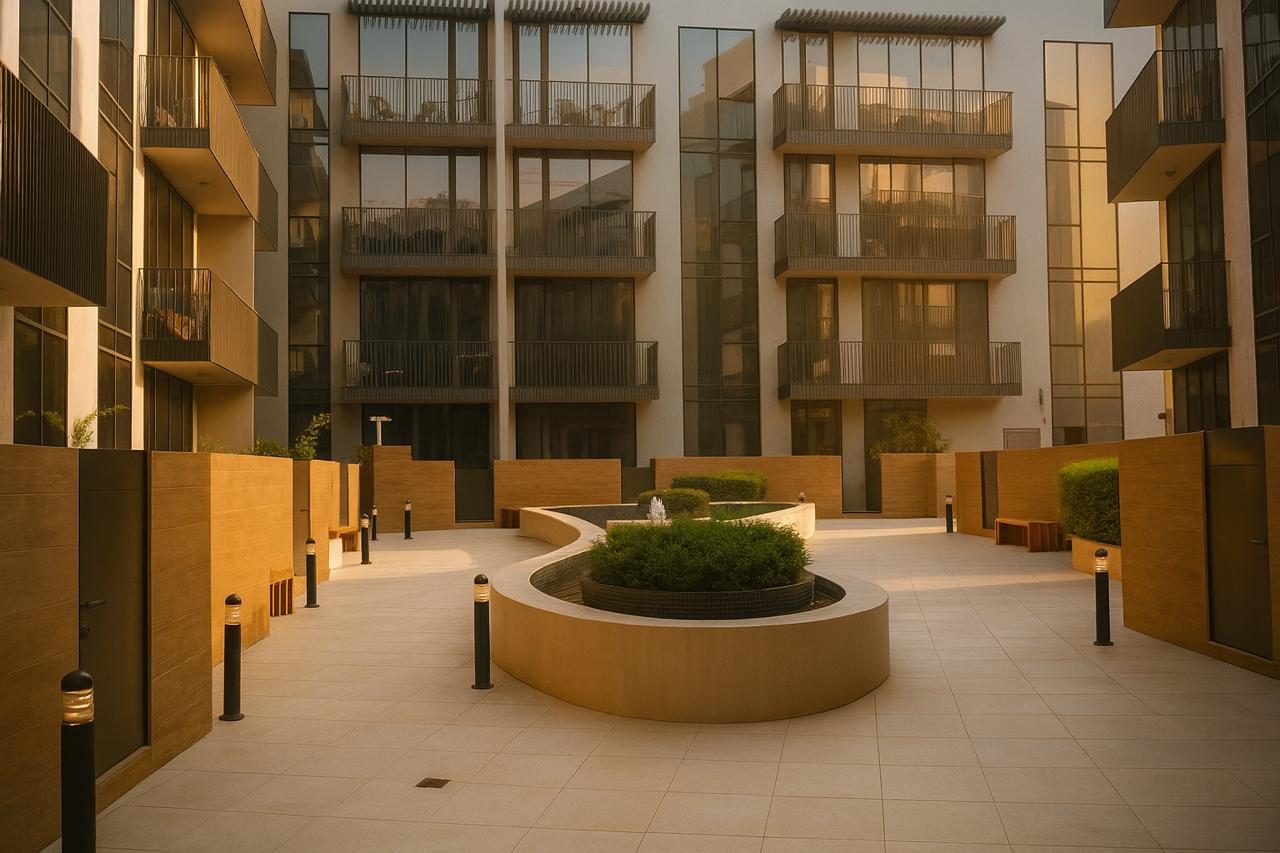
AYS Developers
Q Gardens Boutique Residence
Arjan, Dubailand, Dubai
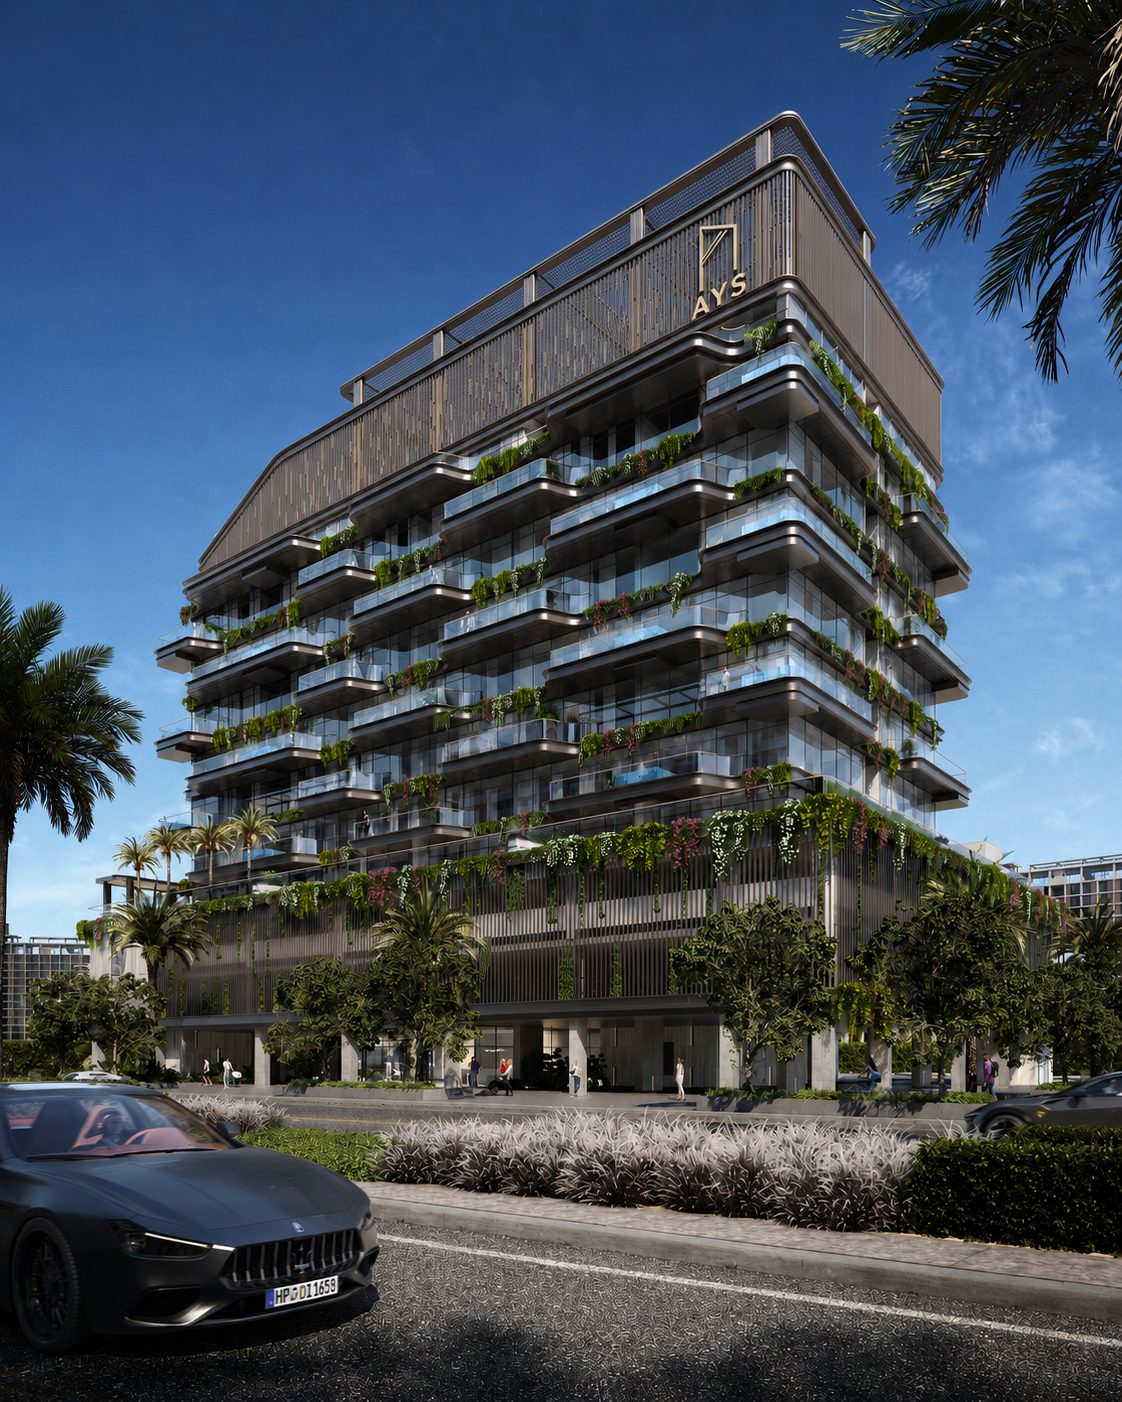
AYS Developers
Tivanno
Dubai Islands (Nakhlat Deira), Dubai
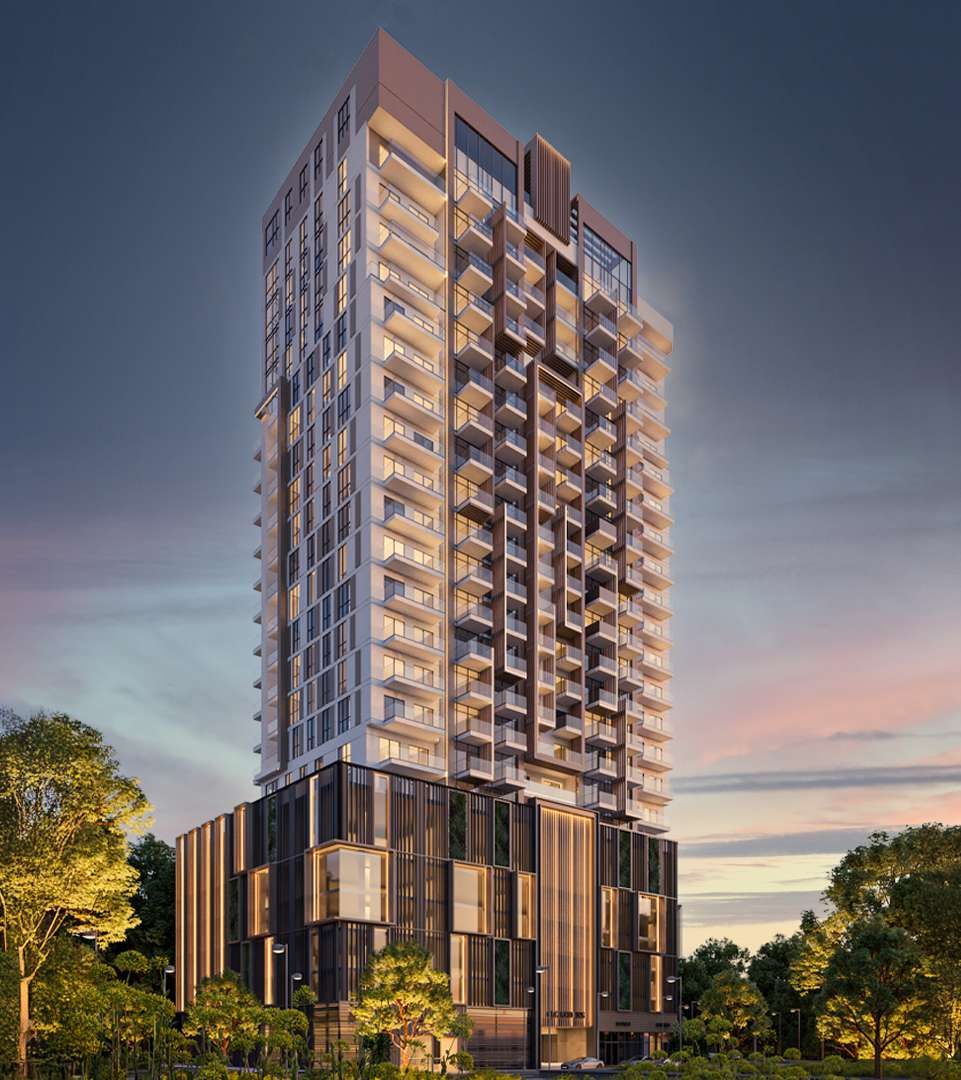
AYS Developers
Q Gardens Lofts 1
Jumeirah Village Circle (JVC), Dubai
More off-plan projects in Dubai
Beyond
31 Above
Dubai Maritime City, Dubai
TownX
Ashley Hills
Arjan, Al Barsha South 3, Dubai
TownX
11 Hills Park
Dubai Science Park, Dubai