
AYS Developers · Dubai
Q Gardens Boutique Residence
Arjan, Dubailand, Dubai
Bedrooms
Studio – 2 Bed
Type
Apartment
Payment Plan
On request — the brochure references a "Flexible Payment Plan" but discloses no booking/installment schedule.
Handover
Delivered
Questions about Q Gardens Boutique Residence?
Get live pricing, unit availability and payment terms from a PropSentral advisor.
Total Units
152 (4 floors × 38 units)
Configuration
Two L-shaped buildings, G+4
Plot Size
17,300 sqm
Master Developer
Dubai Properties
Unit Sizes
At a Glance
- Genuine (non-CGI) photography of the completed courtyard, pool deck, private cinema and rooftop lounge confirms delivery
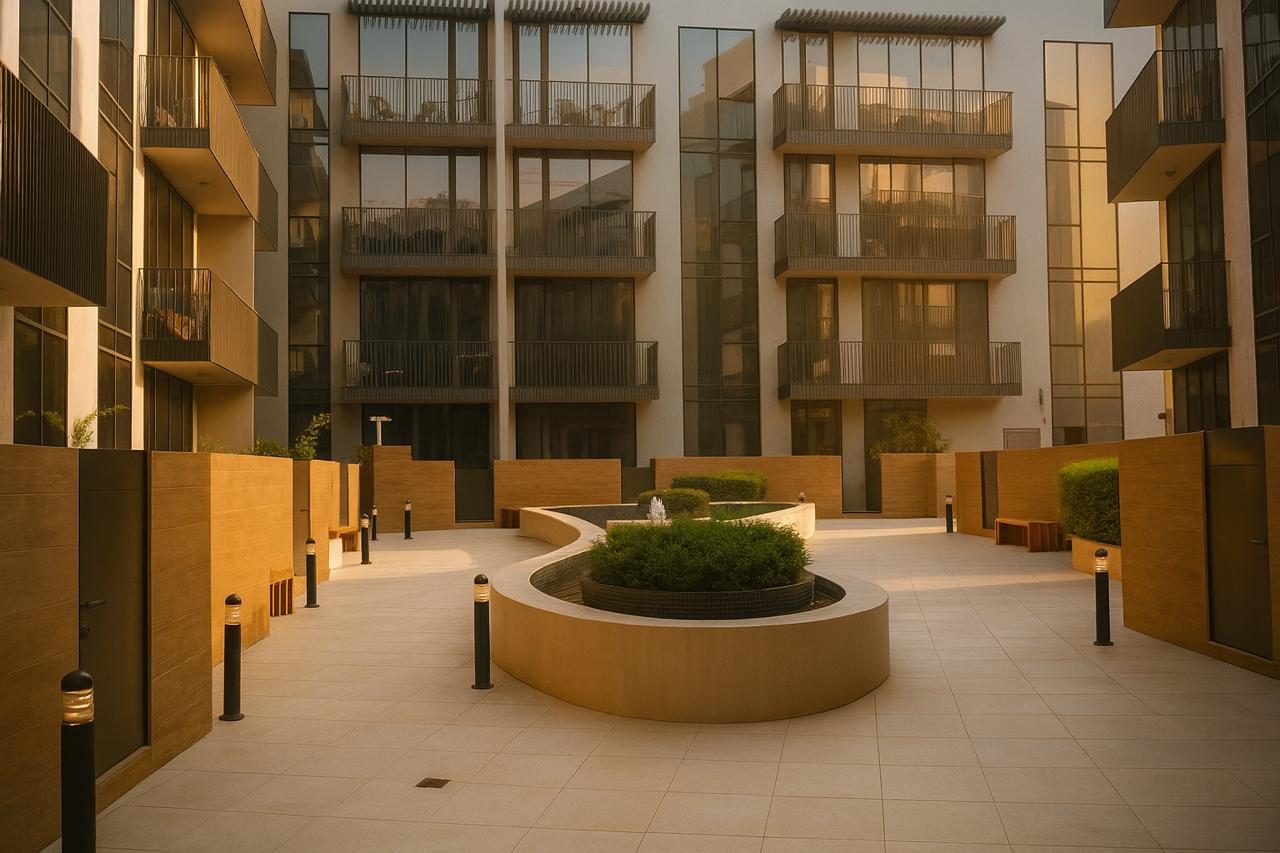
- Two L-shaped buildings around a shared, feng-shui-consulted landscaped courtyard with a water feature
- AYS Developers' first completed UAE project — master-planned by Dubai Properties on a 17,300 sqm plot in Arjan
- 152 apartments across 4 residential floors (Studio, 1 and 2-bedroom), plus 157 parking slots and 1 ground-floor retail unit
- Resort-style pool, gym, yoga studio, private cinema, BBQ area and rooftop lounge seating
About this project
Q Gardens Boutique Residence is a completed, master-freehold mixed-use development by AYS Developers in Arjan, Dubailand, on a 17,300 sqm plot master-planned by Dubai Properties. Two harmoniously designed L-shaped buildings (G+4) enclose a shared, feng-shui-consulted central garden with a tranquil water feature. The building's own architectural floor plans show 152 apartments across four residential floors (38 per floor) — Studio, 1 and 2-bedroom layouts — plus a ground floor with 157 parking slots and a single retail unit. Amenities include a resort-style swimming pool, state-of-the-art gym, yoga studio, private cinema, family-friendly BBQ area, rooftop lounge seating, a game room and multipurpose room. Genuine photography of the completed courtyard, pool deck, cinema and rooftop lounge — not CGI renders — confirms the project has been delivered.
Interior, fully-furnished — click to enlarge
Amenities
Wellness & Fitness
- Resort-Style Swimming Pool
- State-of-the-Art Gym
- Yoga Studio
Dining & Social
- Family-Friendly BBQ Area
- Rooftop Lounge / Pergola Seating
Outdoor & Views
- Tranquil Shared Gardens
Lifestyle & Comfort
- Private Cinema
- Luxury Retail Spaces
- Game Room
- Multipurpose Room
Security & Access
- 24-Hour Concierge
Investment Factors
Sourced demand and location factors — not a score, forecast, or recommendation. Use these to inform your own judgement.
Completion Status — Confirmed by Genuine Photography, Not Just Marketing Copy
The source folder’s "Renders.zip" (despite the filename) contains 32 genuine photographs of the actual completed building, not CGI — verified by cross-matching against the brochure’s own CGI renders (e.g. the courtyard water feature and L-shaped building massing in "Photo 30.jpeg" matches the brochure’s "The Courtyard" render almost exactly, confirming the design was built as shown). Real photos also show a finished pool deck, private cinema, and rooftop BBQ/lounge pergola, all furnished and in use. This is treated as sufficient corroboration for a "completed" classification even though no explicit handover date or "Delivered" statement appears anywhere in the source text.
- Central courtyard with curved water feature — matches brochure render, real photoSource: Renders.zip, Photo 30.jpeg
- Furnished rooftop BBQ/lounge pergolaSource: Renders.zip, Photo 26.jpeg
- Completed pool deck with cabanasSource: Renders.zip, Photo 10.jpg
- Completed private cinema roomSource: Renders.zip, Photo 15.jpg
Unit Count — Architectural Floor Plans Override the Marketing Brochure
AYS’s own 2025 Corporate Brochure states Q Gardens Boutique Residence has "112 x 1 Bedroom + 32 x 2 Bedroom" units (144 total, no studios). The project’s own standalone architectural "Floor Plans.pdf" directly contradicts this: each of the 4 residential floors is explicitly labelled "APARTMENT UNITS: 38" with a unit-type legend that includes Studio, One Bedroom and Two Bedroom — visible unit codes include "STUDIO-A1"/"STUDIO-A2" on every floor. 4 floors × 38 = 152 units, not 144, and studios do exist. The detailed, unit-by-unit architectural drawing is treated as the more authoritative source over the summary marketing blurb (which reads as a generic/templated description reused across AYS’s several Q Gardens-branded projects). Exact per-type unit counts (how many studios vs 1BR vs 2BR) are not stated anywhere and are not fabricated here.
- Ground Floor: 157 parking slots, 1 retail unit, Game Room + Multipurpose RoomSource: Floor Plans.pdf, page 2
- Floors 1–4: 38 apartment units each (152 total), Studio/1BR/2BR mix per unit-type legendSource: Floor Plans.pdf, pages 3–6
No Pricing or Payment Schedule Disclosed
Neither the 31-page project Brochure nor the 6-page Floor Plans document contains a single AED price figure or an itemized payment schedule. The Brochure’s own credits page lists "FLEXIBLE PAYMENT PLAN" as a bullet point with no accompanying percentages or milestones. Kept as priceOnRequest / "On request" rather than inferring terms from AYS’s other projects.
Credits — Master Developer, Architect, Contractor
The Brochure’s own overview/credits page (page 30) names: Developer — AYS Property Development; Master Developer — Dubai Properties; Architect & Lead Design Consultant — CVTEC Plus Architectural Design Consultancy, H+A, WME Consultants; Contractor — Aroma International Building Contracting LLC; Exclusive Sales Agent — Gulf Invest Real Estate; Engineering — Silcock Leedham.
Not assessed here: competing/upcoming supply in the immediate area, projected capital growth, and future rental demand. These require independent research or a licensed local agent — ask a PropSentral advisor if you'd like help finding one.
Get the Full Pack
Brochure, floor plans and unit specifications — unlock instantly with your details.
Location
Loading map…
Map shows approximate project location. Exact site boundaries may vary.
About the Developer
AYS Developers
AYS Developers (registered as AYS Property Development) was established in Dubai in 2017, owned by global investors with backgrounds in oil & gas, banking & finance, artificial intelligence and real estate across international markets. The company also lists a presence in Russia and Finland, with offices in Dubai, Moscow and Accra. Its Q Gardens brand (Boutique Residence, Aliya, Lofts, Lofts 2) anchors a cluster of boutique residential projects in Arjan, alongside the Heritage Collection (Tivanno, Breva, Ventone) on Dubai Islands and further projects in JVC and IMPZ.
View all AYS Developers projectsFull Gallery
Pricing
Price upon request
On request — the brochure references a "Flexible Payment Plan" but discloses no booking/installment schedule. · Handover Delivered
Dubai — Market Yield Range
5% – 12.5% gross p.a.
Market-wide historic data, not a forecast for this unit. PropSentral does not provide investment or financial advice — seek independent advice before deciding.
Full market intelligenceTypically replies within 2 hours
Developer-Direct Pricing
Same price as booking through the developer — zero resale markup.
One Advisor, Start to Finish
A single point of contact from reservation through to handover — no chain of resellers.
Other projects you may consider
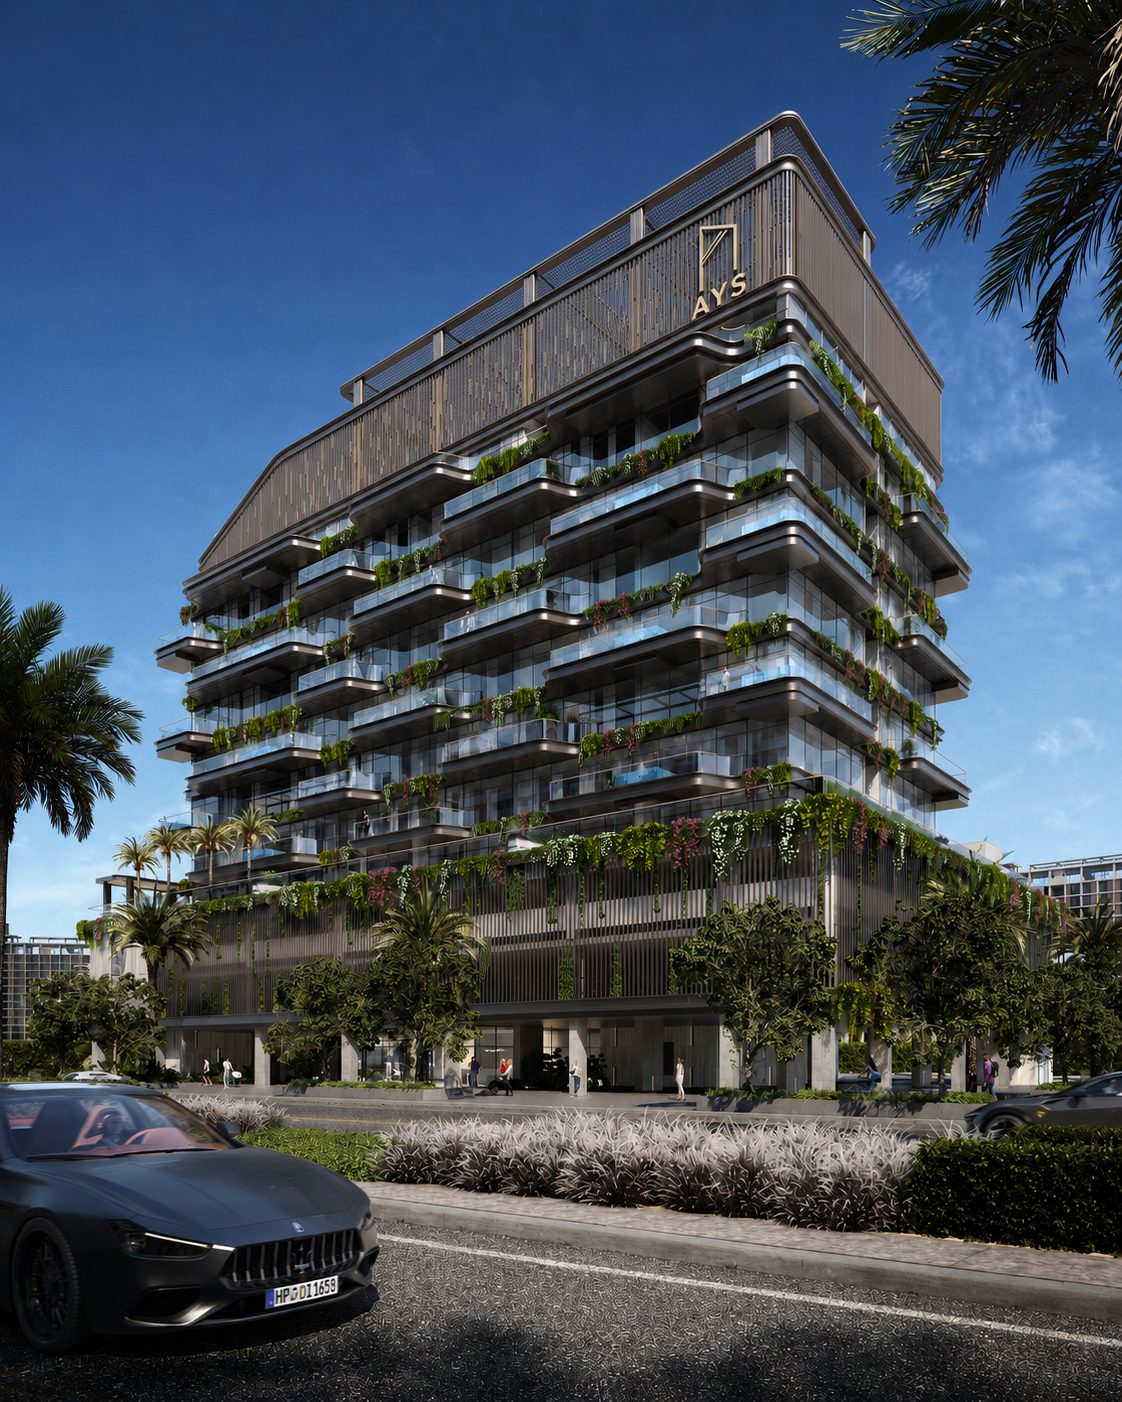
AYS Developers
Tivanno
Dubai Islands (Nakhlat Deira), Dubai
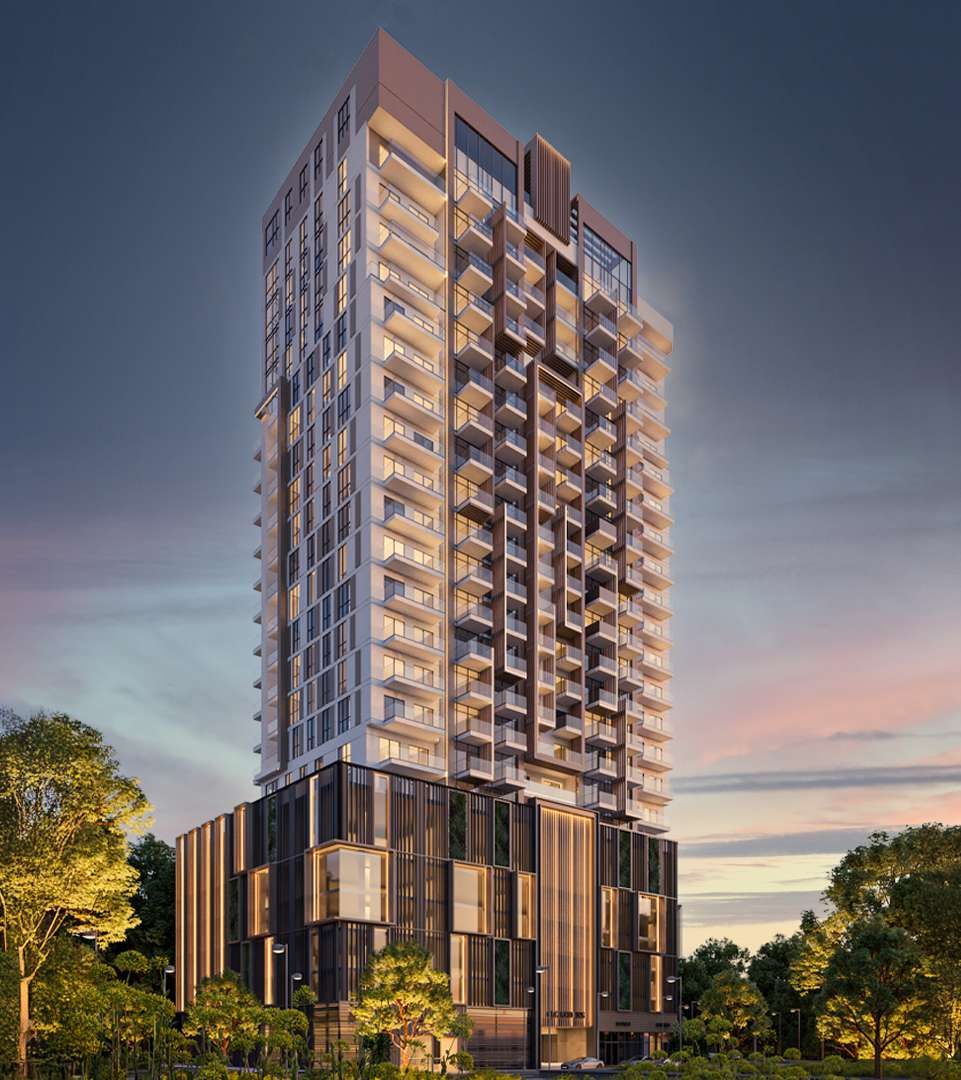
AYS Developers
Q Gardens Lofts 1
Jumeirah Village Circle (JVC), Dubai
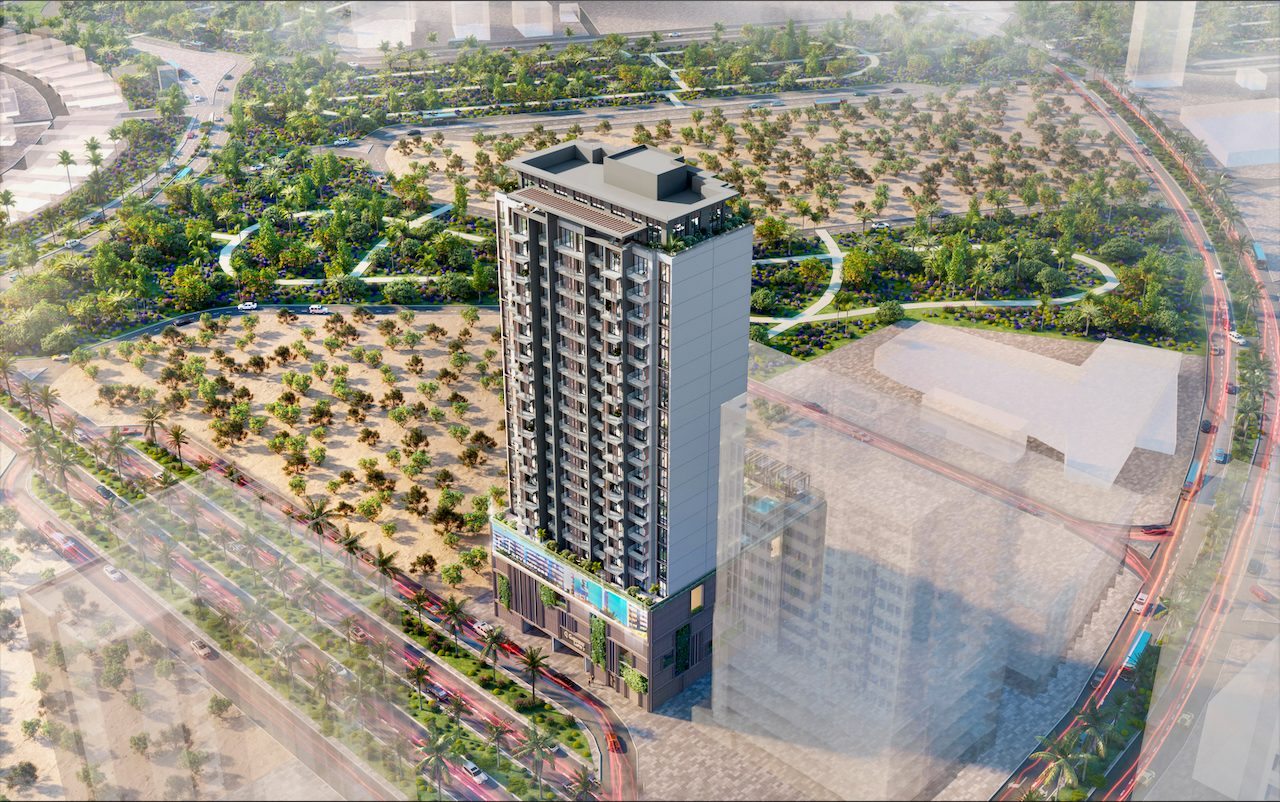
AYS Developers
Q Gardens Lofts 2
Jumeirah Village Circle (JVC), Dubai
More off-plan projects in Dubai
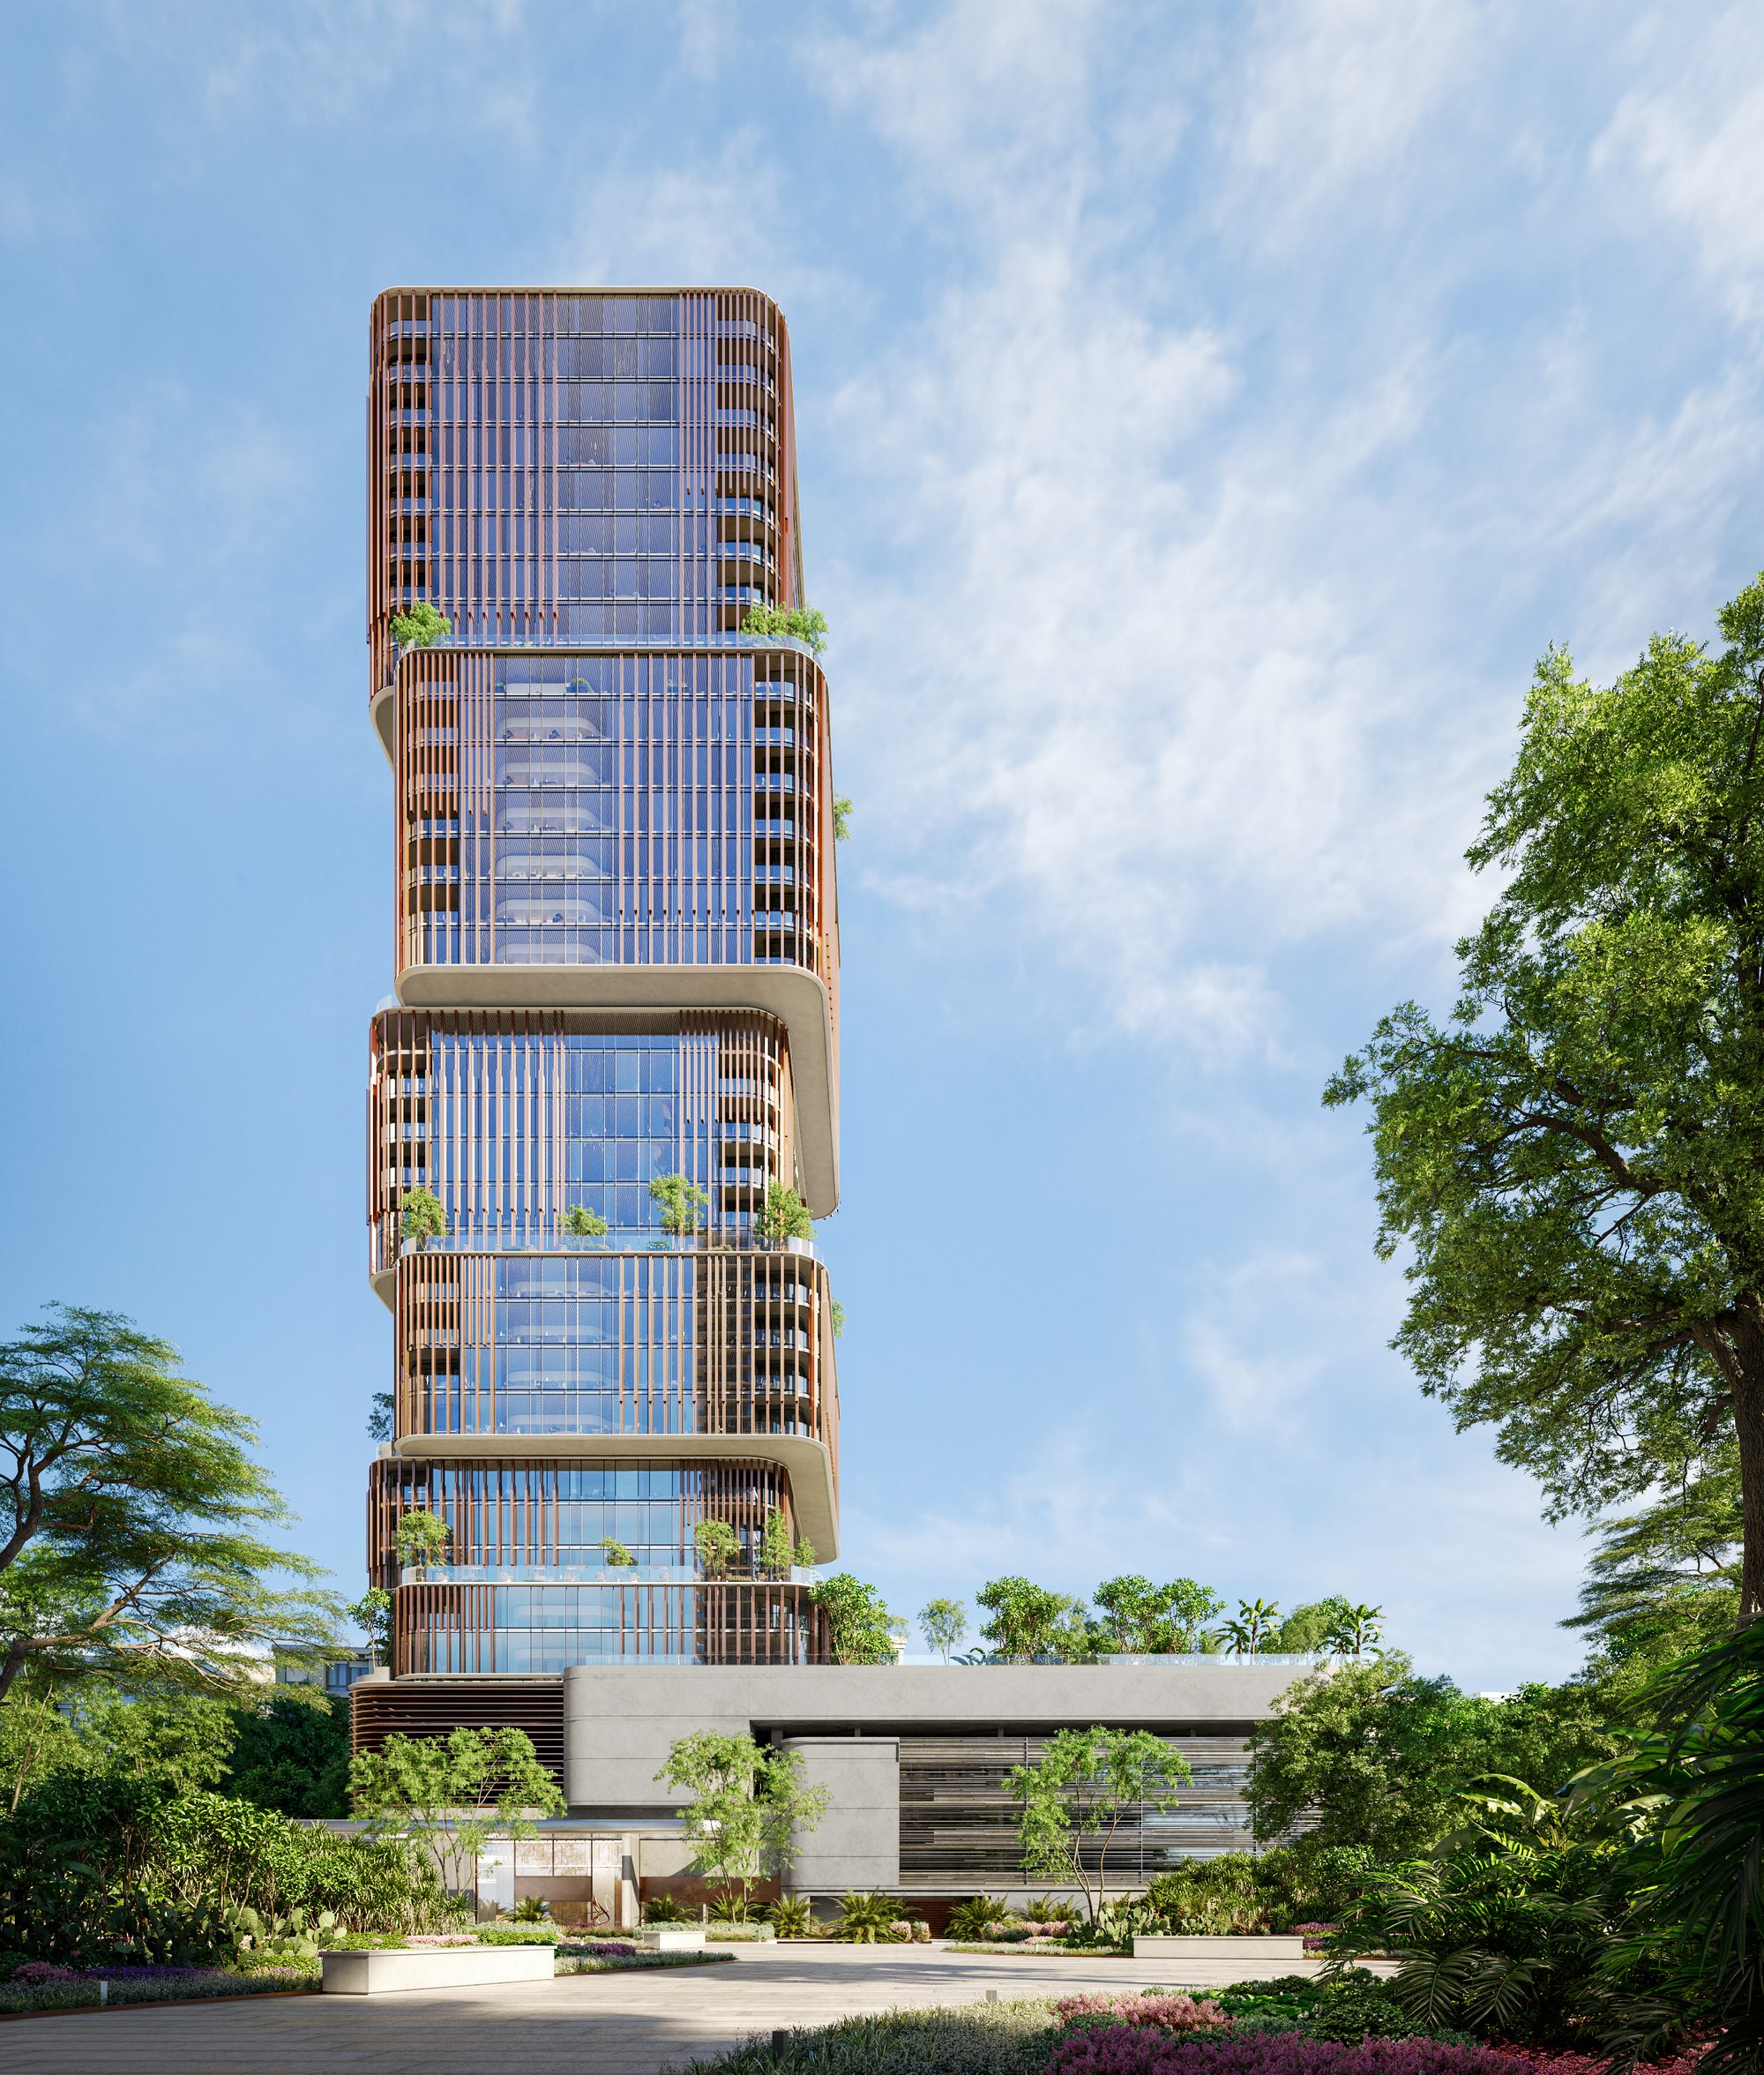
Beyond
31 Above
Dubai Maritime City, Dubai
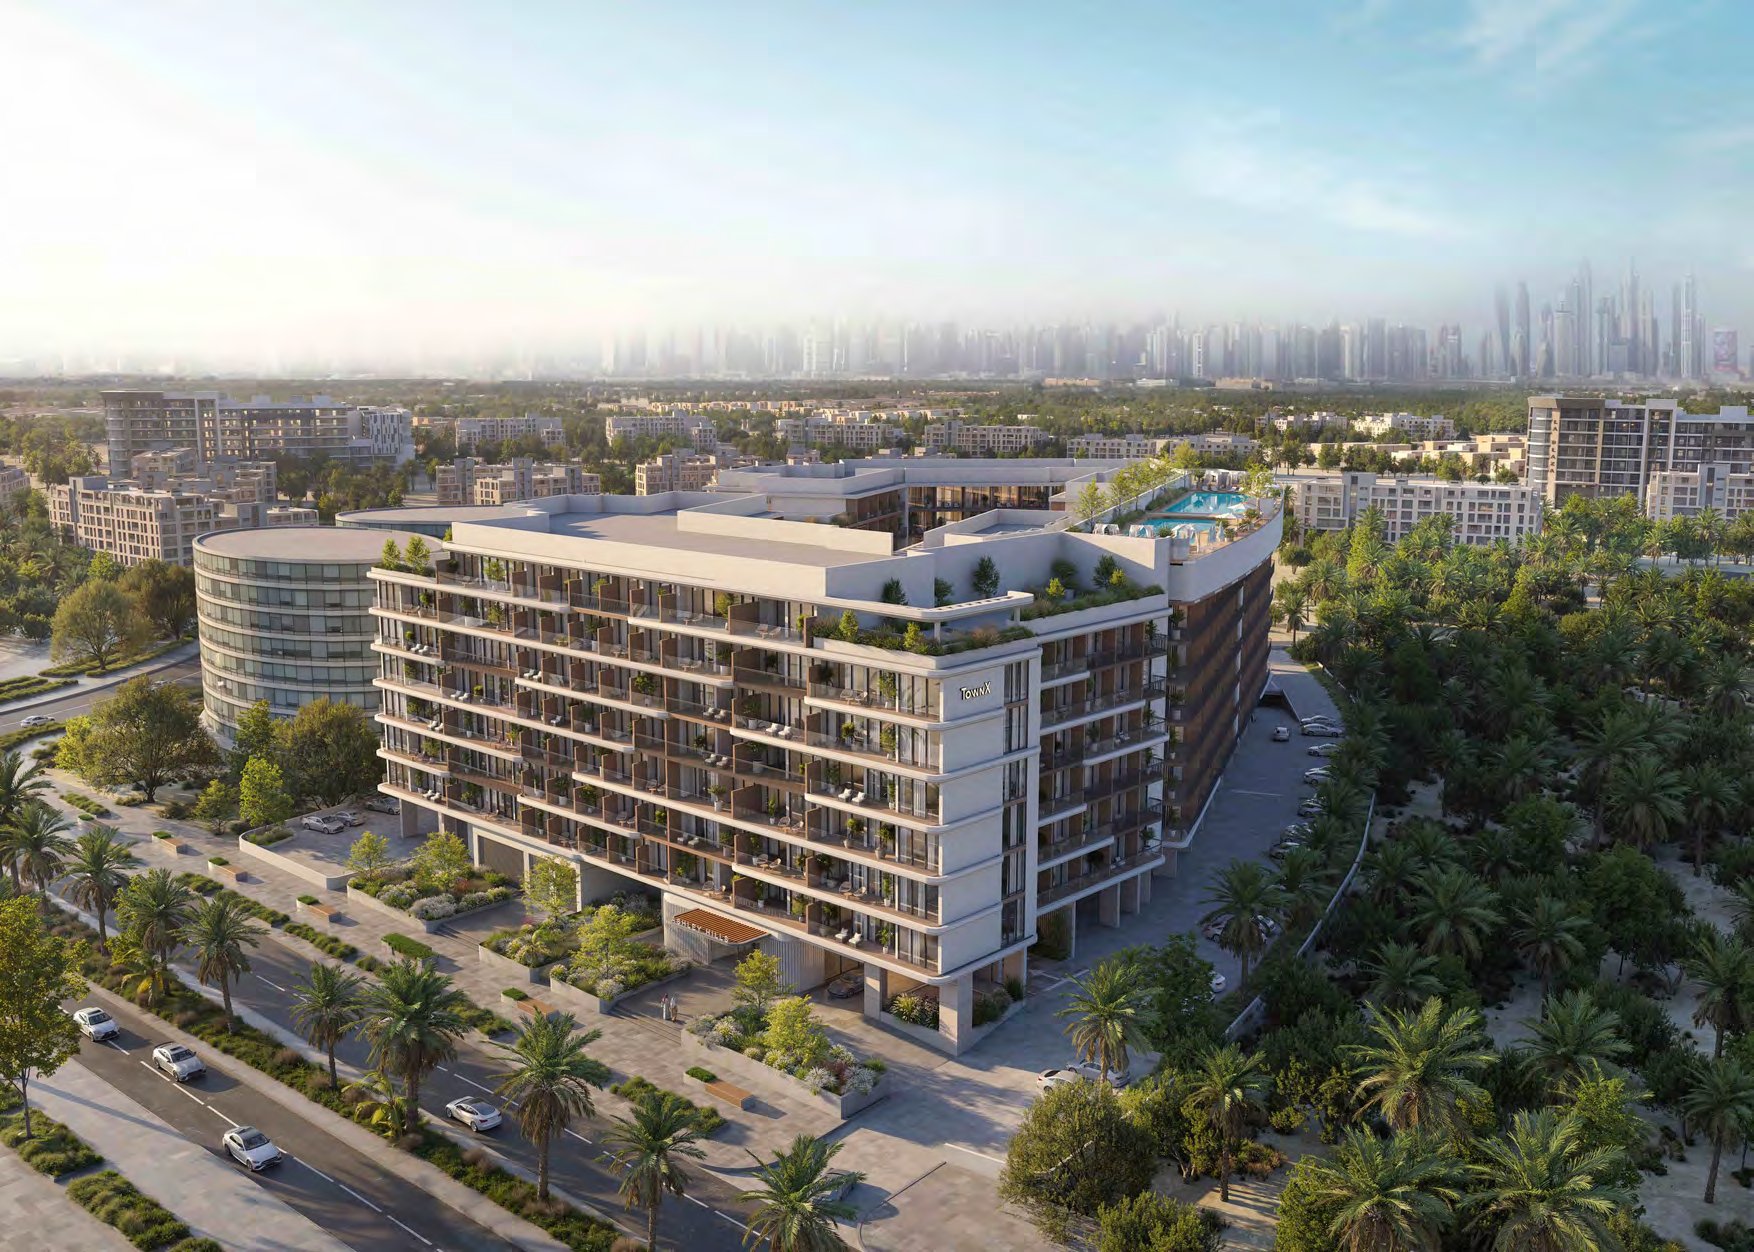
TownX
Ashley Hills
Arjan, Al Barsha South 3, Dubai
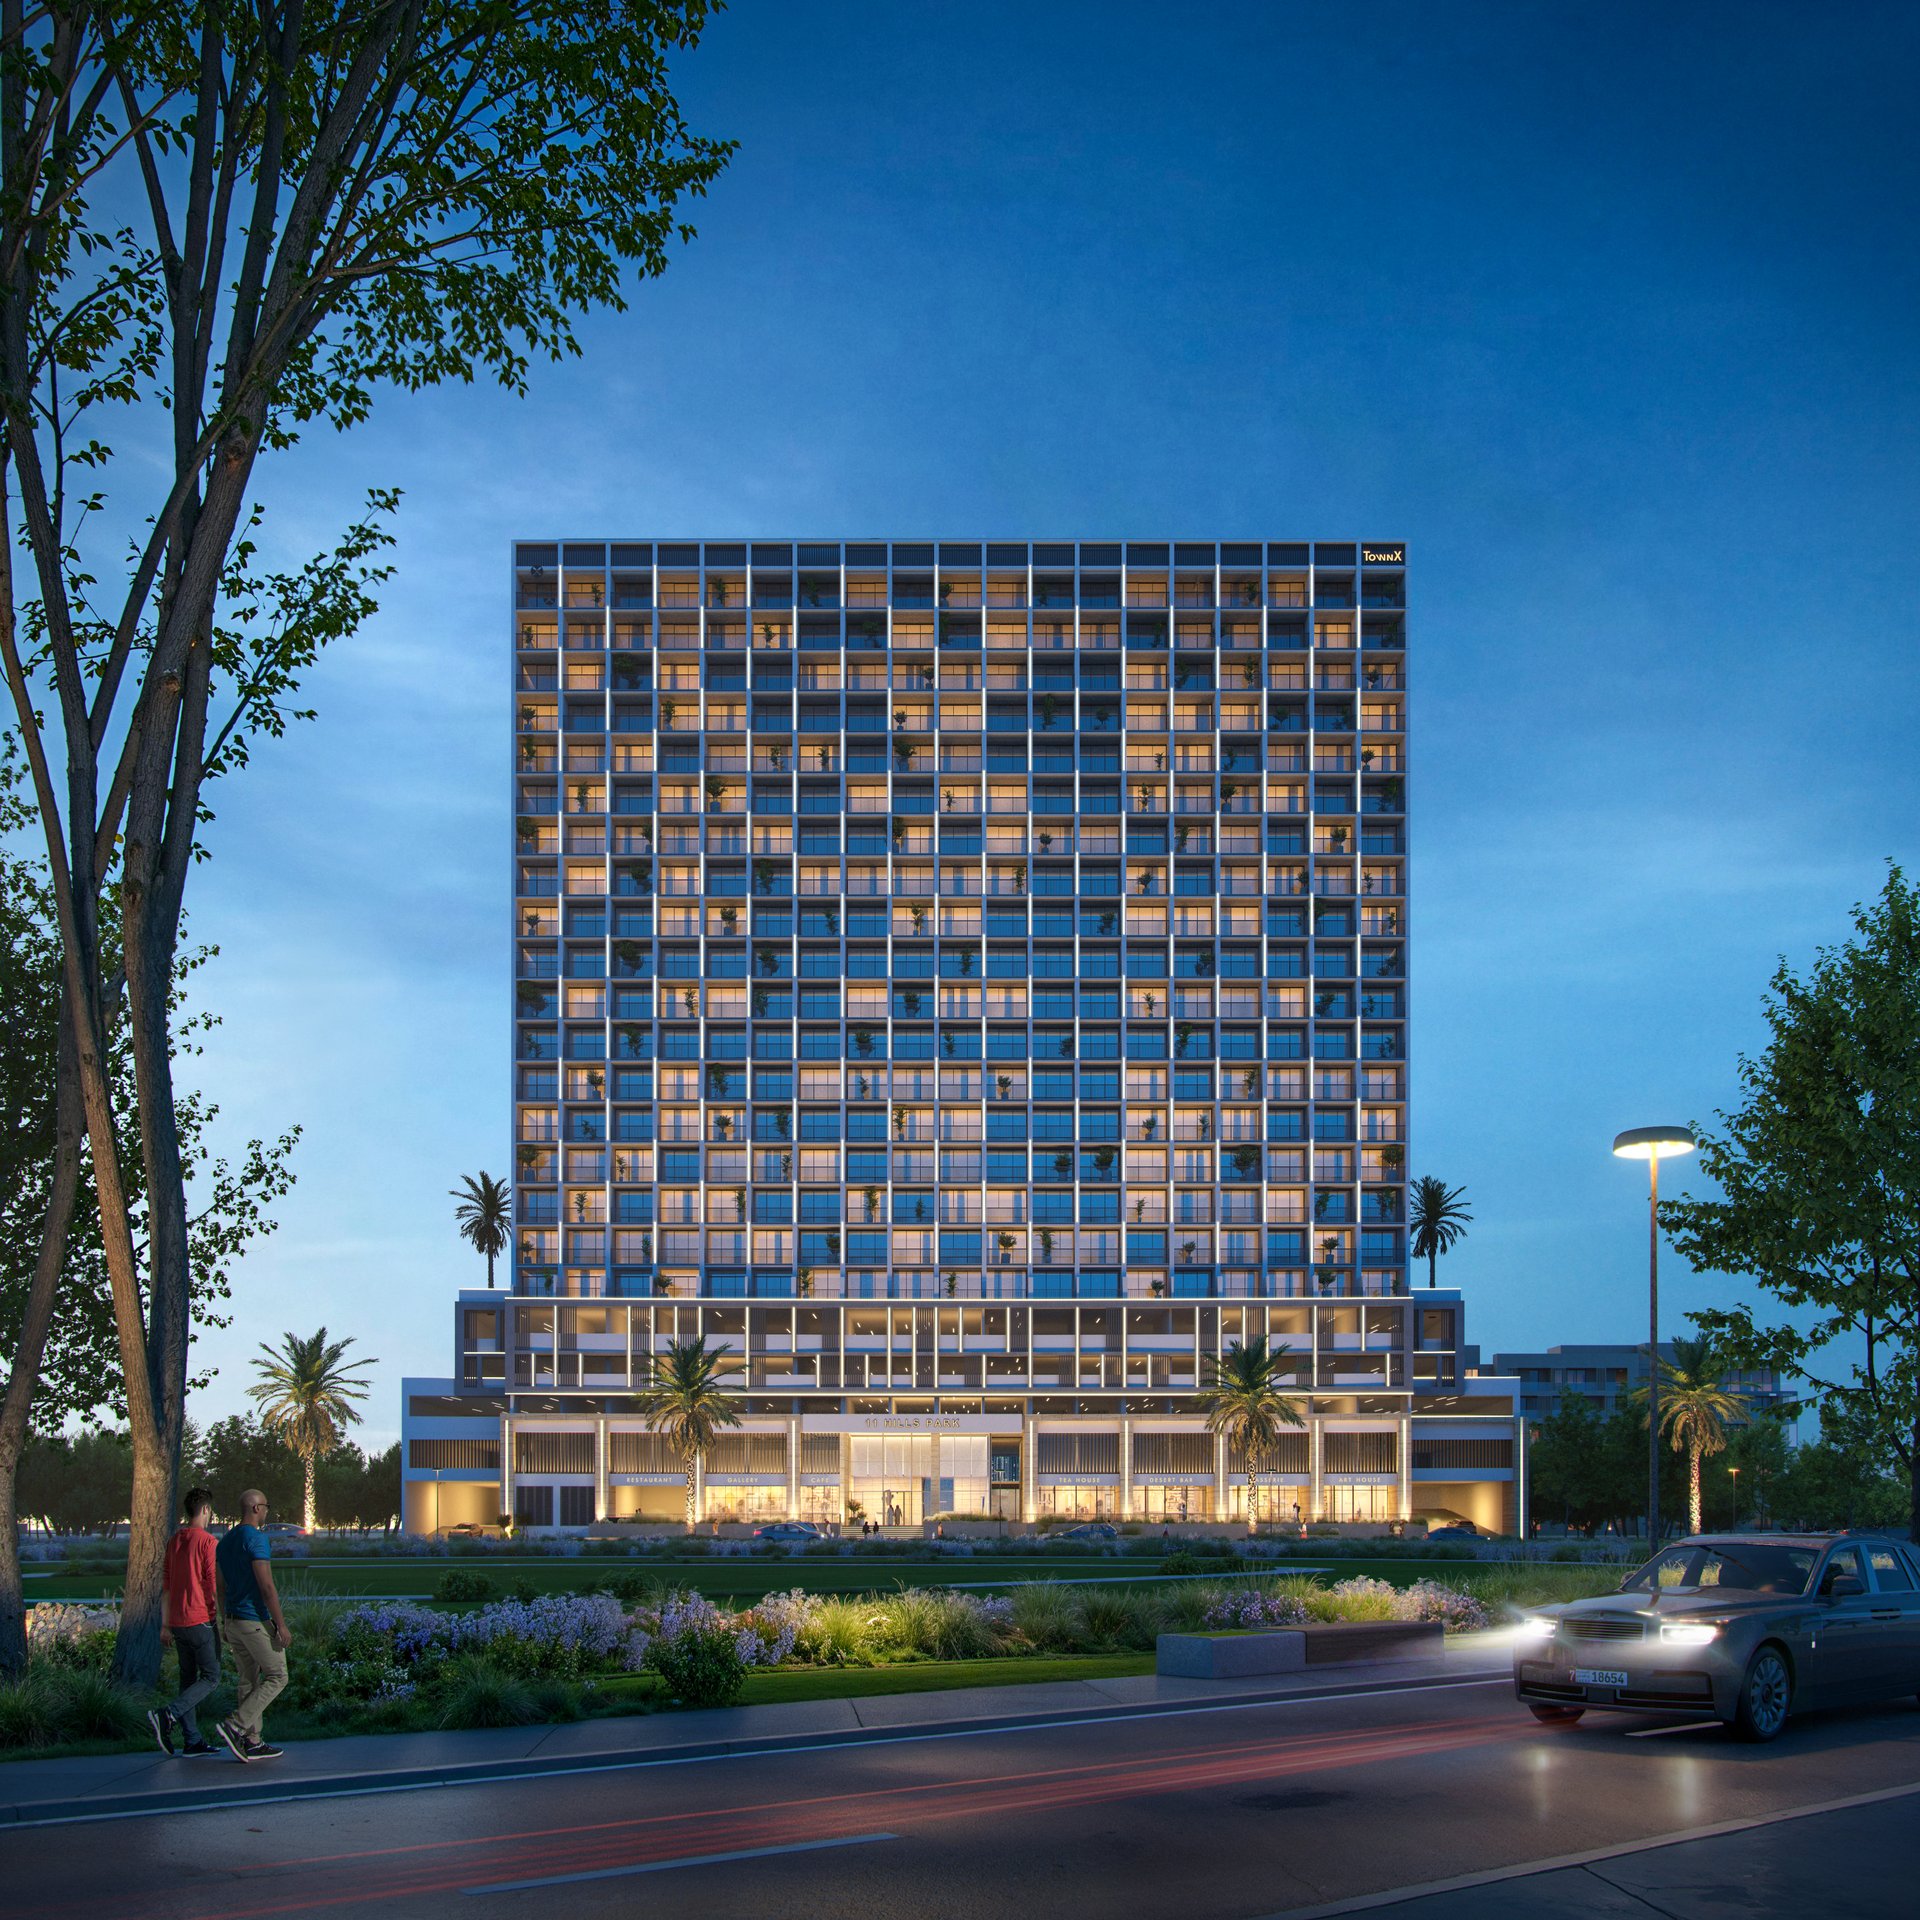
TownX
11 Hills Park
Dubai Science Park, Dubai