
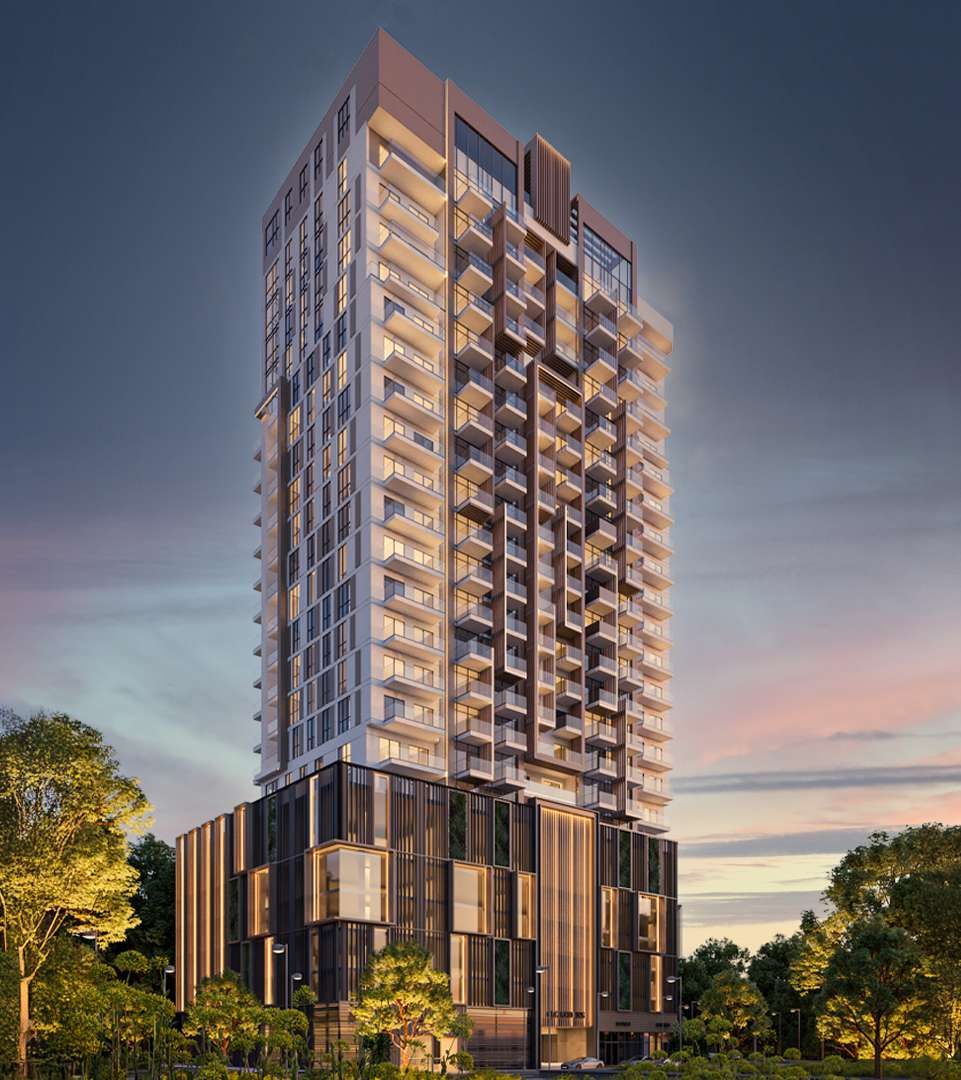
AYS Developers · Dubai
Q Gardens Lofts 1
Jumeirah Village Circle (JVC), Dubai
Bedrooms
Studio – 4 Bed
Type
Apartment
Payment Plan
20% down payment, then staged instalments of 5%, 2% and 1% across separate windows running June 2024 through May 2027 (see investmentFactors for the exact bands).
Handover
To be confirmed
Questions about Q Gardens Lofts 1?
Get live pricing, unit availability and payment terms from a PropSentral advisor.
Total Units
191 (across Ground + 17 floors)
Configuration
G+17, incl. 3 duplex bands
Location
JVC, opposite Five Hotel
Unit Mix
Studio, 1, 2, 3 & 4 Bed (duplex on select floors)
At a Glance
- 191 units confirmed from 8 separate architectural floor-plan pages, each stating its own apartment count — supersedes the marketing brochure’s simplified "2 BHK Duplex only" summary table
- Ground-2nd floor duplex band: 9 units (2 & 4-Bed), each with a private garden and jacuzzi
- 14th-15th and 16th-17th floor duplex bands: 9 units each (2 & 3-Bed)
- 3rd-13th floors: 164 Studio/1/2-Bedroom units across two typical-floor layouts
- Rooftop infinity pool with salt treatment, BBQ area, gym, game room, kids’ play area
- Located directly across from Five Hotel JVC
About this project
Q Gardens Lofts 1 is a Ground+17-floor residential tower by AYS Developers in Jumeirah Village Circle (JVC), directly across from Five Hotel JVC. The building's own architectural floor plans (one page per floor/floor-band, each stating its own apartment count) show 191 total units: a 9-unit duplex band spanning Ground through 2nd floor (2 and 4-bedroom duplexes, each with a private garden and jacuzzi), 112 Studio/1-Bedroom units across the 3rd-9th floors (16 per floor), 52 Studio/1/2-Bedroom units across the 10th-13th floors (13 per floor), and two further 9-unit duplex bands at 14th-15th and 16th-17th floors (2 and 3-bedroom duplexes). Amenities include a rooftop infinity pool with salt treatment, a BBQ area, gym, game room and kids' play area. Payment plan: 20% down payment, then instalments of 5%, 2% and 1% across separate windows running June 2024 through May 2027.
Interior, fully-furnished — click to enlarge
Amenities
Wellness & Fitness
- Rooftop Infinity Pool (Salt Treatment)
- Gym
- Private Gardens & Jacuzzis (Duplex Units)
Dining & Social
- BBQ Area
Lifestyle & Comfort
- Game Room
Family & Kids
- Kids' Play Area
Investment Factors
Sourced demand and location factors — not a score, forecast, or recommendation. Use these to inform your own judgement.
Total Unit Count — Assembled from 8 Architectural Floor-Plan Pages, Not the Marketing Table
The brochure’s own "Units and View" marketing page lists only "2 BHK Duplex" units (3 rows, differentiated by view: Park & Open View / Five Hotel / Park View) — read in isolation, this implies the whole building is 2-bedroom duplexes. The brochure’s own architectural floor-plan pages tell a fuller story: each floor or floor-band has its own bilingual (EN/AR) page stating "APARTMENT UNITS: [n]" with a colour-coded unit-type legend. Ground+1st+2nd (Duplex Levels 1–2): 9 units, Two & Four Bedroom. 3rd–9th floor (7 floors): 16 units/floor = 112, Studio & One Bedroom. 10th–13th floor (4 floors): 13 units/floor = 52, Studio/One/Two Bedroom. 14th–15th (Duplex Levels 1–2): 9 units, Two & Three Bedroom. 16th–17th (Duplex Levels 1–2): 9 units, Two & Three Bedroom. Total: 9+112+52+9+9 = 191 distinct units (each duplex pair of floor-pages describes the same physical units’ lower/upper half, not double-counted).
- 3rd–9th floor: 16 apartment units/floor (Studio & One Bedroom)Source: Brochure_EN_Digital.pdf, "Floors Third to Ninth" page
- 10th–13th floor: 13 apartment units/floor (Studio/One/Two Bedroom)Source: Brochure_EN_Digital.pdf, "Floors Tenth to Thirteenth" page
- Ground–2nd, 14th–15th, 16th–17th: 9 duplex units per bandSource: Brochure_EN_Digital.pdf, respective "Duplex Level" pages
Payment Plan — Percentages Read as Monthly Rates (Inferred, Not Explicitly Labelled)
The brochure states four payment blocks: "20% Down Payment," "5% from June 2024 to January 2025," "2% from February 2025 to January 2026," and "1% from February 2026 to May 2027" — none of the three percentage blocks is explicitly labelled "per month" or "total." Reading them as monthly rates (5%×8 months + 2%×12 months + 1%×16 months) sums to exactly 80%, which combined with the 20% down payment totals exactly 100% — an internally consistent reading, reproduced here as the most likely interpretation, but not a certainty since the source itself never uses the word "monthly." No milestone is labelled "on completion" or tied to a stated handover date.
No Unit Areas or Pricing Disclosed
Despite room-by-room architectural floor plans for every floor band, no document in the source states a unit area (sq ft/m²) for any unit type, nor any AED price. Omitted rather than estimated.
Imagery
All images reviewed (tower exterior, lobby, rooftop pool, living/kitchen) are genuine CGI architectural visualization, extracted directly from the brochure PDF’s own embedded images — the lobby render shows a physical "Q GARDENS LOFTS" branded reception desk. No real (non-CGI) photography was found in the reviewed materials, consistent with an off-plan classification.
Not assessed here: competing/upcoming supply in the immediate area, projected capital growth, and future rental demand. These require independent research or a licensed local agent — ask a PropSentral advisor if you'd like help finding one.
Get the Full Pack
Brochure, floor plans and unit specifications — unlock instantly with your details.
Location
Loading map…
Map shows approximate project location. Exact site boundaries may vary.
About the Developer
AYS Developers
AYS Developers (registered as AYS Property Development) was established in Dubai in 2017, owned by global investors with backgrounds in oil & gas, banking & finance, artificial intelligence and real estate across international markets. The company also lists a presence in Russia and Finland, with offices in Dubai, Moscow and Accra. Its Q Gardens brand (Boutique Residence, Aliya, Lofts, Lofts 2) anchors a cluster of boutique residential projects in Arjan, alongside the Heritage Collection (Tivanno, Breva, Ventone) on Dubai Islands and further projects in JVC and IMPZ.
View all AYS Developers projectsFull Gallery
Pricing
Price upon request
20% down payment, then staged instalments of 5%, 2% and 1% across separate windows running June 2024 through May 2027 (see investmentFactors for the exact bands). · Handover To be confirmed
Dubai — Market Yield Range
5% – 12.5% gross p.a.
Market-wide historic data, not a forecast for this unit. PropSentral does not provide investment or financial advice — seek independent advice before deciding.
Full market intelligenceTypically replies within 2 hours
Developer-Direct Pricing
Same price as booking through the developer — zero resale markup.
One Advisor, Start to Finish
A single point of contact from reservation through to handover — no chain of resellers.
Other projects you may consider
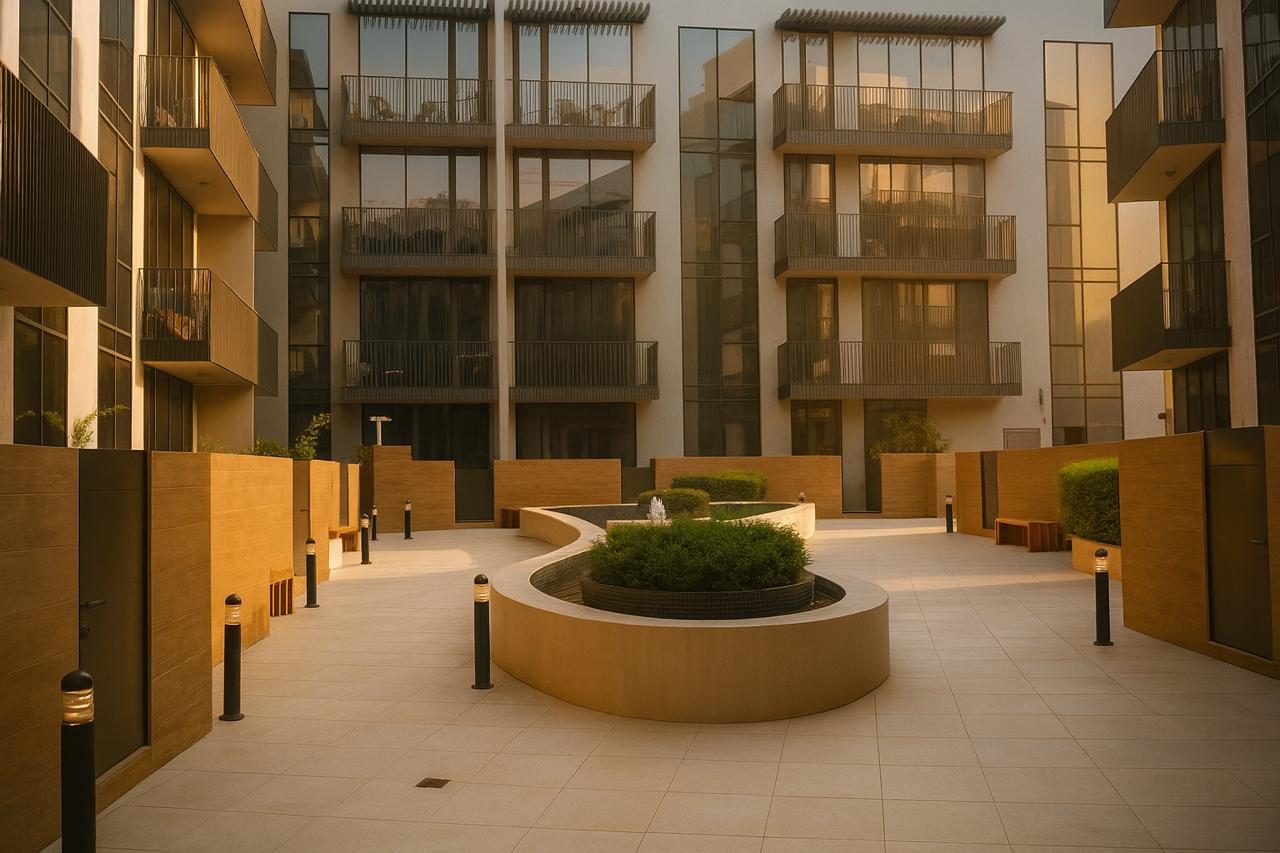
AYS Developers
Q Gardens Boutique Residence
Arjan, Dubailand, Dubai
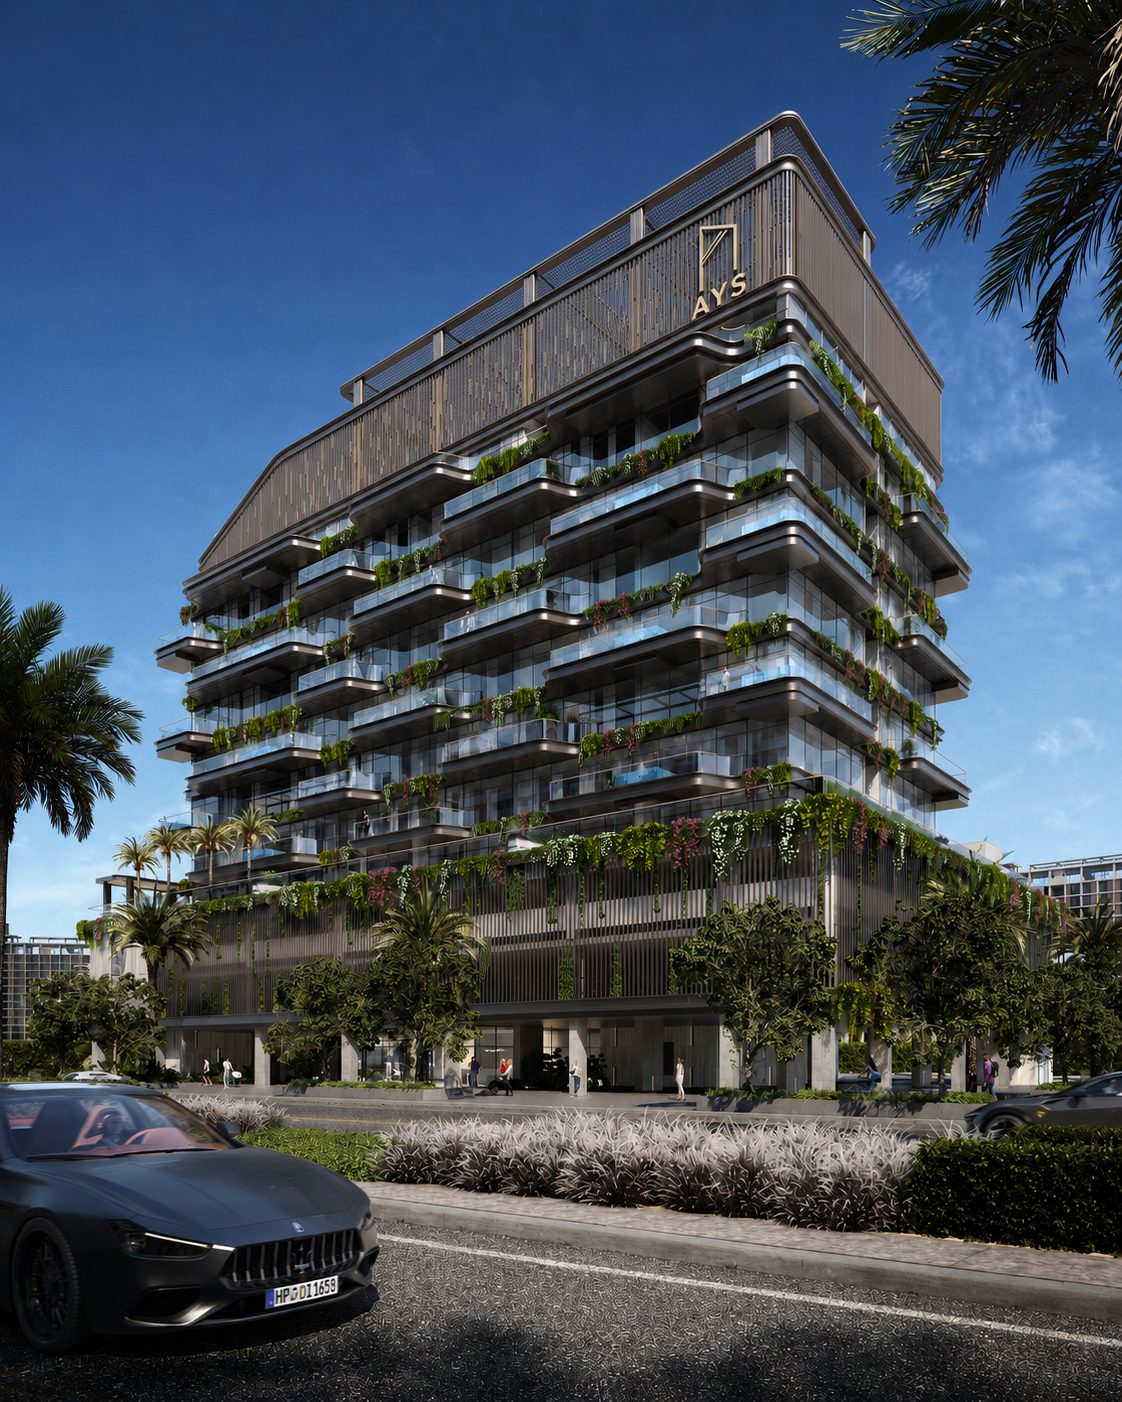
AYS Developers
Tivanno
Dubai Islands (Nakhlat Deira), Dubai
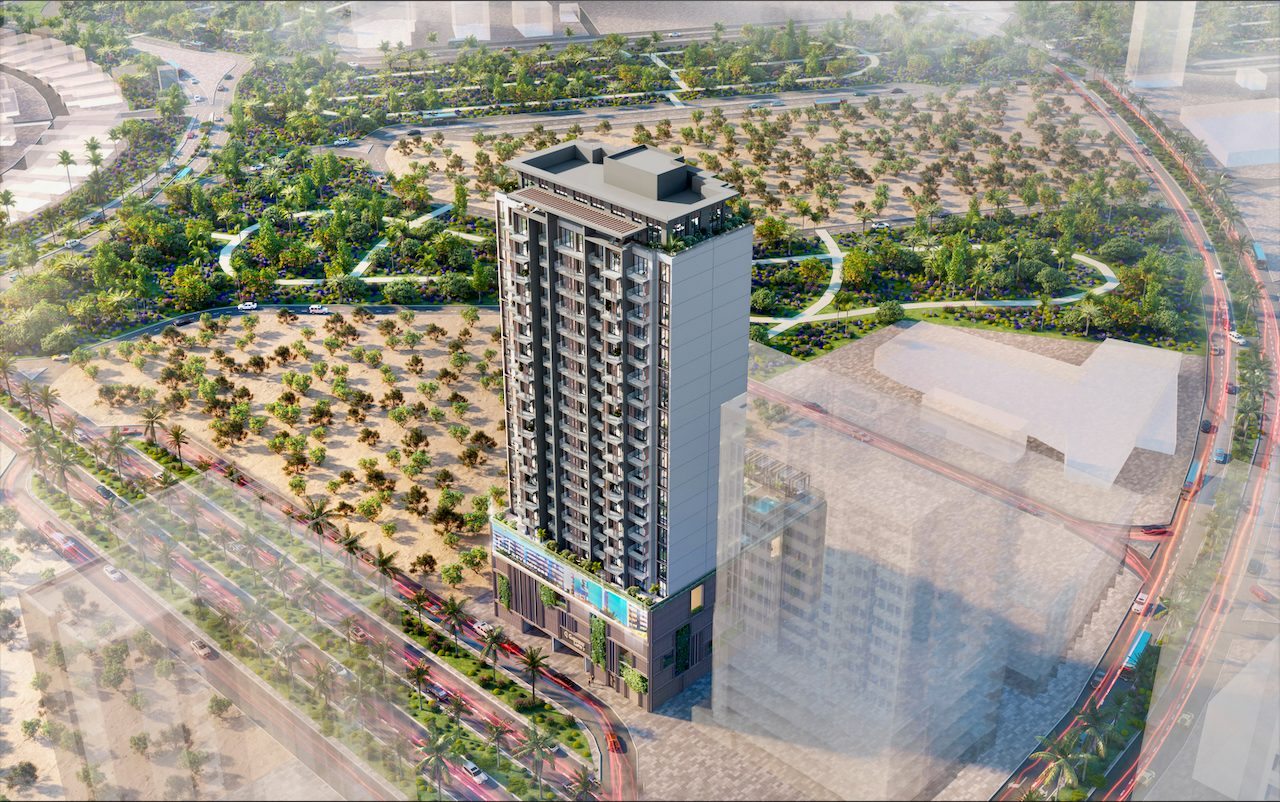
AYS Developers
Q Gardens Lofts 2
Jumeirah Village Circle (JVC), Dubai
More off-plan projects in Dubai
Beyond
31 Above
Dubai Maritime City, Dubai
TownX
Ashley Hills
Arjan, Al Barsha South 3, Dubai
TownX
11 Hills Park
Dubai Science Park, Dubai