
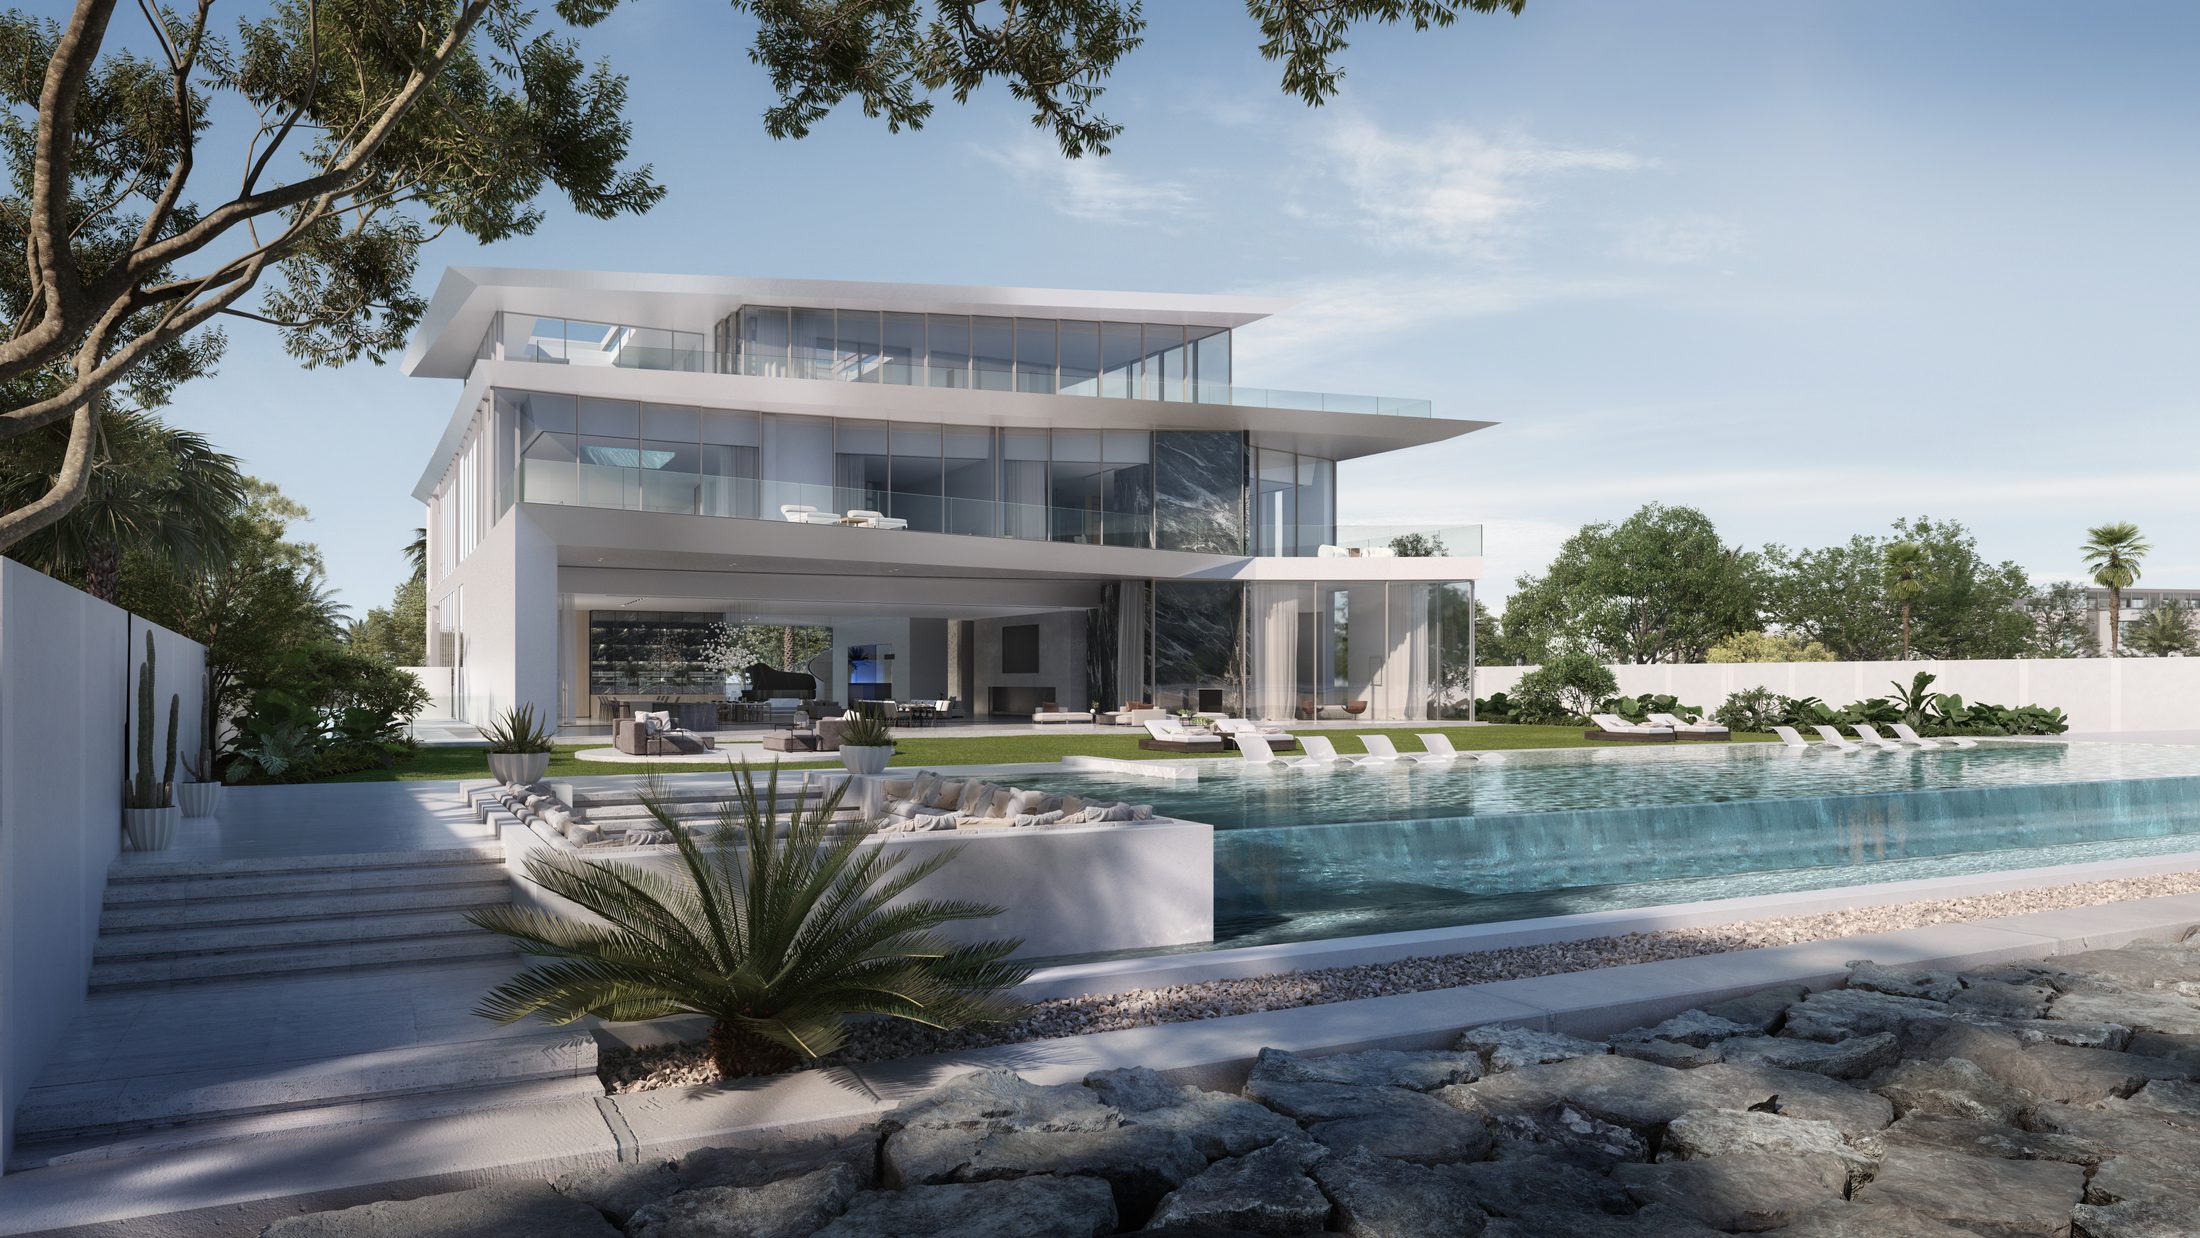
Ellington Properties · Dubai
Ellington Villa La Mer
La Mer, Jumeirah, Dubai
Bedrooms
6+ Bed (private villa)
Type
Villa
Payment Plan
20/50/30 (staged over 8 milestones)
Handover
Anticipated completion Oct 2024 (past-due; not independently confirmed in source)
Payment Plan
At the time of booking
Booking
Second instalment
60 days after reservation
Third instalment
120 days after reservation (Jun 2023)
Fourth instalment
240 days after reservation (Aug 2023)
Fifth instalment
360 days after reservation (Dec 2023)
Sixth instalment
450 days after reservation (Apr 2024)
Seventh instalment
540 days after reservation (Jul 2024)
Final instalment
On completion (Oct 2024)
Amounts are indicative based on starting price. Developer contract sets the exact instalment schedule.
Questions about Ellington Villa La Mer?
Get live pricing, unit availability and payment terms from a PropSentral advisor.
Location
La Mer, Jumeirah, Dubai
Floors
Basement, Ground, First & Second
Parking
5-car basement showcase parking
Status
Anticipated Oct 2024 — not independently confirmed
At a Glance
- Beachfront ultra-luxury private villa at La Mer, Jumeirah
- Basement cinema room, fitness studio, indoor pool, spa and 5-car showcase parking with car turntable
- Ground-floor infinity-edge pool (5m x 19m) and triple-height atrium entrance with a fish-feeding aquarium wall
- Master suite with sea-facing skylight ceiling and indoor Jacuzzi
- At least 6 en-suite bedrooms referenced across the floors (Materials & Finishes document names "bedroom 4 and 6")
About this project
Ellington Villa La Mer is a single, bespoke ultra-luxury private villa on the beachfront at La Mer, Jumeirah — spanning basement, ground, first and second floors around an indoor and an outdoor infinity pool. The basement alone houses a private cinema, gym, spa, indoor pool and 5-car showcase parking. The last scheduled payment milestone before final completion was set for October 2024, now past-due; no dedicated completion-confirmation document exists in the source and all imagery is CGI renders, so completion is presented as anticipated rather than confirmed.
Interior, fully-furnished — click to enlarge
Amenities
Wellness & Fitness
- Basement Cinema Room & Fitness Studio
- Indoor Pool, Jacuzzi & Wellness Spa
- Outdoor Infinity-Edge Pool & Pool Bar
Lifestyle & Comfort
- Triple-Height Atrium Entrance with Aquarium Wall
- EV Charging & Solar Water/Electricity System
Outdoor & Views
- 5-Car Showcase Parking with Car Turntable
Investment Factors
Sourced demand and location factors — not a score, forecast, or recommendation. Use these to inform your own judgement.
Bedroom Count
No document in this source states a single, explicit total bedroom count. The Materials & Finishes document describes a spacious en-suite bedroom and 2 staff en-suite bedrooms on the Ground Floor, plus a Master en-suite and 3 further open-plan en-suite bedrooms on the First Floor, and separately references "bedroom 4 and 6" in its Bedrooms section — confirming at least 6 bedrooms exist, presented here as "6+" rather than a fabricated precise total.
Unit Size & Pricing
No internal floor area (sq ft) or unit price is disclosed anywhere in the Payment Plan, Floor Plan or Materials & Finishes documents — omitted rather than guessed.
Completion Status & Imagery
The Payment Plan’s own schedule sets its final pre-completion milestone at October 2024, now past-due as of this listing’s build date; no dedicated completion-confirmation document or real photography exists in the source to independently verify handover, so status is presented as off-plan/unconfirmed rather than assumed completed. All imagery in the source folder’s "Photos.zip" is CGI renders (exported 2022–2023), not real photography.
Not assessed here: competing/upcoming supply in the immediate area, projected capital growth, and future rental demand. These require independent research or a licensed local agent — ask a PropSentral advisor if you'd like help finding one.
Get the Full Pack
Brochure, floor plans and unit specifications — unlock instantly with your details.
Location
Loading map…
Map shows approximate project location. Exact site boundaries may vary.
About the Developer
Ellington Properties
Ellington Properties is a Dubai-based boutique developer founded in 2014 by Robert D. Booth (former Managing Director of Emaar Properties), known for design-focused residential developments across a wide spread of Dubai communities including JVC, Dubai Hills-adjacent areas, Downtown Dubai, Palm Jumeirah, Jumeirah Lake Towers, Mohammed Bin Rashid City and Emirates Hills.
View all Ellington Properties projectsFull Gallery
Pricing
Price upon request
20/50/30 (staged over 8 milestones) · Handover Anticipated completion Oct 2024 (past-due; not independently confirmed in source)
Dubai — Market Yield Range
5% – 12.5% gross p.a.
Market-wide historic data, not a forecast for this unit. PropSentral does not provide investment or financial advice — seek independent advice before deciding.
Full market intelligenceTypically replies within 2 hours
Developer-Direct Pricing
Same price as booking through the developer — zero resale markup.
One Advisor, Start to Finish
A single point of contact from reservation through to handover — no chain of resellers.
Other projects you may consider
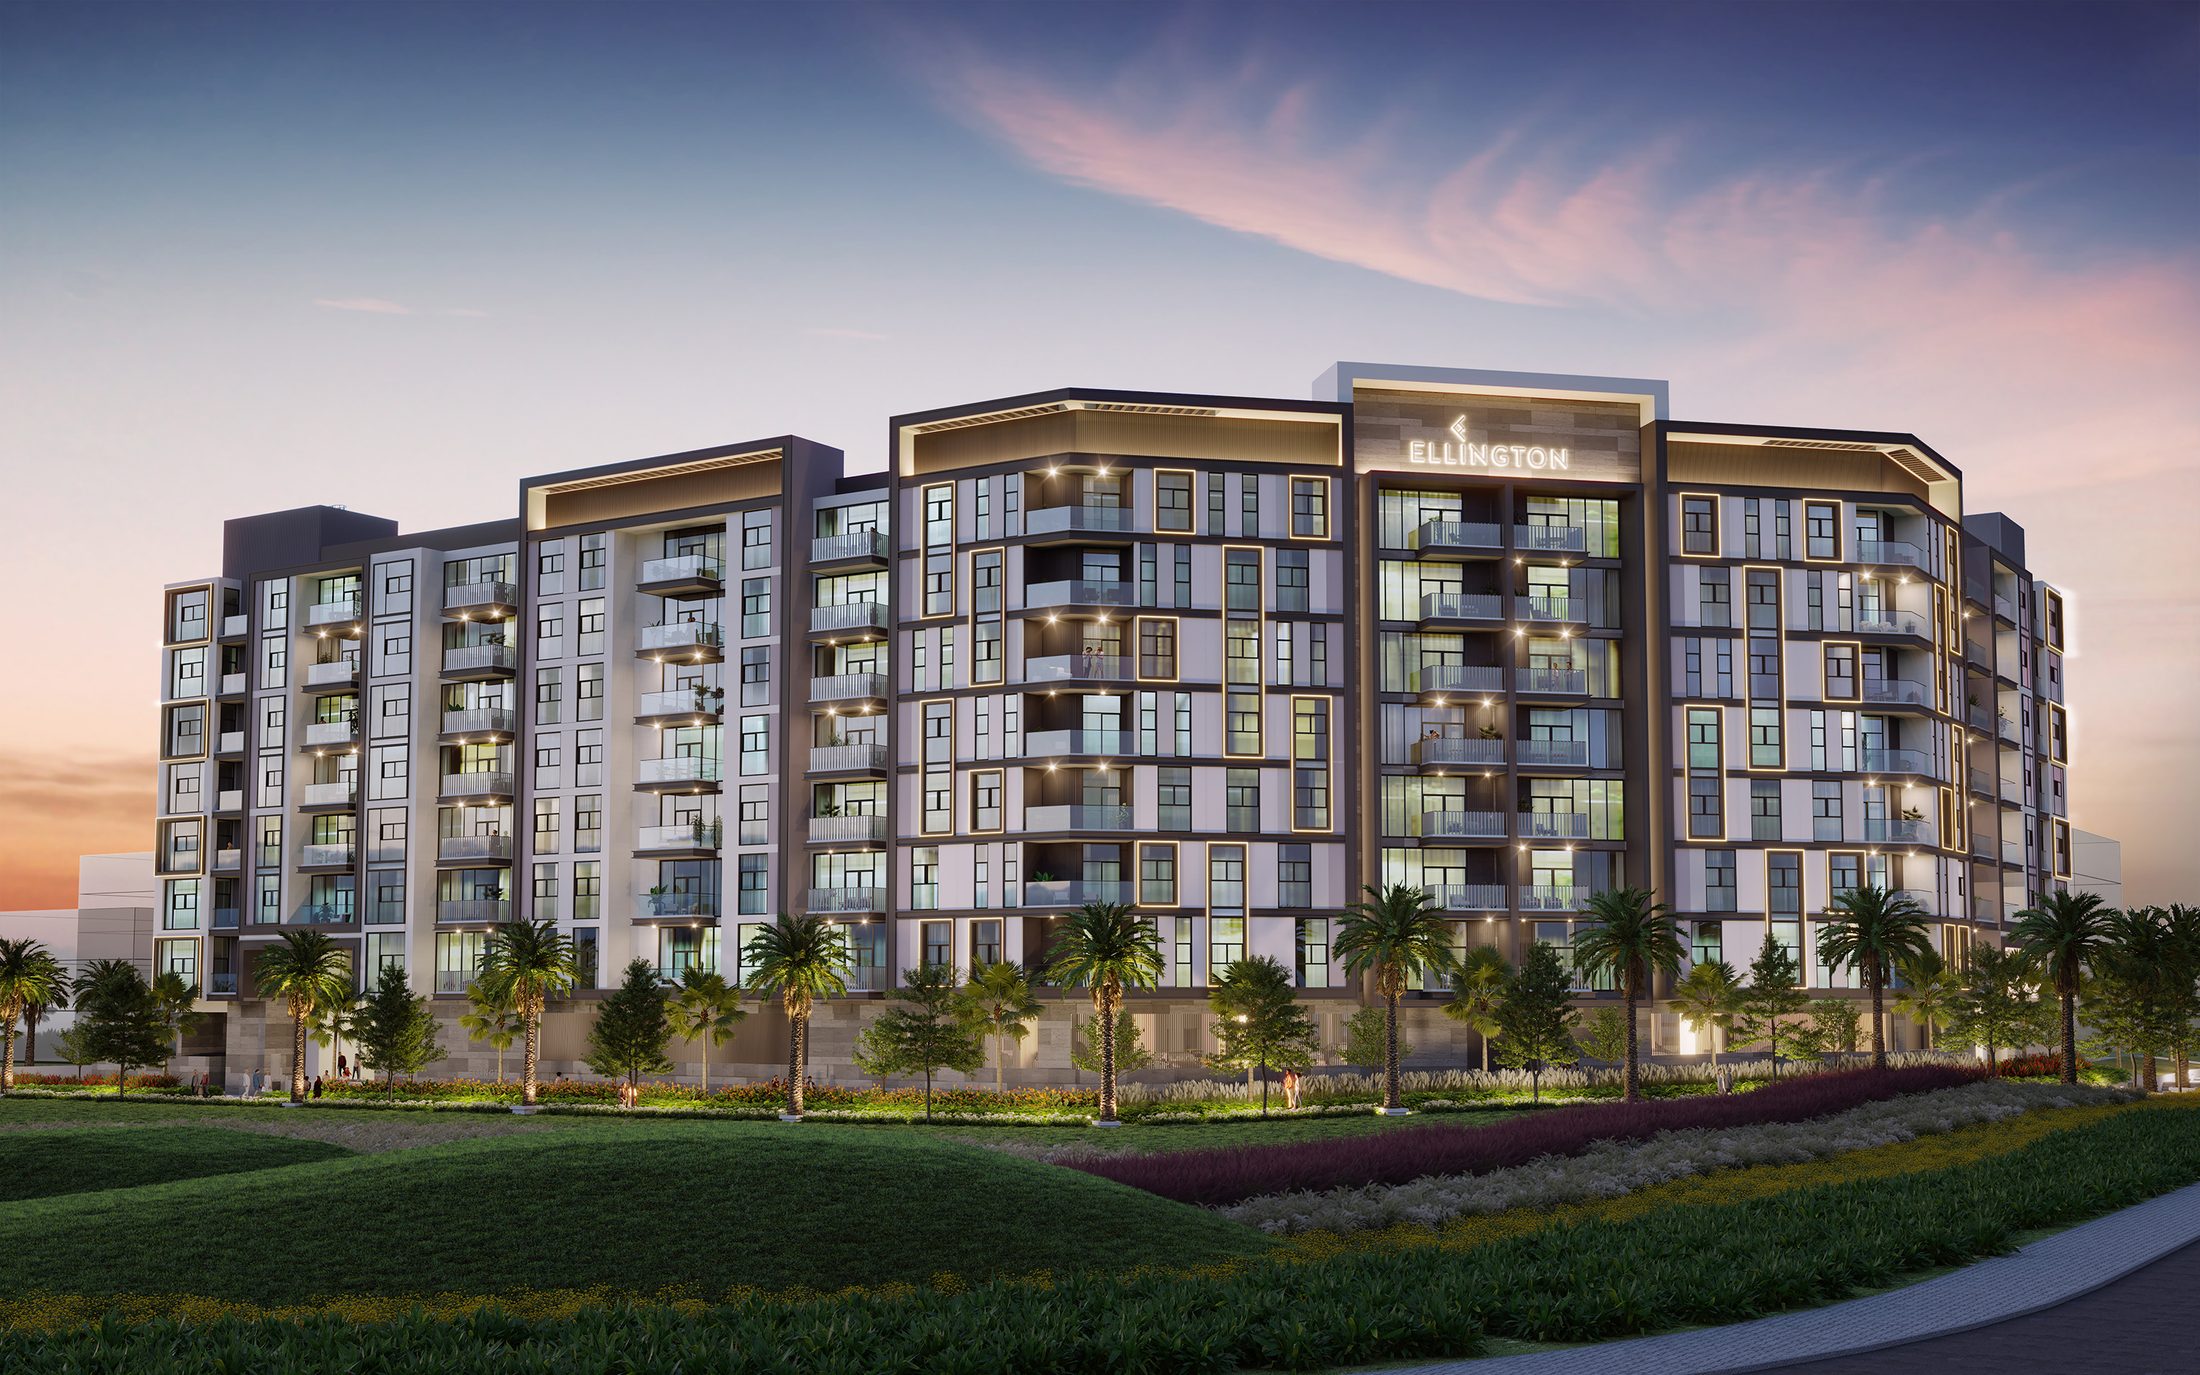
Ellington Properties
Arbor View
Dubai (near Dubai Miracle Garden, off Al Khail Road — between Dubai Studio City and Dubai Hills Estate)
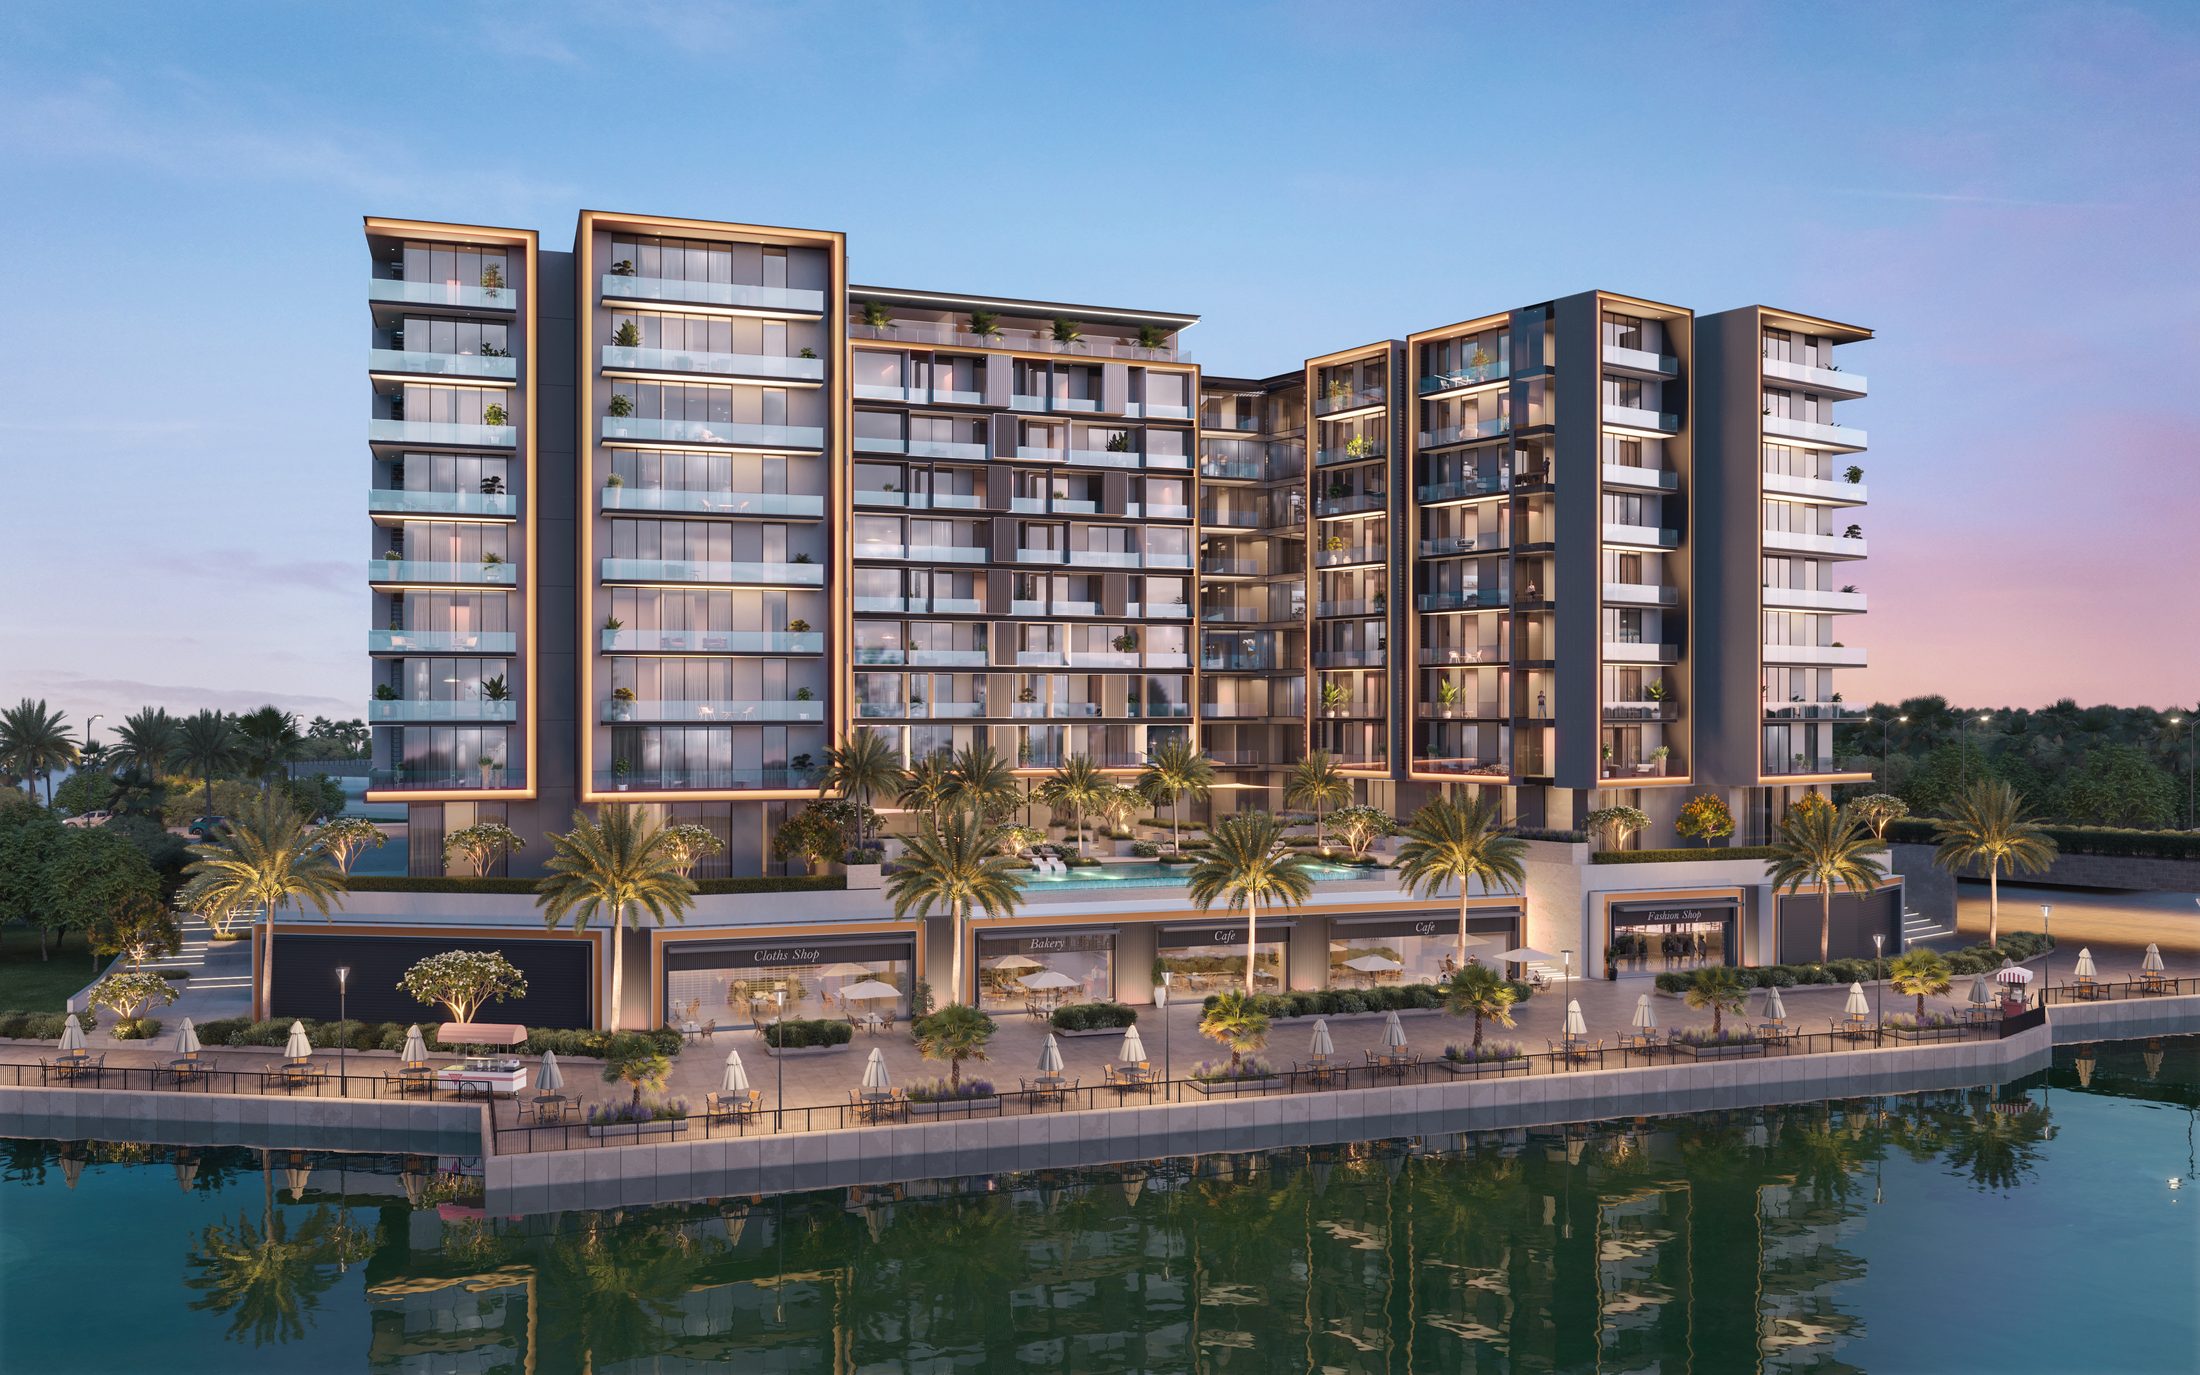
Ellington Properties
Art Bay
Al Jaddaf, Dubai (Dubai Culture Village, along the banks of Dubai Creek)
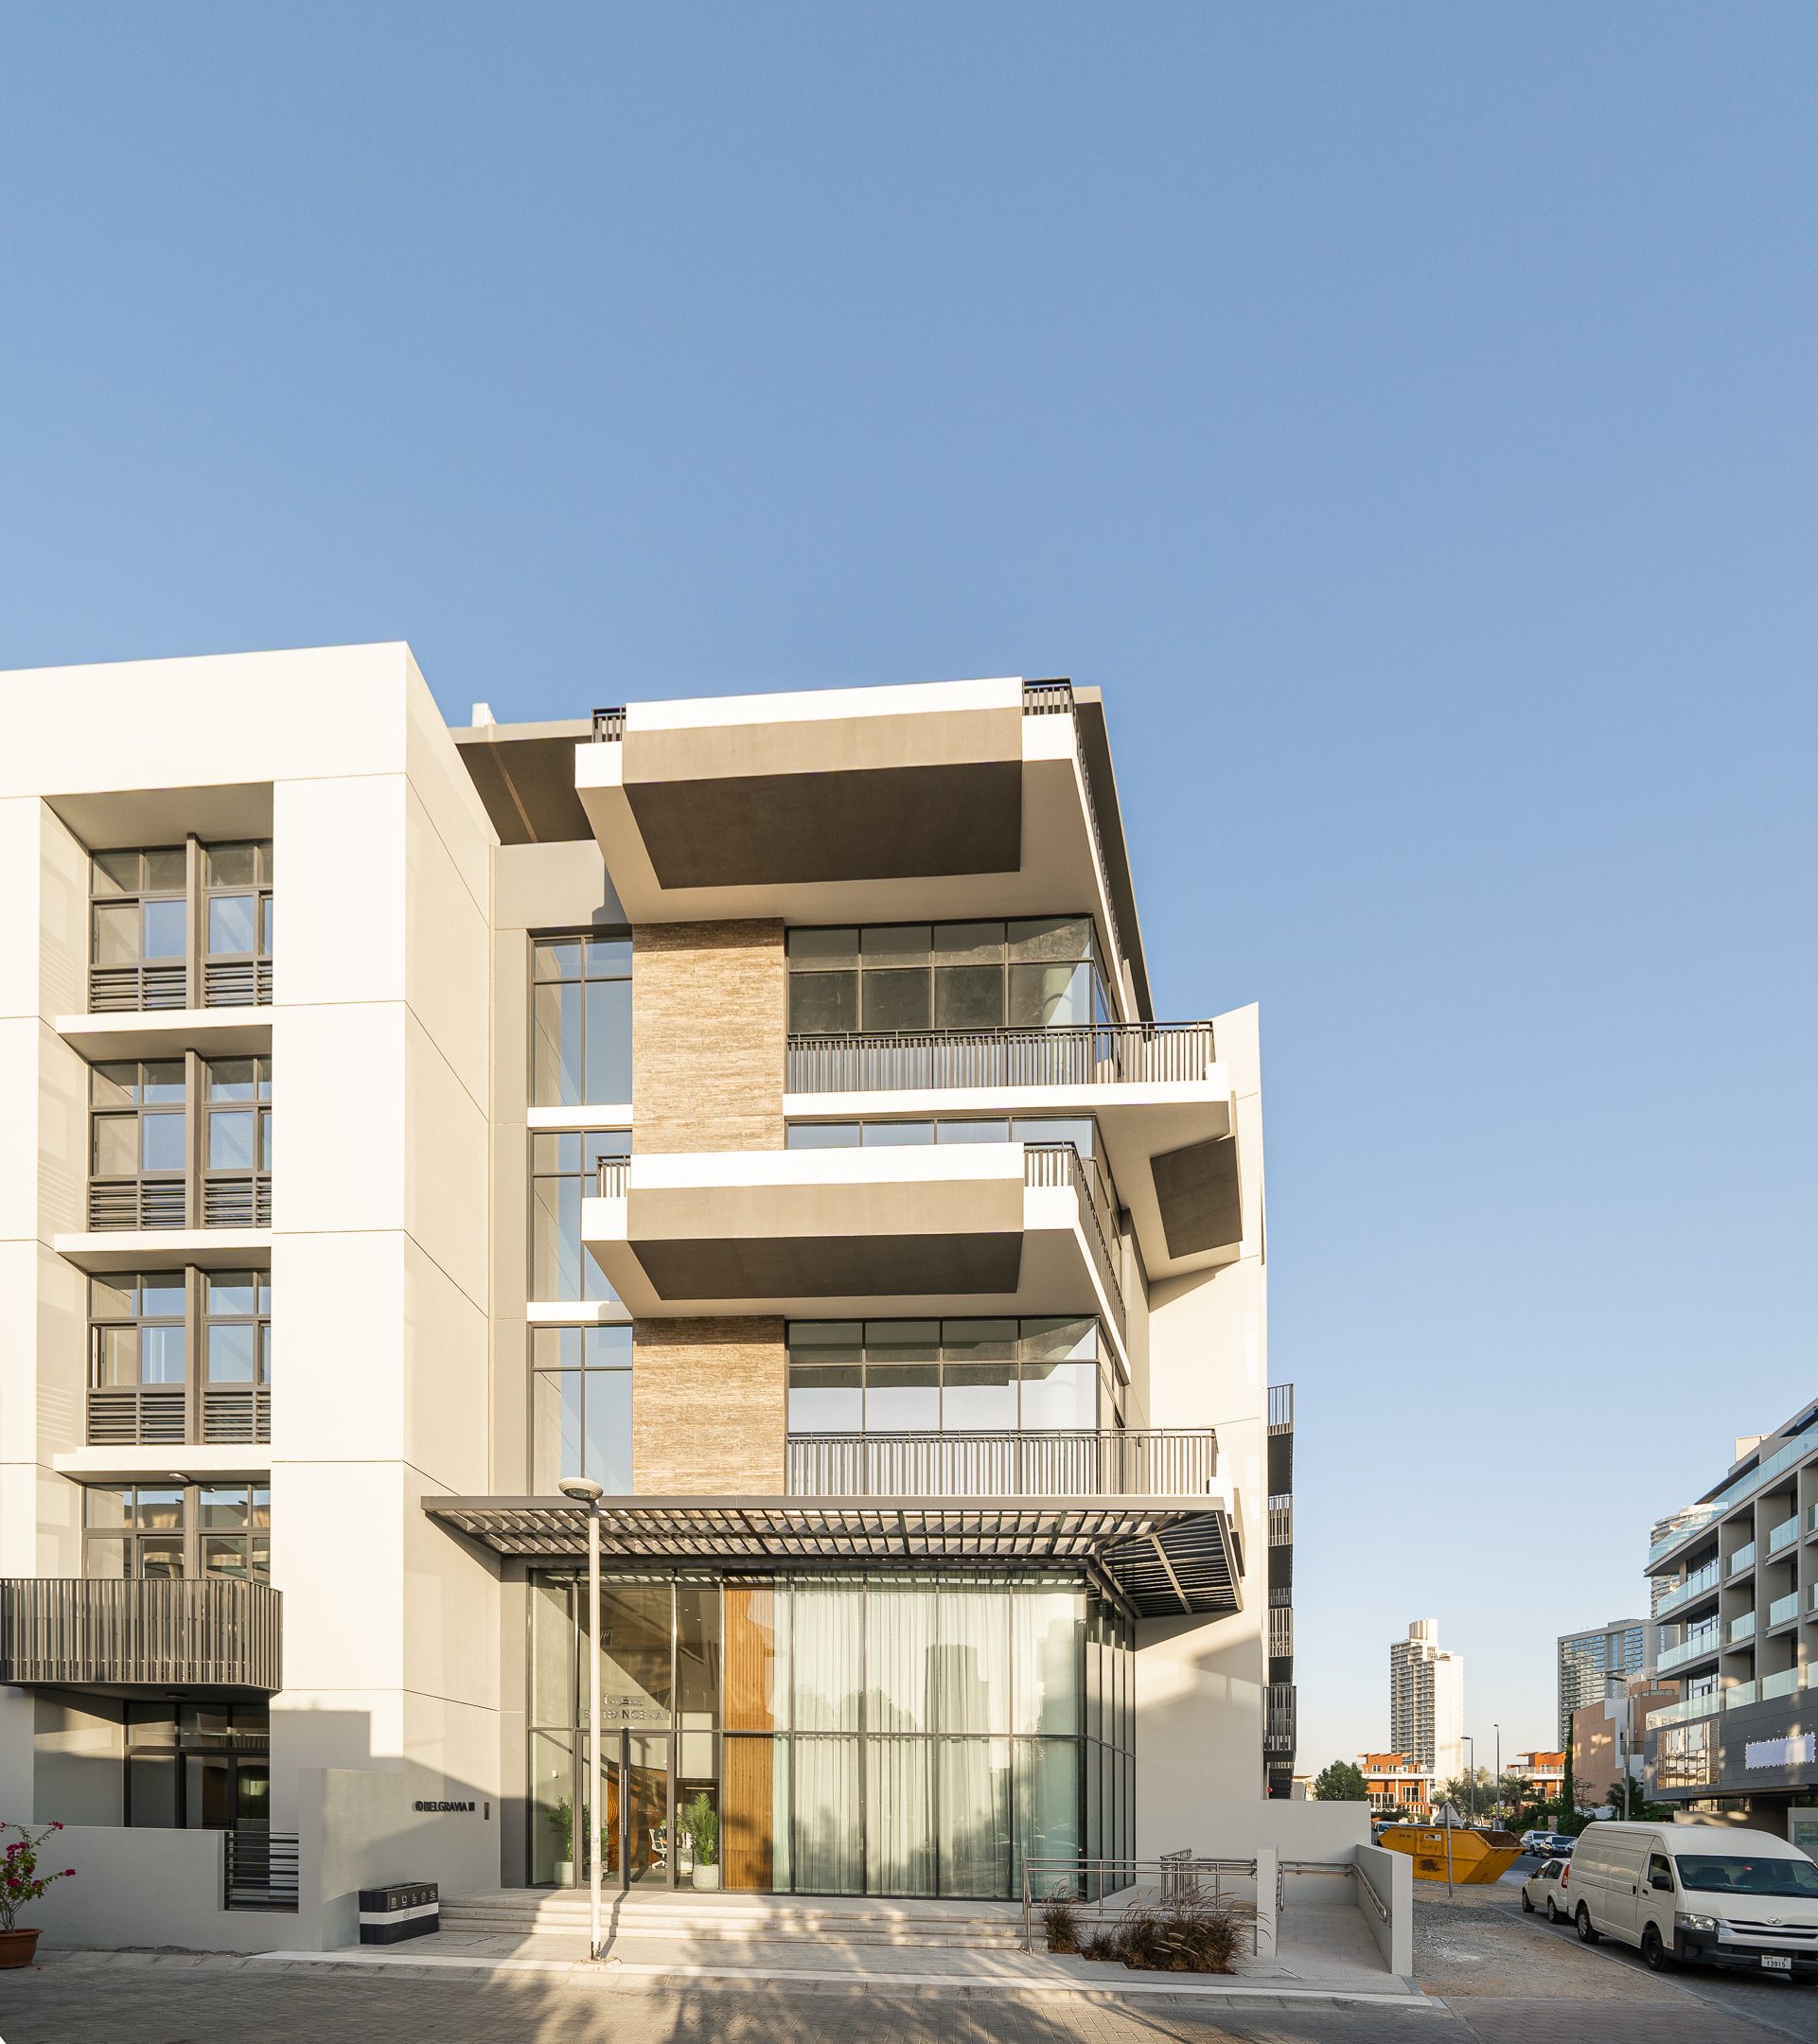
Ellington Properties
Belgravia III
Jumeirah Village Circle (JVC), Dubai
More off-plan projects in Dubai
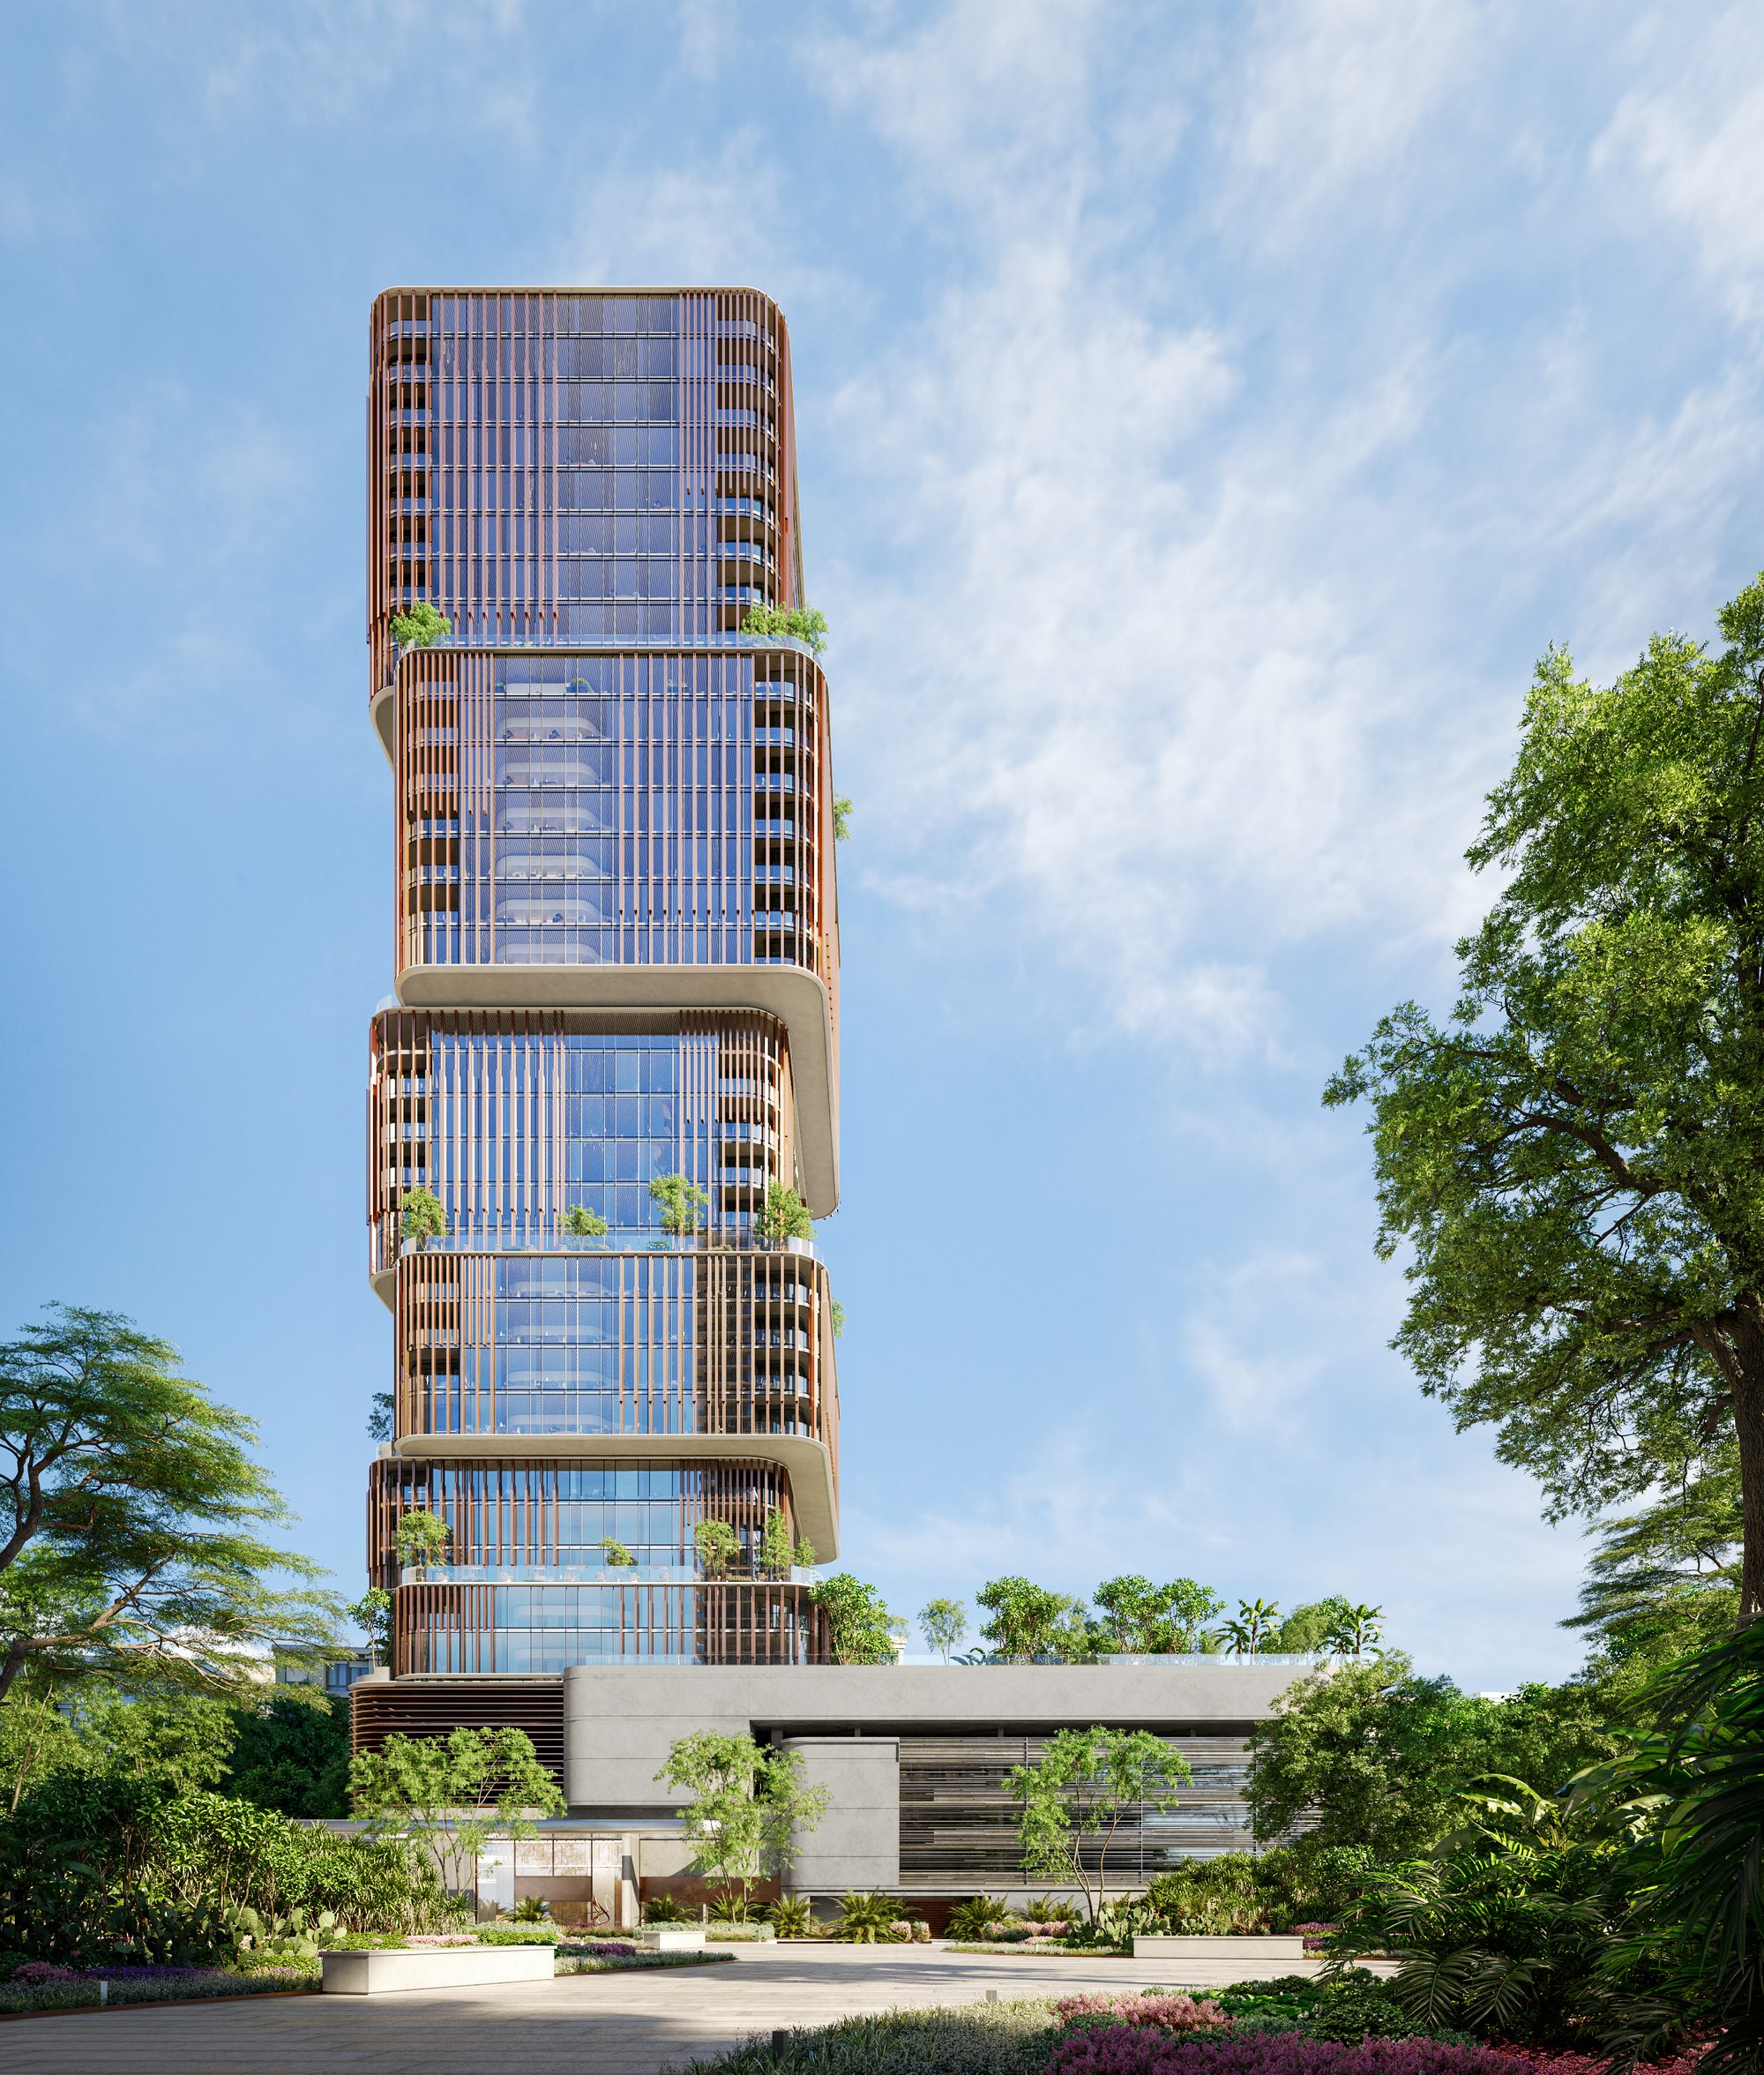
Beyond
31 Above
Dubai Maritime City, Dubai
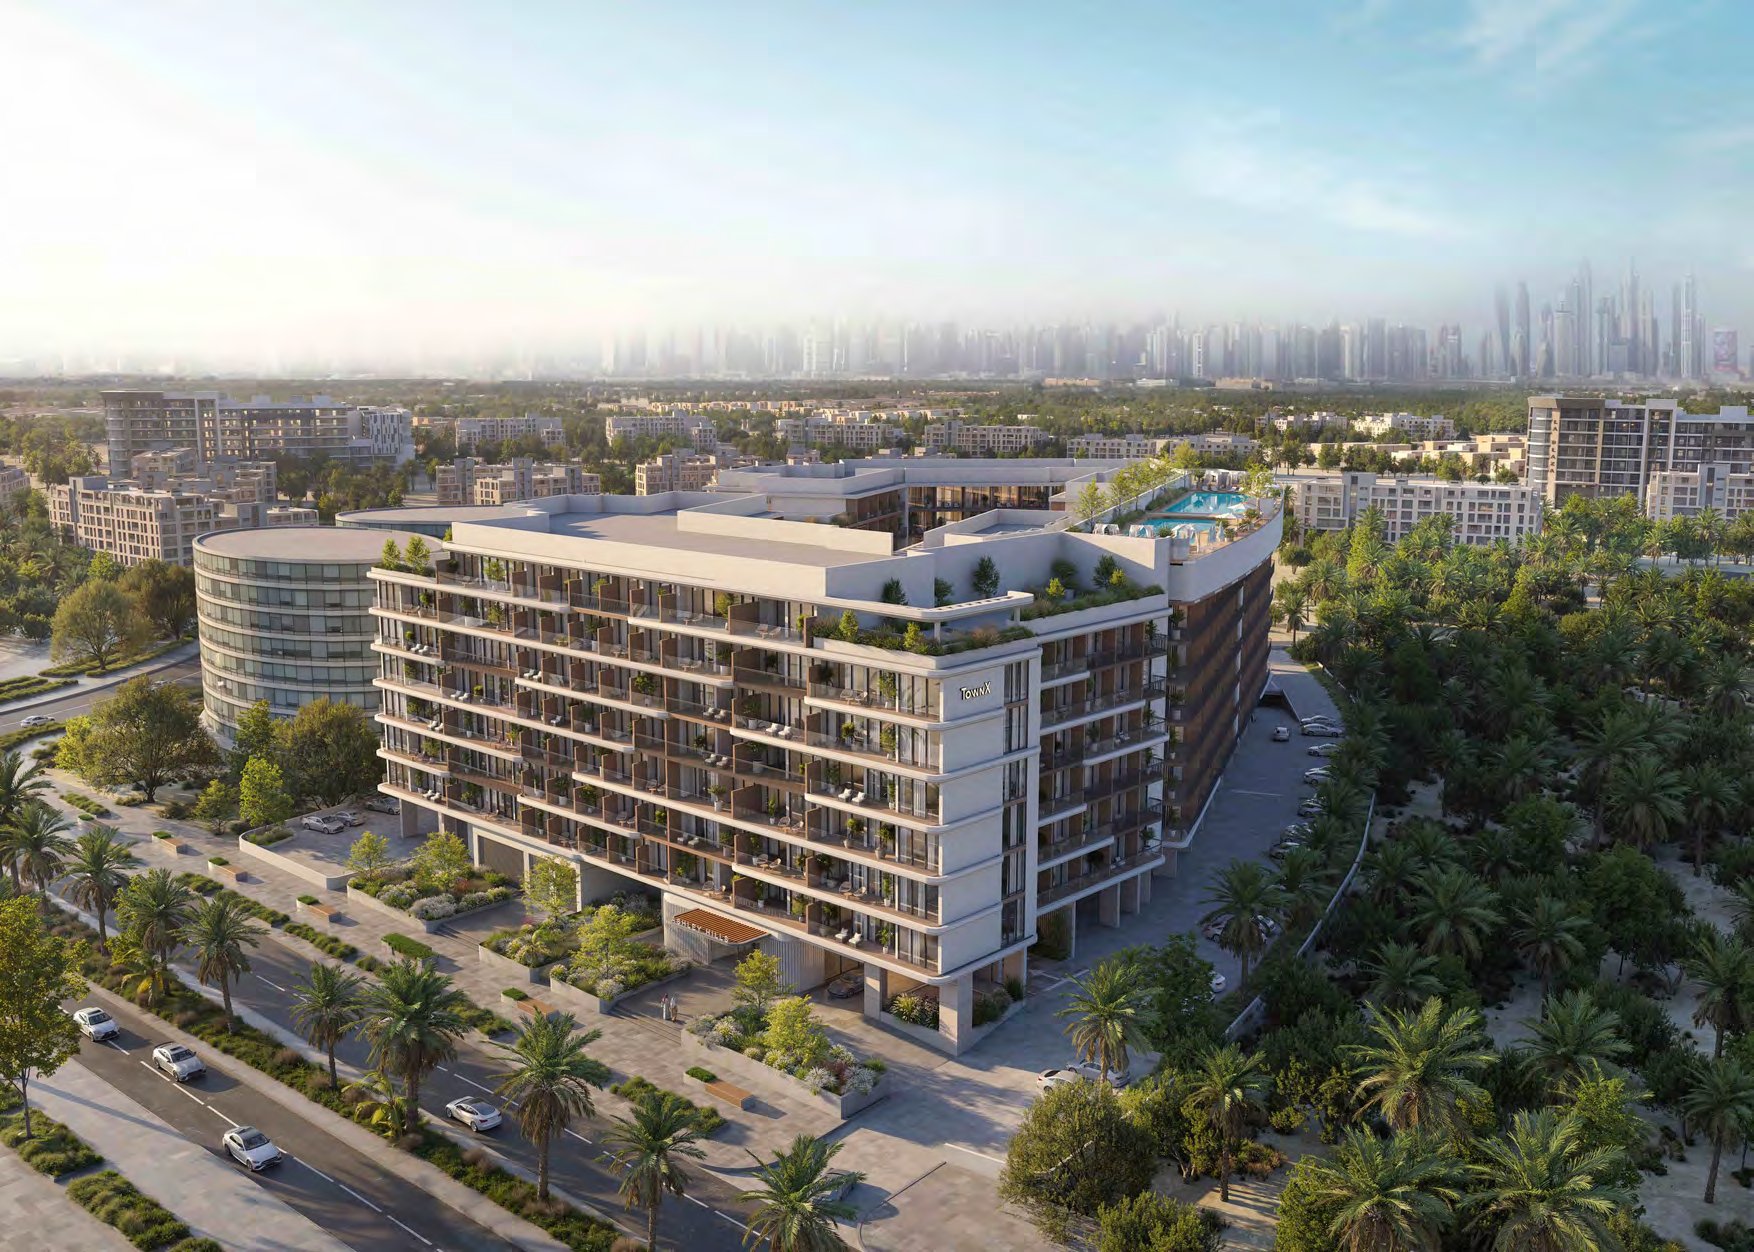
TownX
Ashley Hills
Arjan, Al Barsha South 3, Dubai
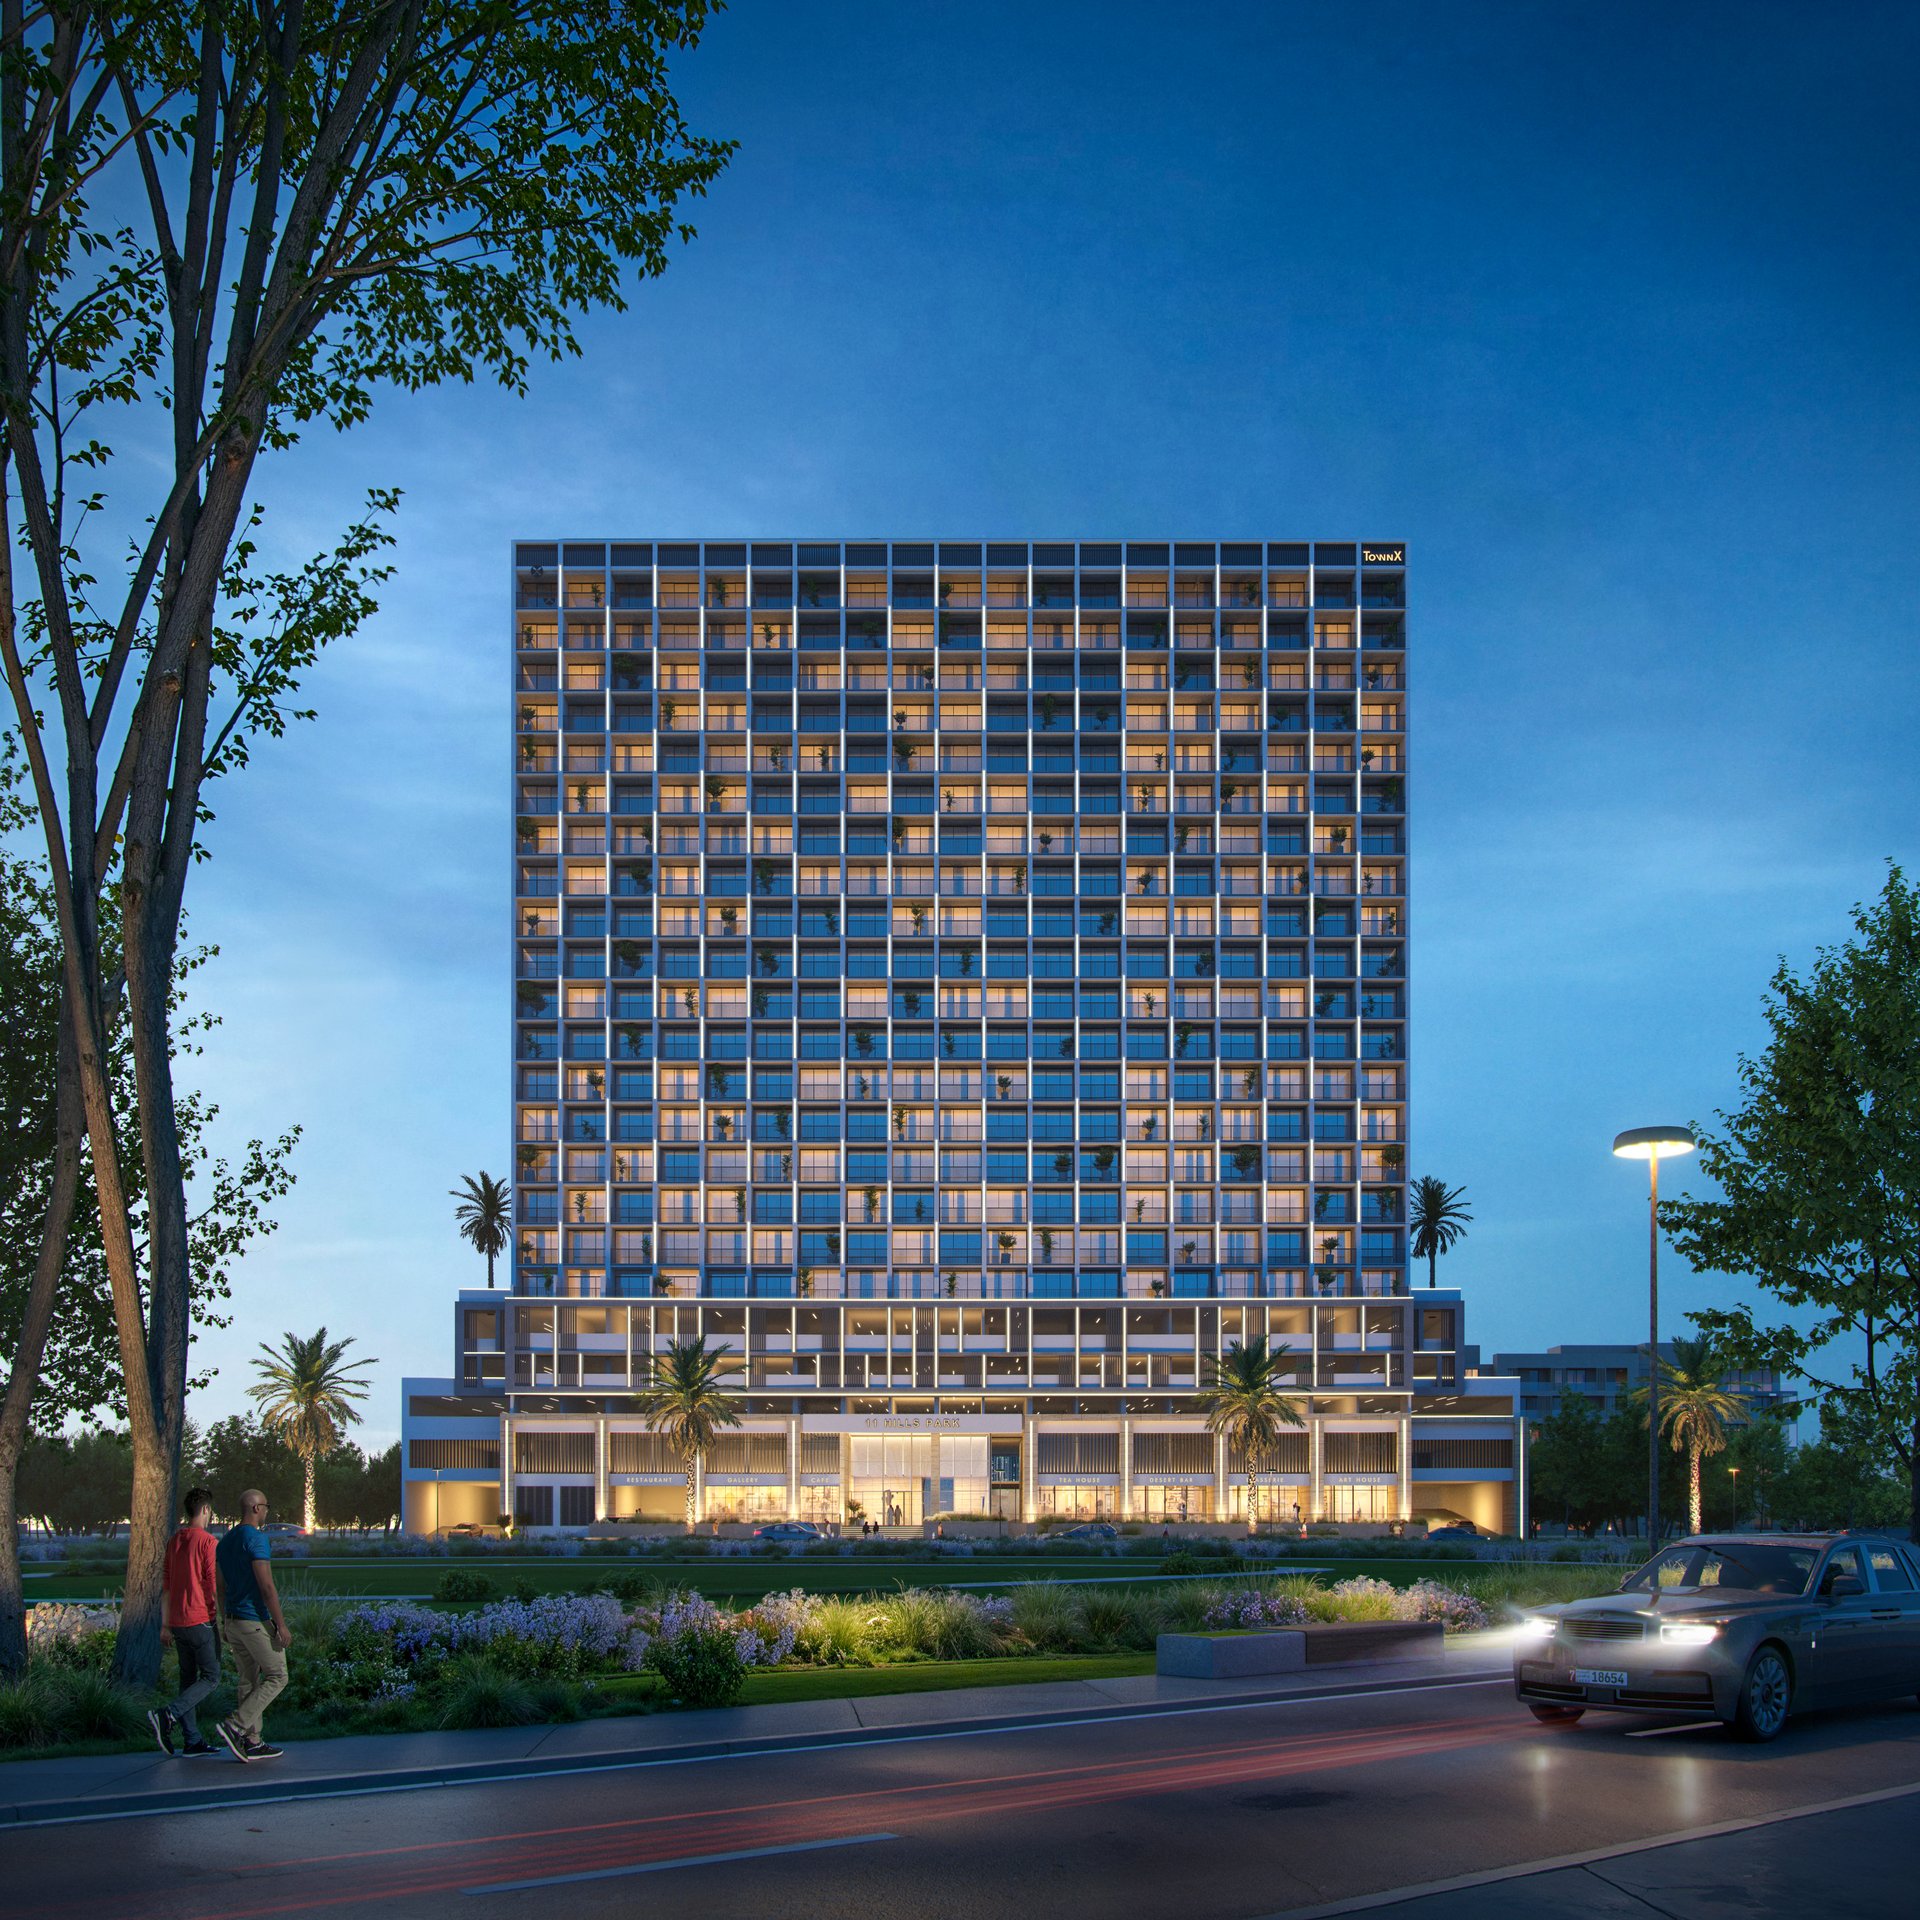
TownX
11 Hills Park
Dubai Science Park, Dubai