
BT Properties · Dubai
Cascada
Waada, Dubai South, Dubai
Bedrooms
1 – 3 Bed
Type
Apartment
Payment Plan
Not disclosed in source
Handover
Not disclosed in source
Questions about Cascada?
Get live pricing, unit availability and payment terms from a PropSentral advisor.
Towers
Cascada 1 & 2
Floors
1st – 16th, stepped/pyramid design
Unit Types
1, 2 & 3 Bedroom (5 layouts shown)
Status
Off-plan — completion date not disclosed
Unit Sizes
At a Glance
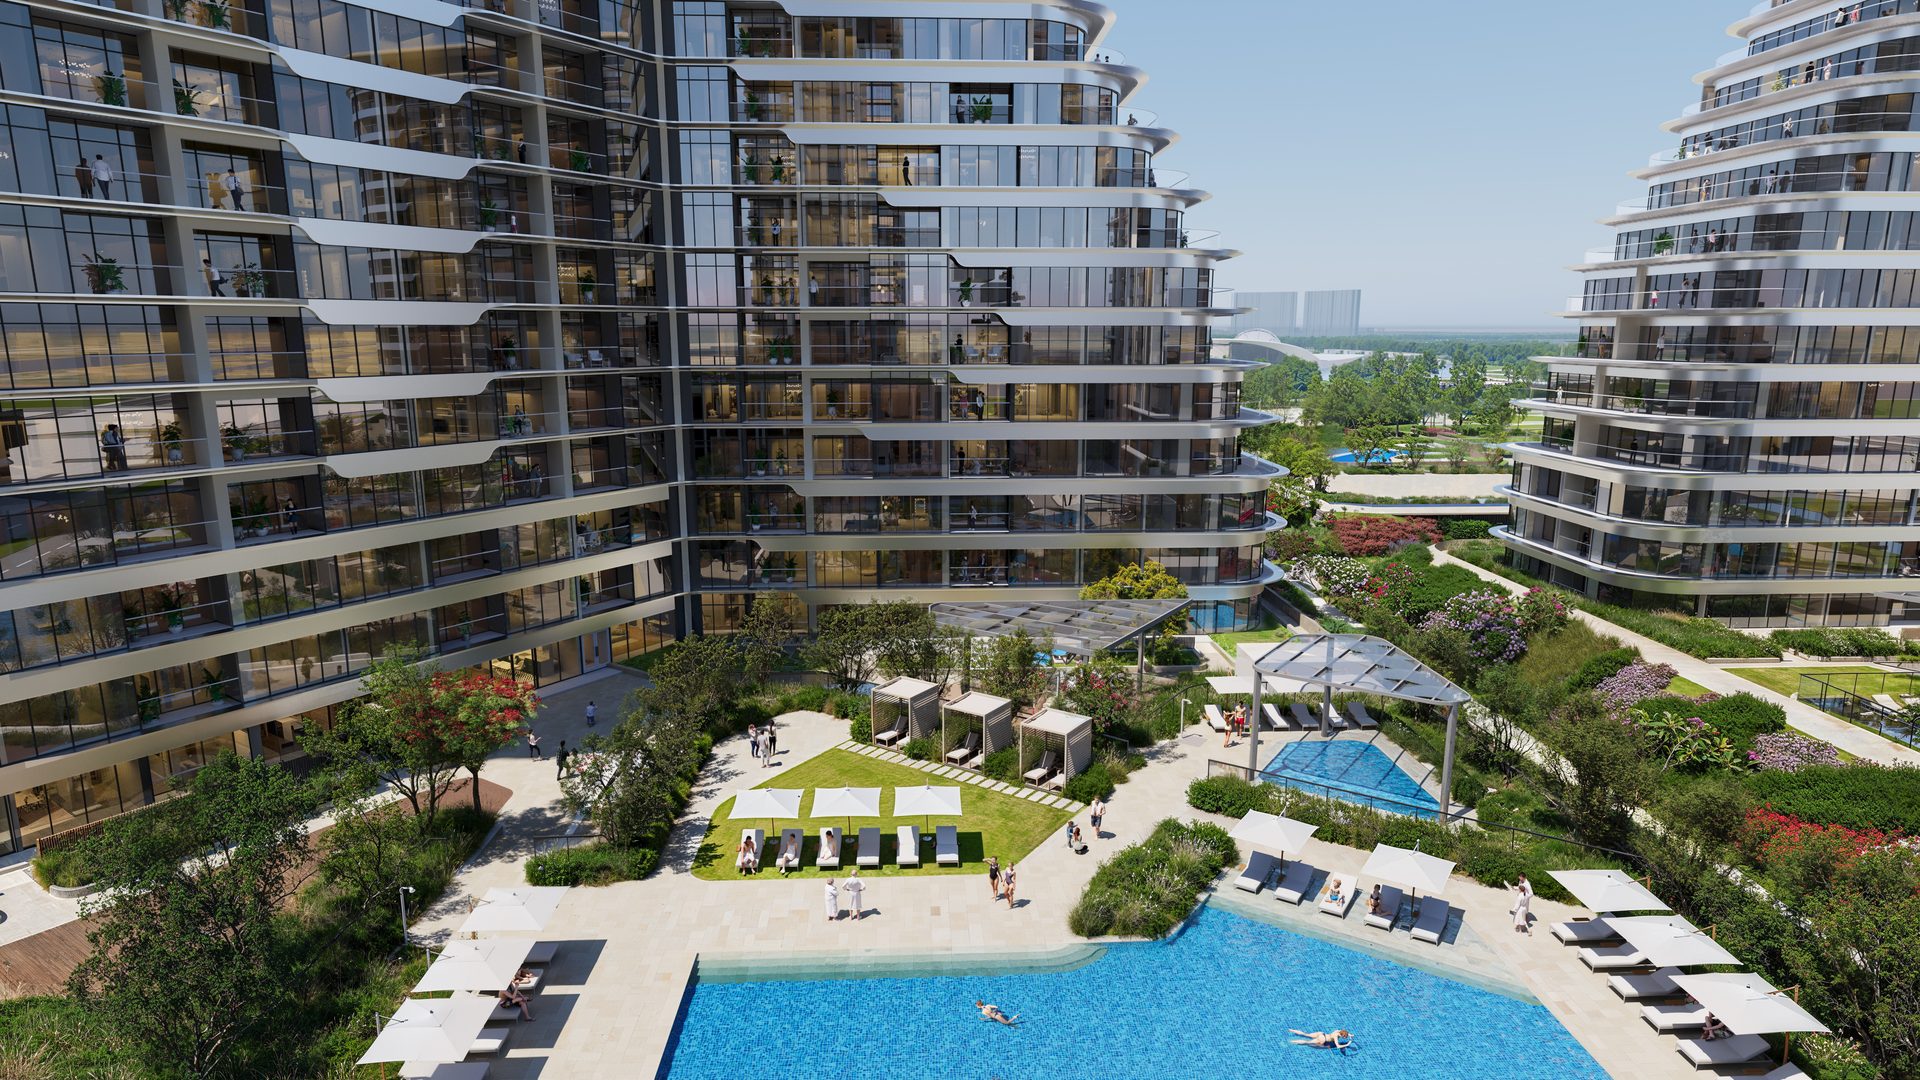
- Stepped, pyramid-like tower design — each floor slightly smaller than the one below, from the 1st to the 16th floor
- Podium amenities: adult pool (248 m²), kids’ pool, play area, outdoor lounge with cabanas
- A dancing fountain anchors the Cascada cluster’s inner yard
- Walking access to a mosque, hospital, school, library and retail outlets within the cluster
About this project
Cascada 1 & 2 is Waada’s stepped-tower apartment cluster within BT Properties’ Dubai South master-planned community, offering 1, 2 and 3-bedroom apartments from the 1st to the 16th floor. Each successive floor is slightly smaller than the one below, giving the towers a pyramid-like stepped silhouette with panoramic views and private podium amenities including an adult pool, kids’ pool, play area and outdoor lounge with cabanas. No price, payment plan or handover date is disclosed anywhere in the source brochure.
Interior, fully-furnished — click to enlarge
Amenities
Wellness & Fitness
- Adult Pool
- Kids Pool
Lifestyle & Comfort
- Play Area
- Dancing Fountain
- Community Centers
- Kindergarten
- Neighborhood Mosque
- Retail Center
- Sports Court
- Hospital
- School
Dining & Social
- Outdoor Lounge & Cabanas
Outdoor & Views
- Linear Park
Business & Work
- Business Center
Investment Factors
Sourced demand and location factors — not a score, forecast, or recommendation. Use these to inform your own judgement.
Unit Mix, Sizes & Pricing
No price, payment plan or handover date is disclosed anywhere in the brochure — omitted rather than estimated. Suite/balcony/total areas for 5 of the apartment layouts shown (1 of the 1-bed types, 2 of the 2-bed types, 2 of the 3-bed types) read directly from the brochure’s own floor-plan pages via pdftotext -layout; no Studio layout is shown, consistent with the source folder’s own "1 to 3 BDR Apt" naming.
- Floors 1-16, stepped tower design; podium common areas: Adult pool 248 m², Kids pool 28 m², Play area 101 m², Outdoor Lounge 143 m², Lawn 100 m²Source: Cascade Brochure, common areas page
Image Verification — Reused Template Excluded
Disclosed for transparency.
- One candidate living-room interior render ("5 Living room Cascade.png") was excluded after visual inspection showed an Eiffel Tower visible through the window — a clearly mismatched/reused furniture-package template, not a genuine Dubai South view. A kitchen interior with no window view was used instead.Source: Masterplan Renders/04. Cascada 1 to 3 BDR Apt/
Connectivity (shared across all 4 Waada listings)
Drive-time distance table printed identically in every Waada product brochure — see the sibling Raiha listing for the full table.
Not assessed here: competing/upcoming supply in the immediate area, projected capital growth, and future rental demand. These require independent research or a licensed local agent — ask a PropSentral advisor if you'd like help finding one.
Get the Full Pack
Brochure, floor plans and unit specifications — unlock instantly with your details.
Location
Loading map…
Map shows approximate project location. Exact site boundaries may vary.
About the Developer
BT Properties
BT Properties is the developer behind Waada, a master-planned community in Dubai South and the group’s flagship entry into the UAE market. Its own brochures describe "30 years" of real estate experience that "began as a vision for innovative housing in Pakistan" before expanding "across multiple cities" — independent press (Middle East Construction News, Arabian Business, Gulf News) covers Waada as BT Properties’ UAE launch and links the group to Malik Riaz Hussain, founder of Pakistan’s Bahria Town. Waada groundbroke in August 2025; Gulf News reports main construction contracts for Altura 1 and Cascada 1 were signed June 2026, with first residents expected from Q4 2028 (press-reported, not stated in the brochures themselves). Waada offers 4 collections on this platform: Raiha (4 & 6 bedroom villas), Rayhan (3 & 4 bedroom townhouses), Cascada (1-3 bedroom apartments) and Altura (studio-2 bedroom apartments).
View all BT Properties projectsFull Gallery
Pricing
Price upon request
Not disclosed in source · Handover Not disclosed in source
Dubai — Market Yield Range
5% – 12.5% gross p.a.
Market-wide historic data, not a forecast for this unit. PropSentral does not provide investment or financial advice — seek independent advice before deciding.
Full market intelligenceTypically replies within 2 hours
Developer-Direct Pricing
Same price as booking through the developer — zero resale markup.
One Advisor, Start to Finish
A single point of contact from reservation through to handover — no chain of resellers.
Other projects you may consider
BT Properties
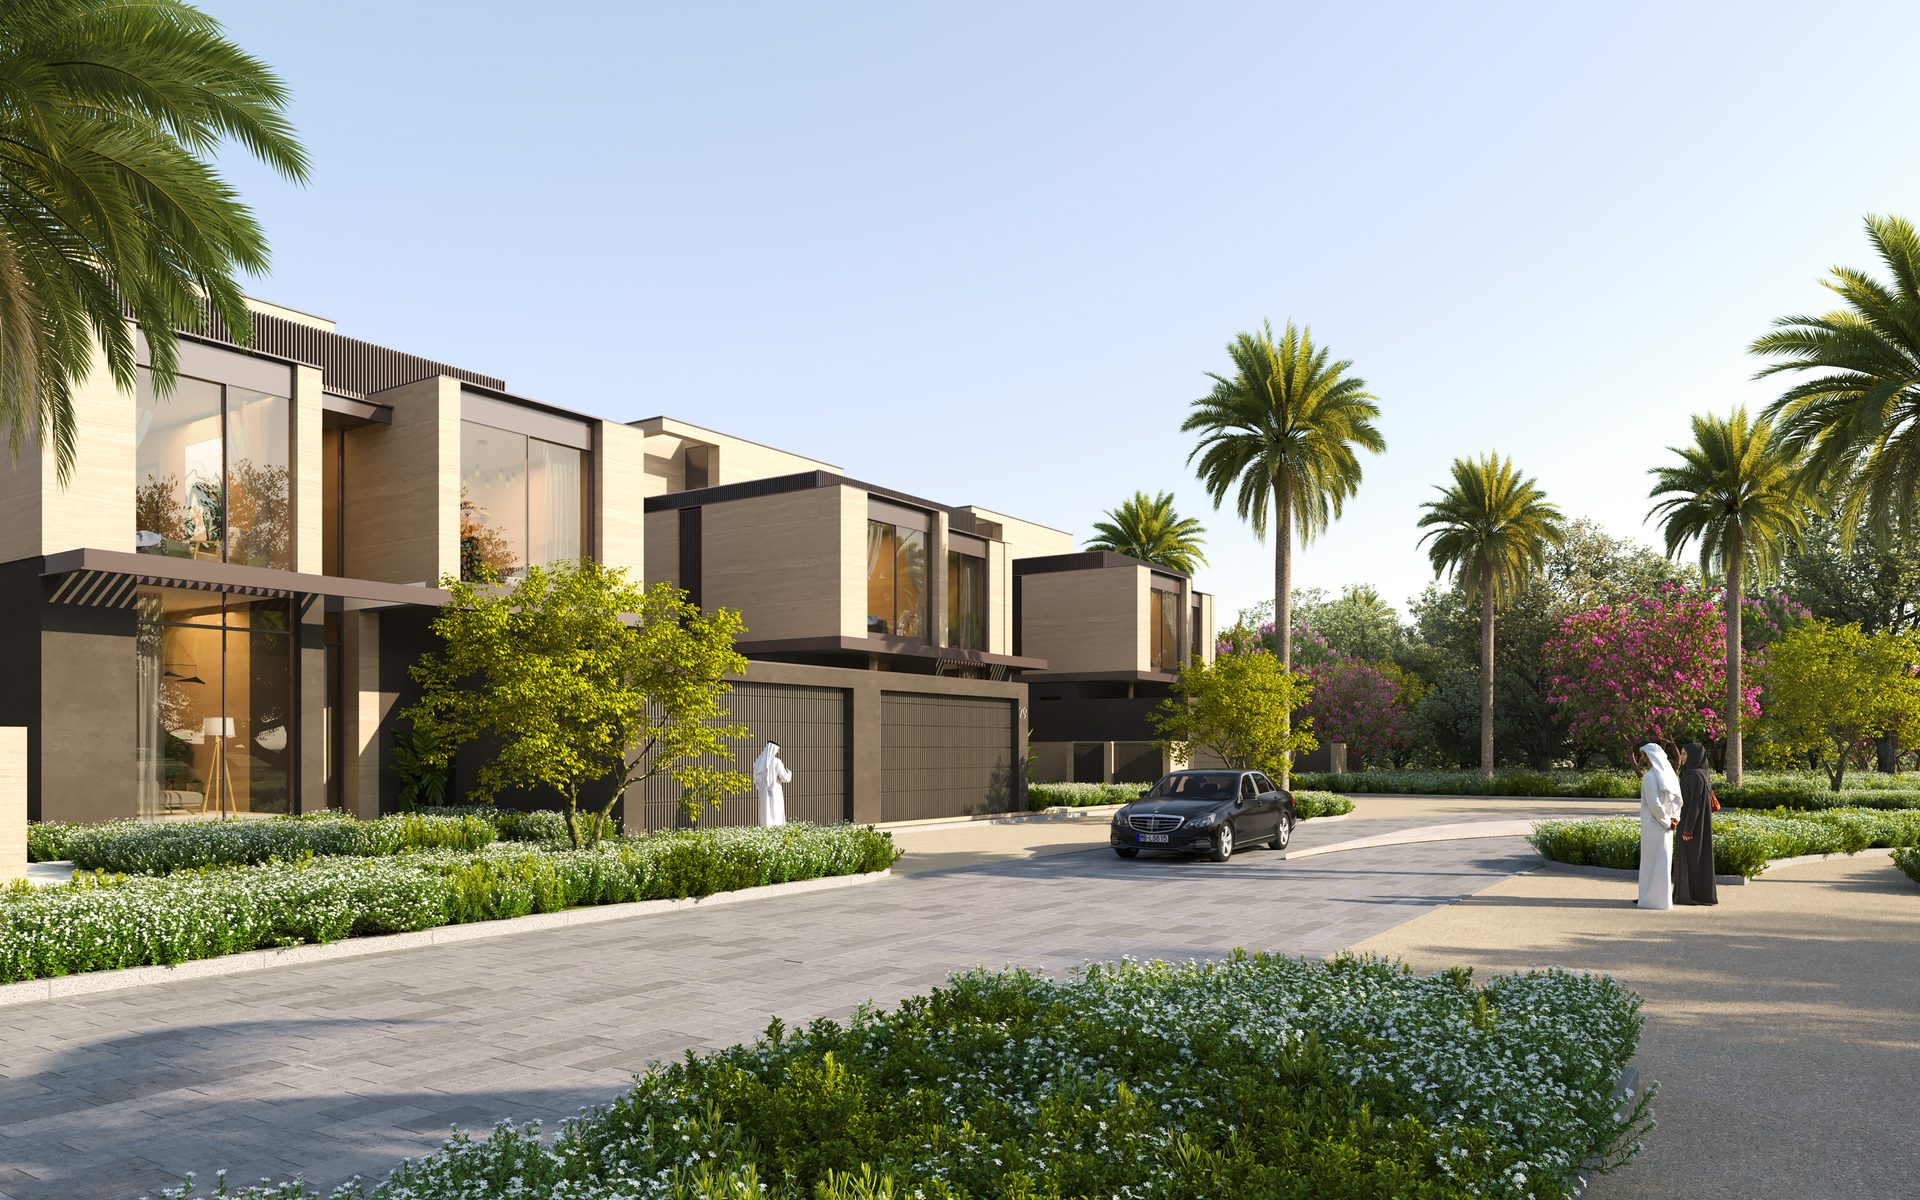
Raiha
Waada, Dubai South, Dubai
BT Properties
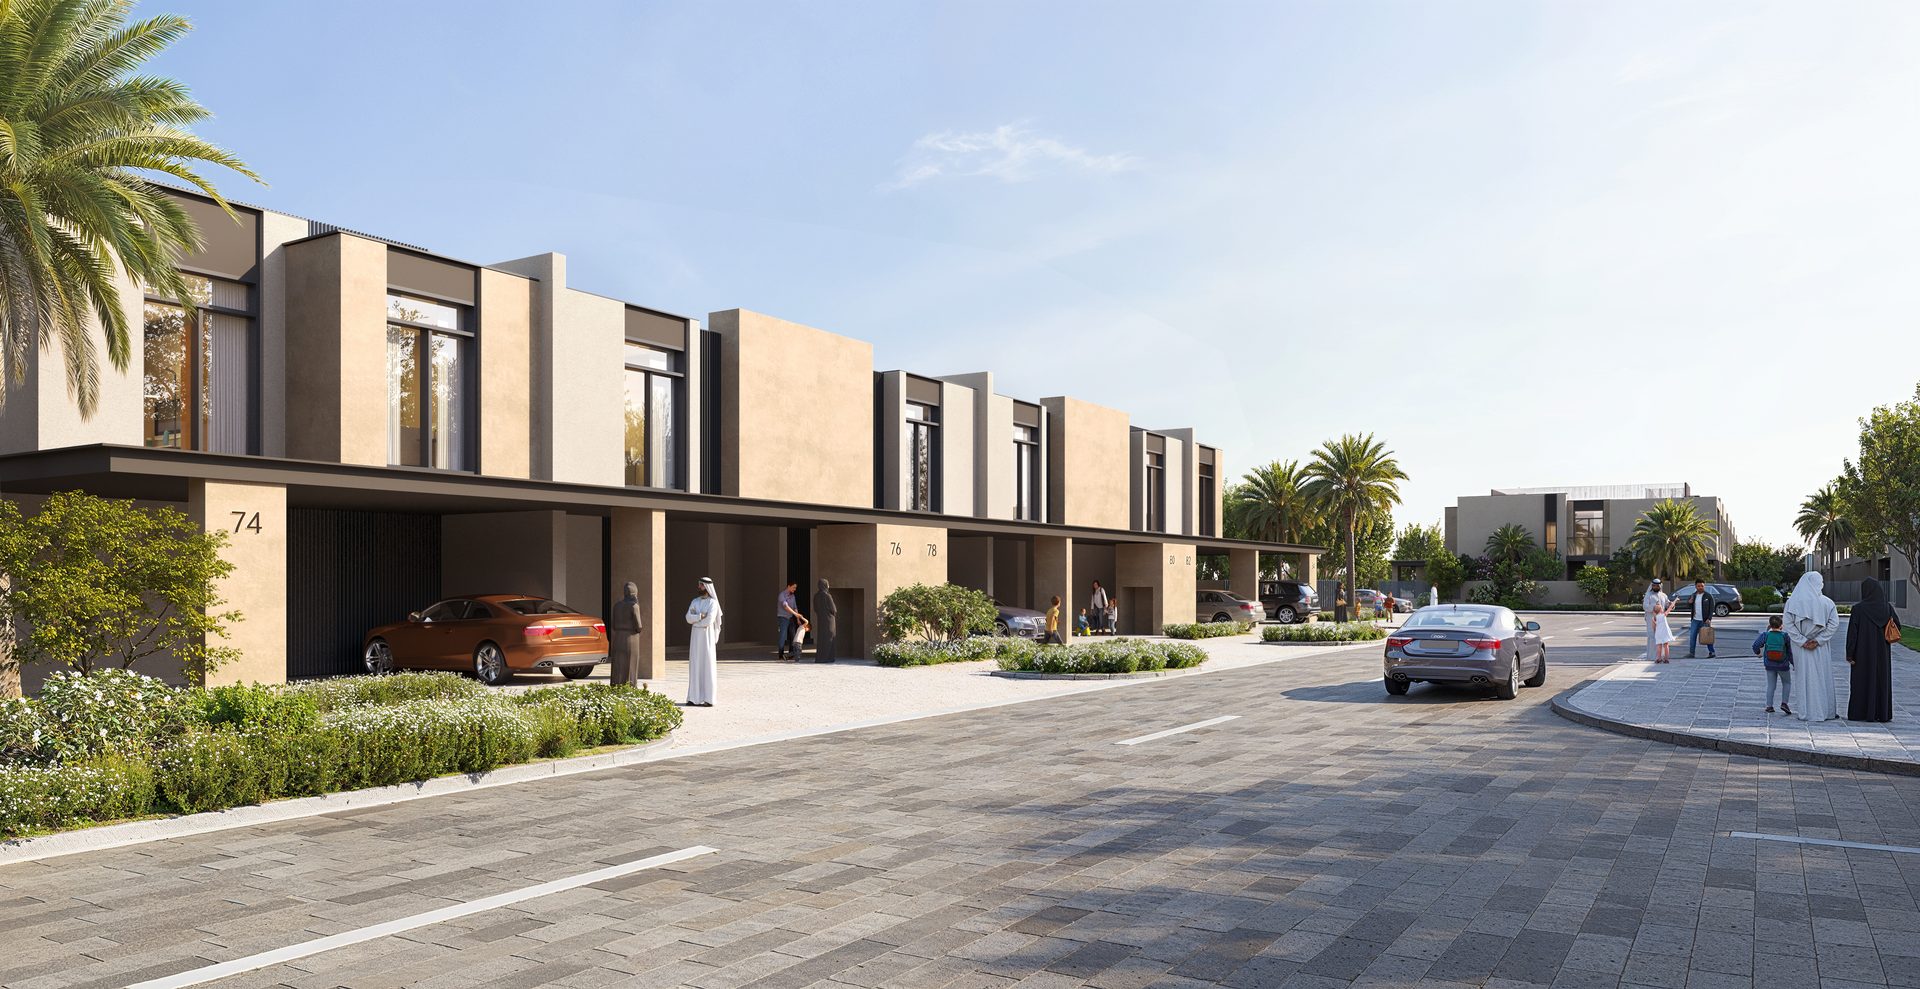
Rayhan
Waada, Dubai South, Dubai
BT Properties
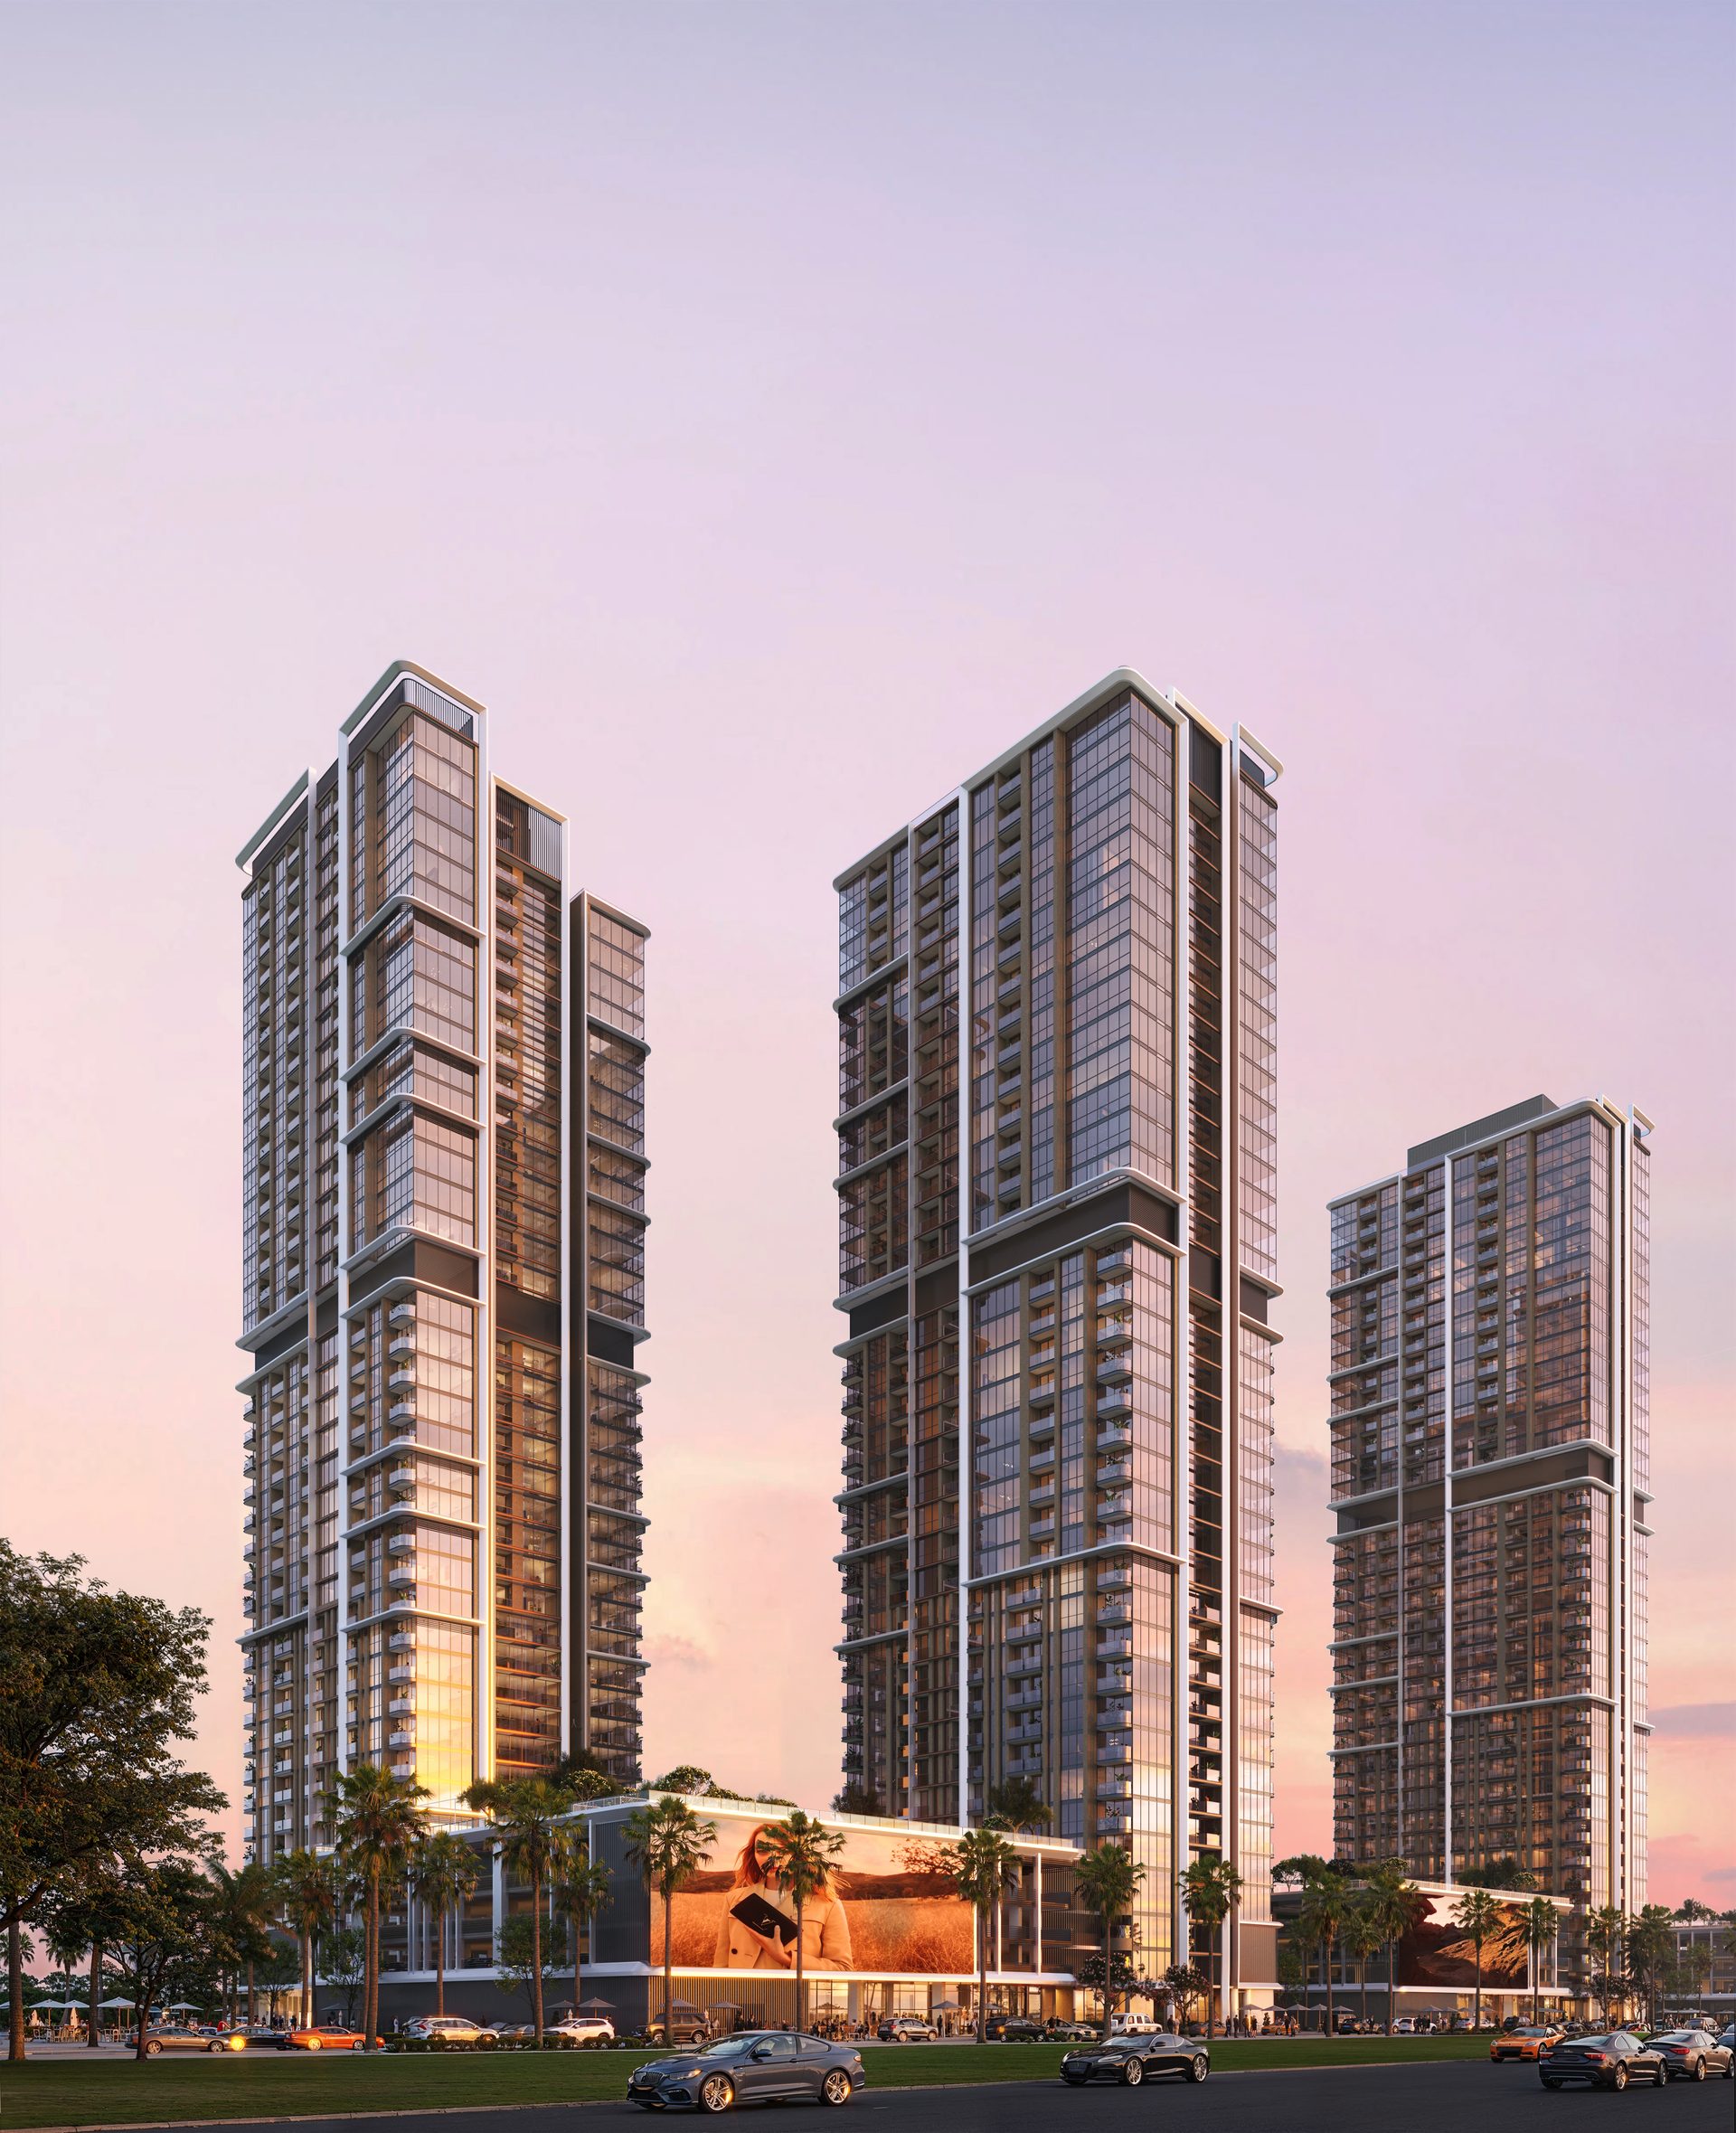
Altura
Waada, Dubai South, Dubai
More off-plan projects in Dubai
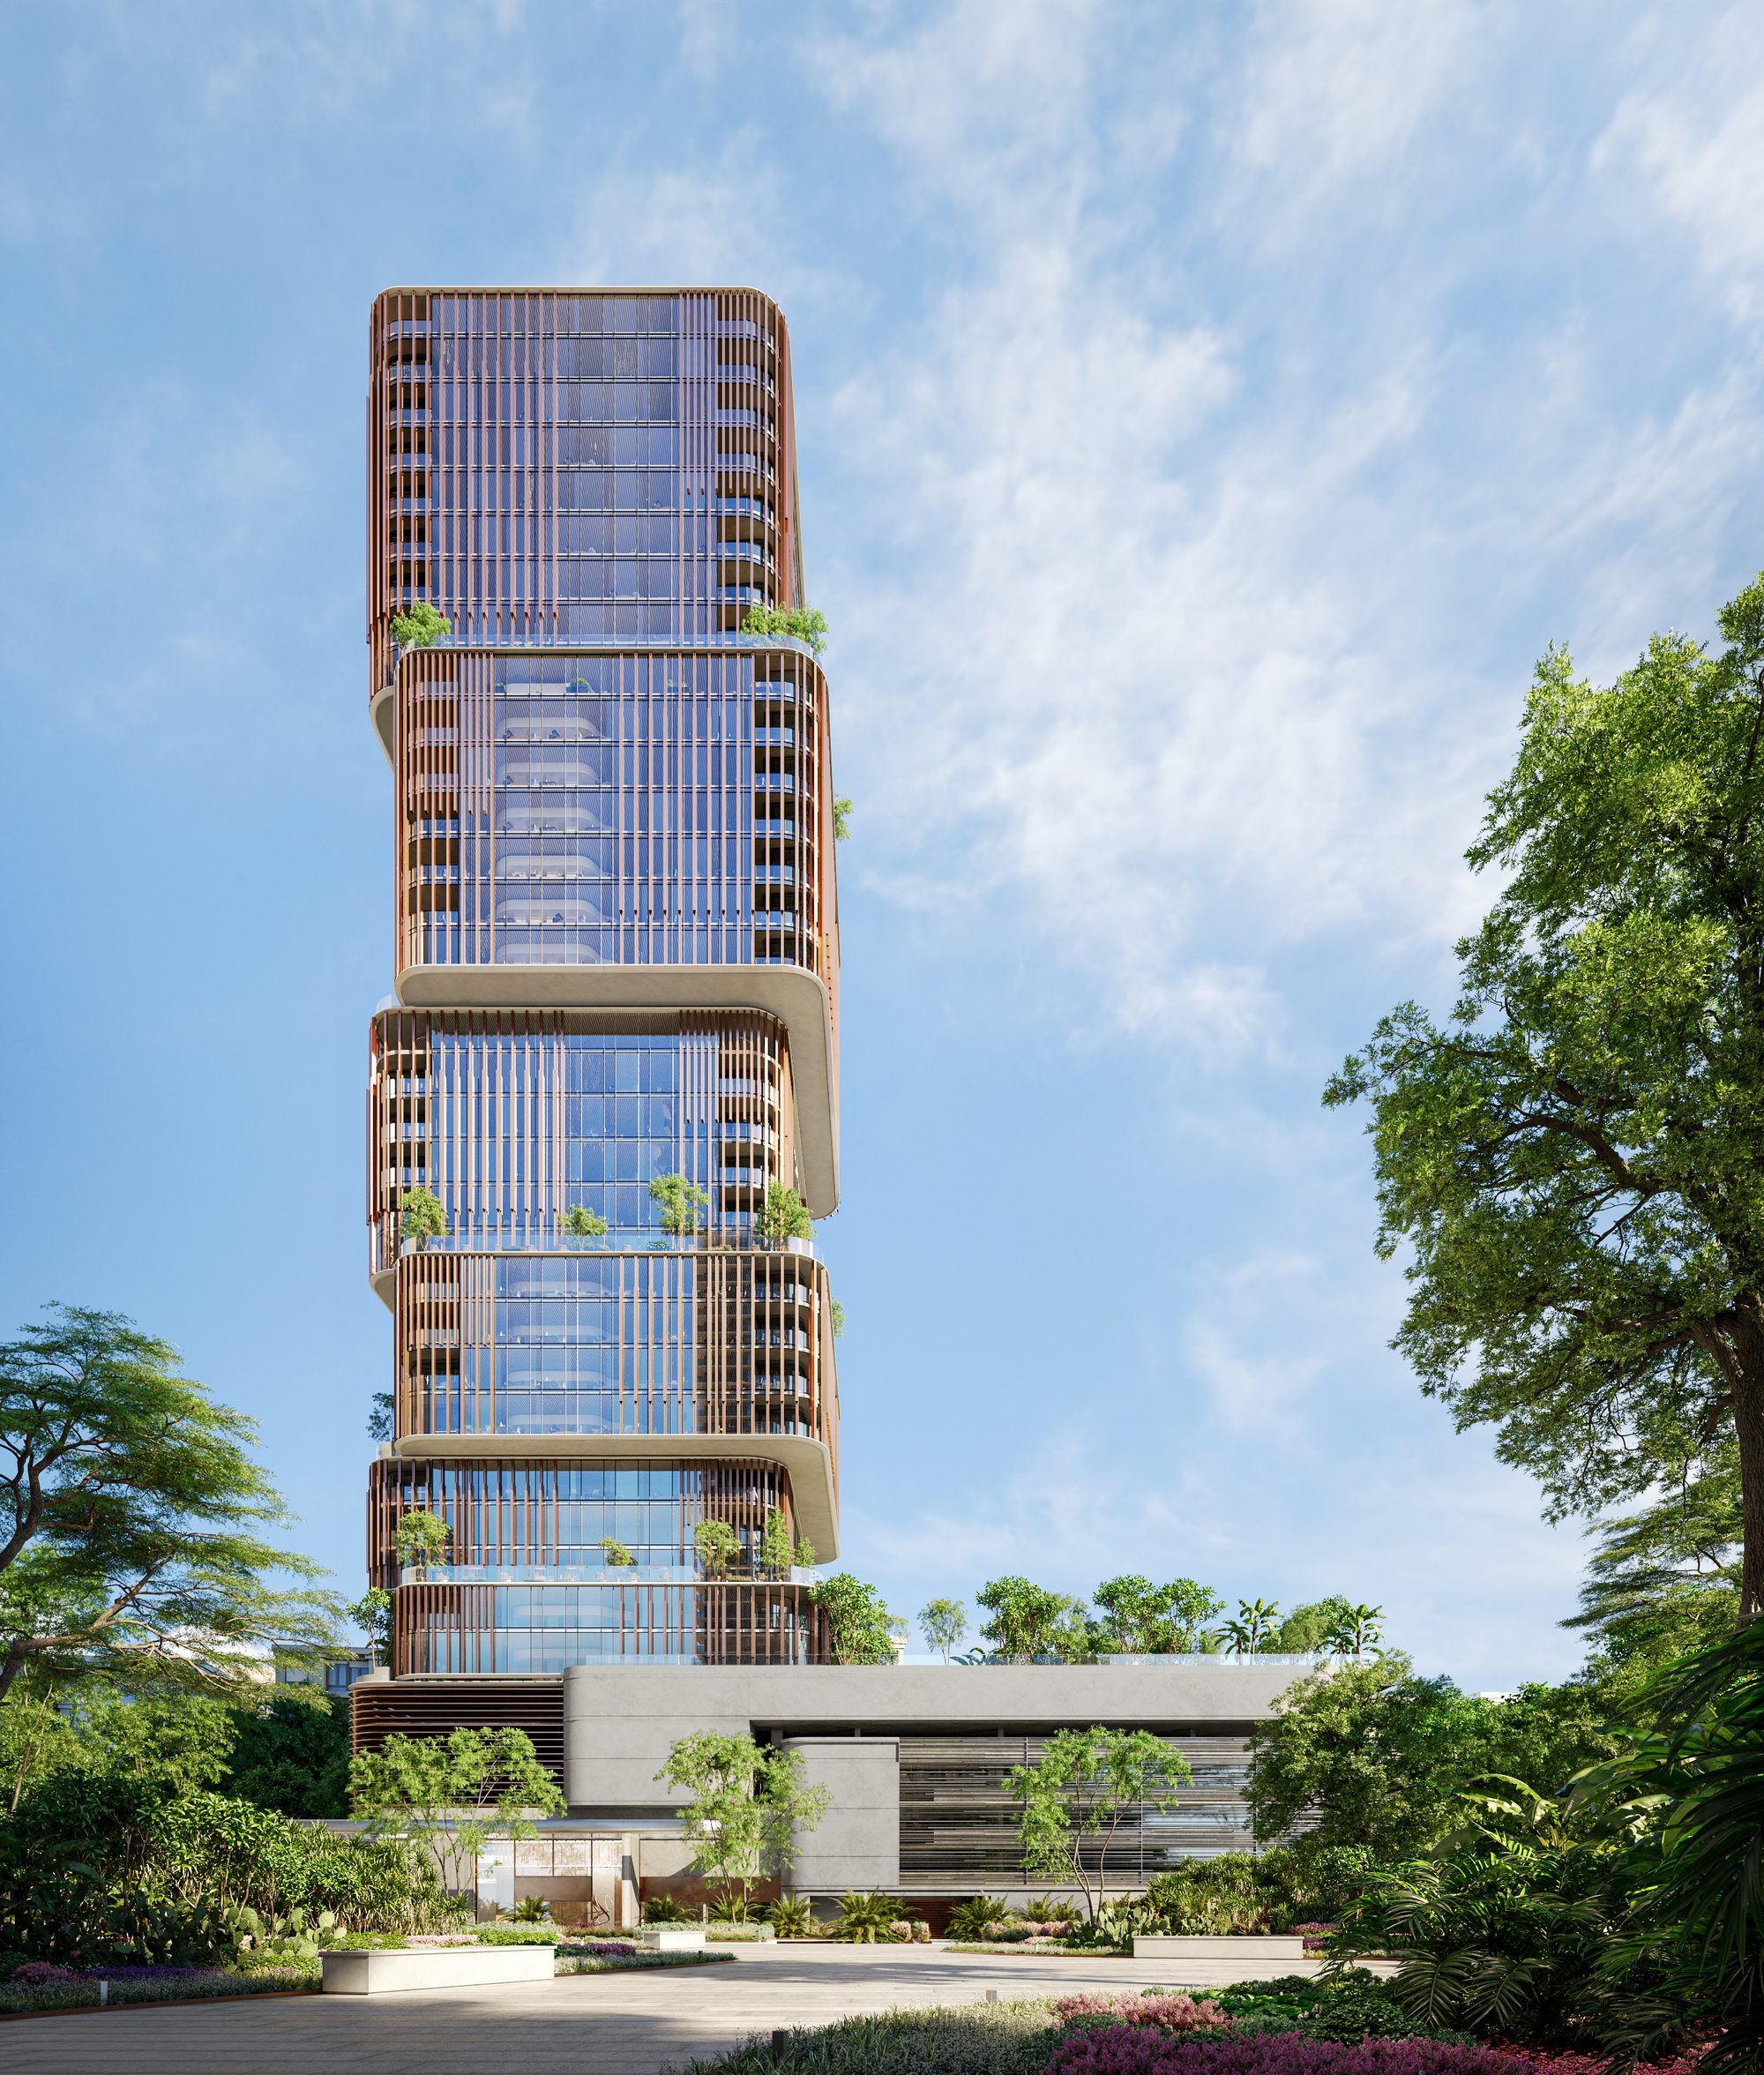
Beyond
31 Above
Dubai Maritime City, Dubai
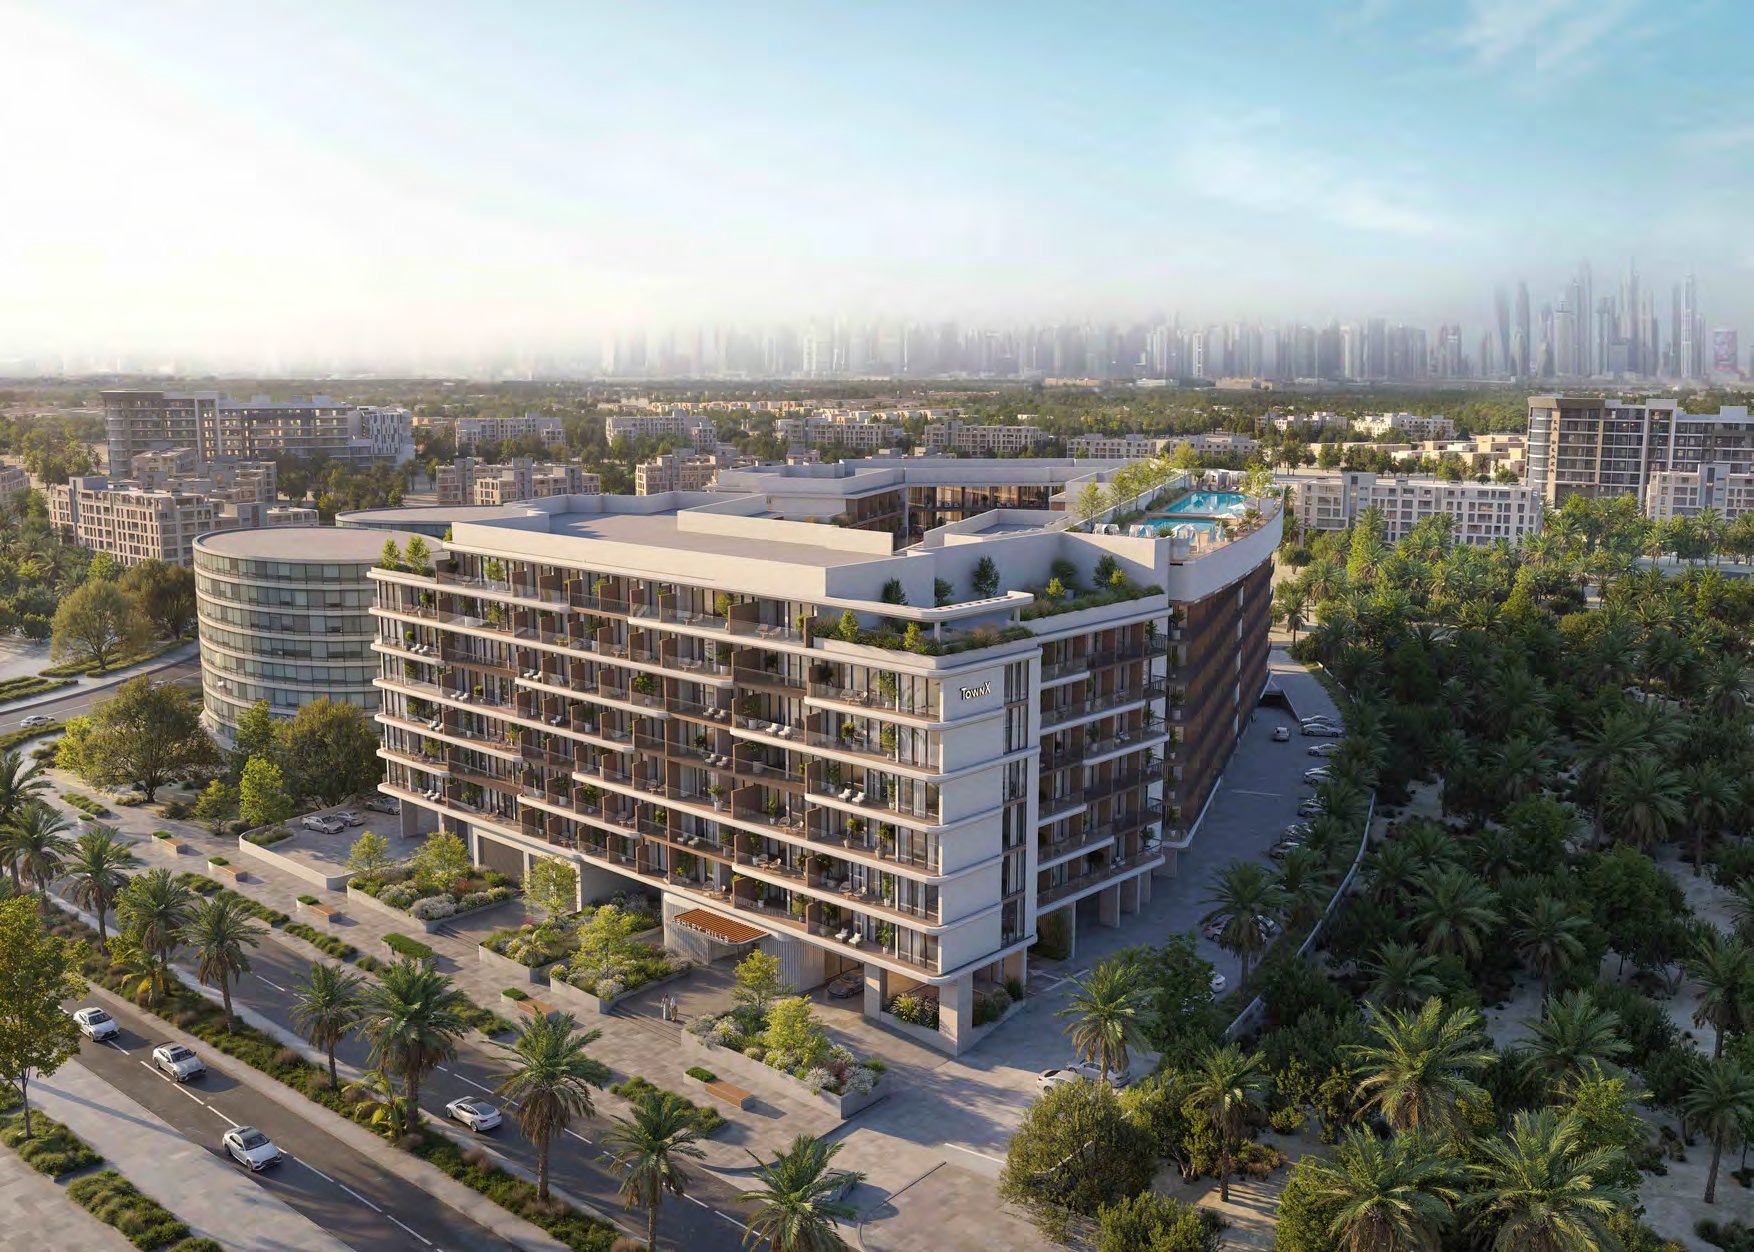
TownX
Ashley Hills
Arjan, Al Barsha South 3, Dubai
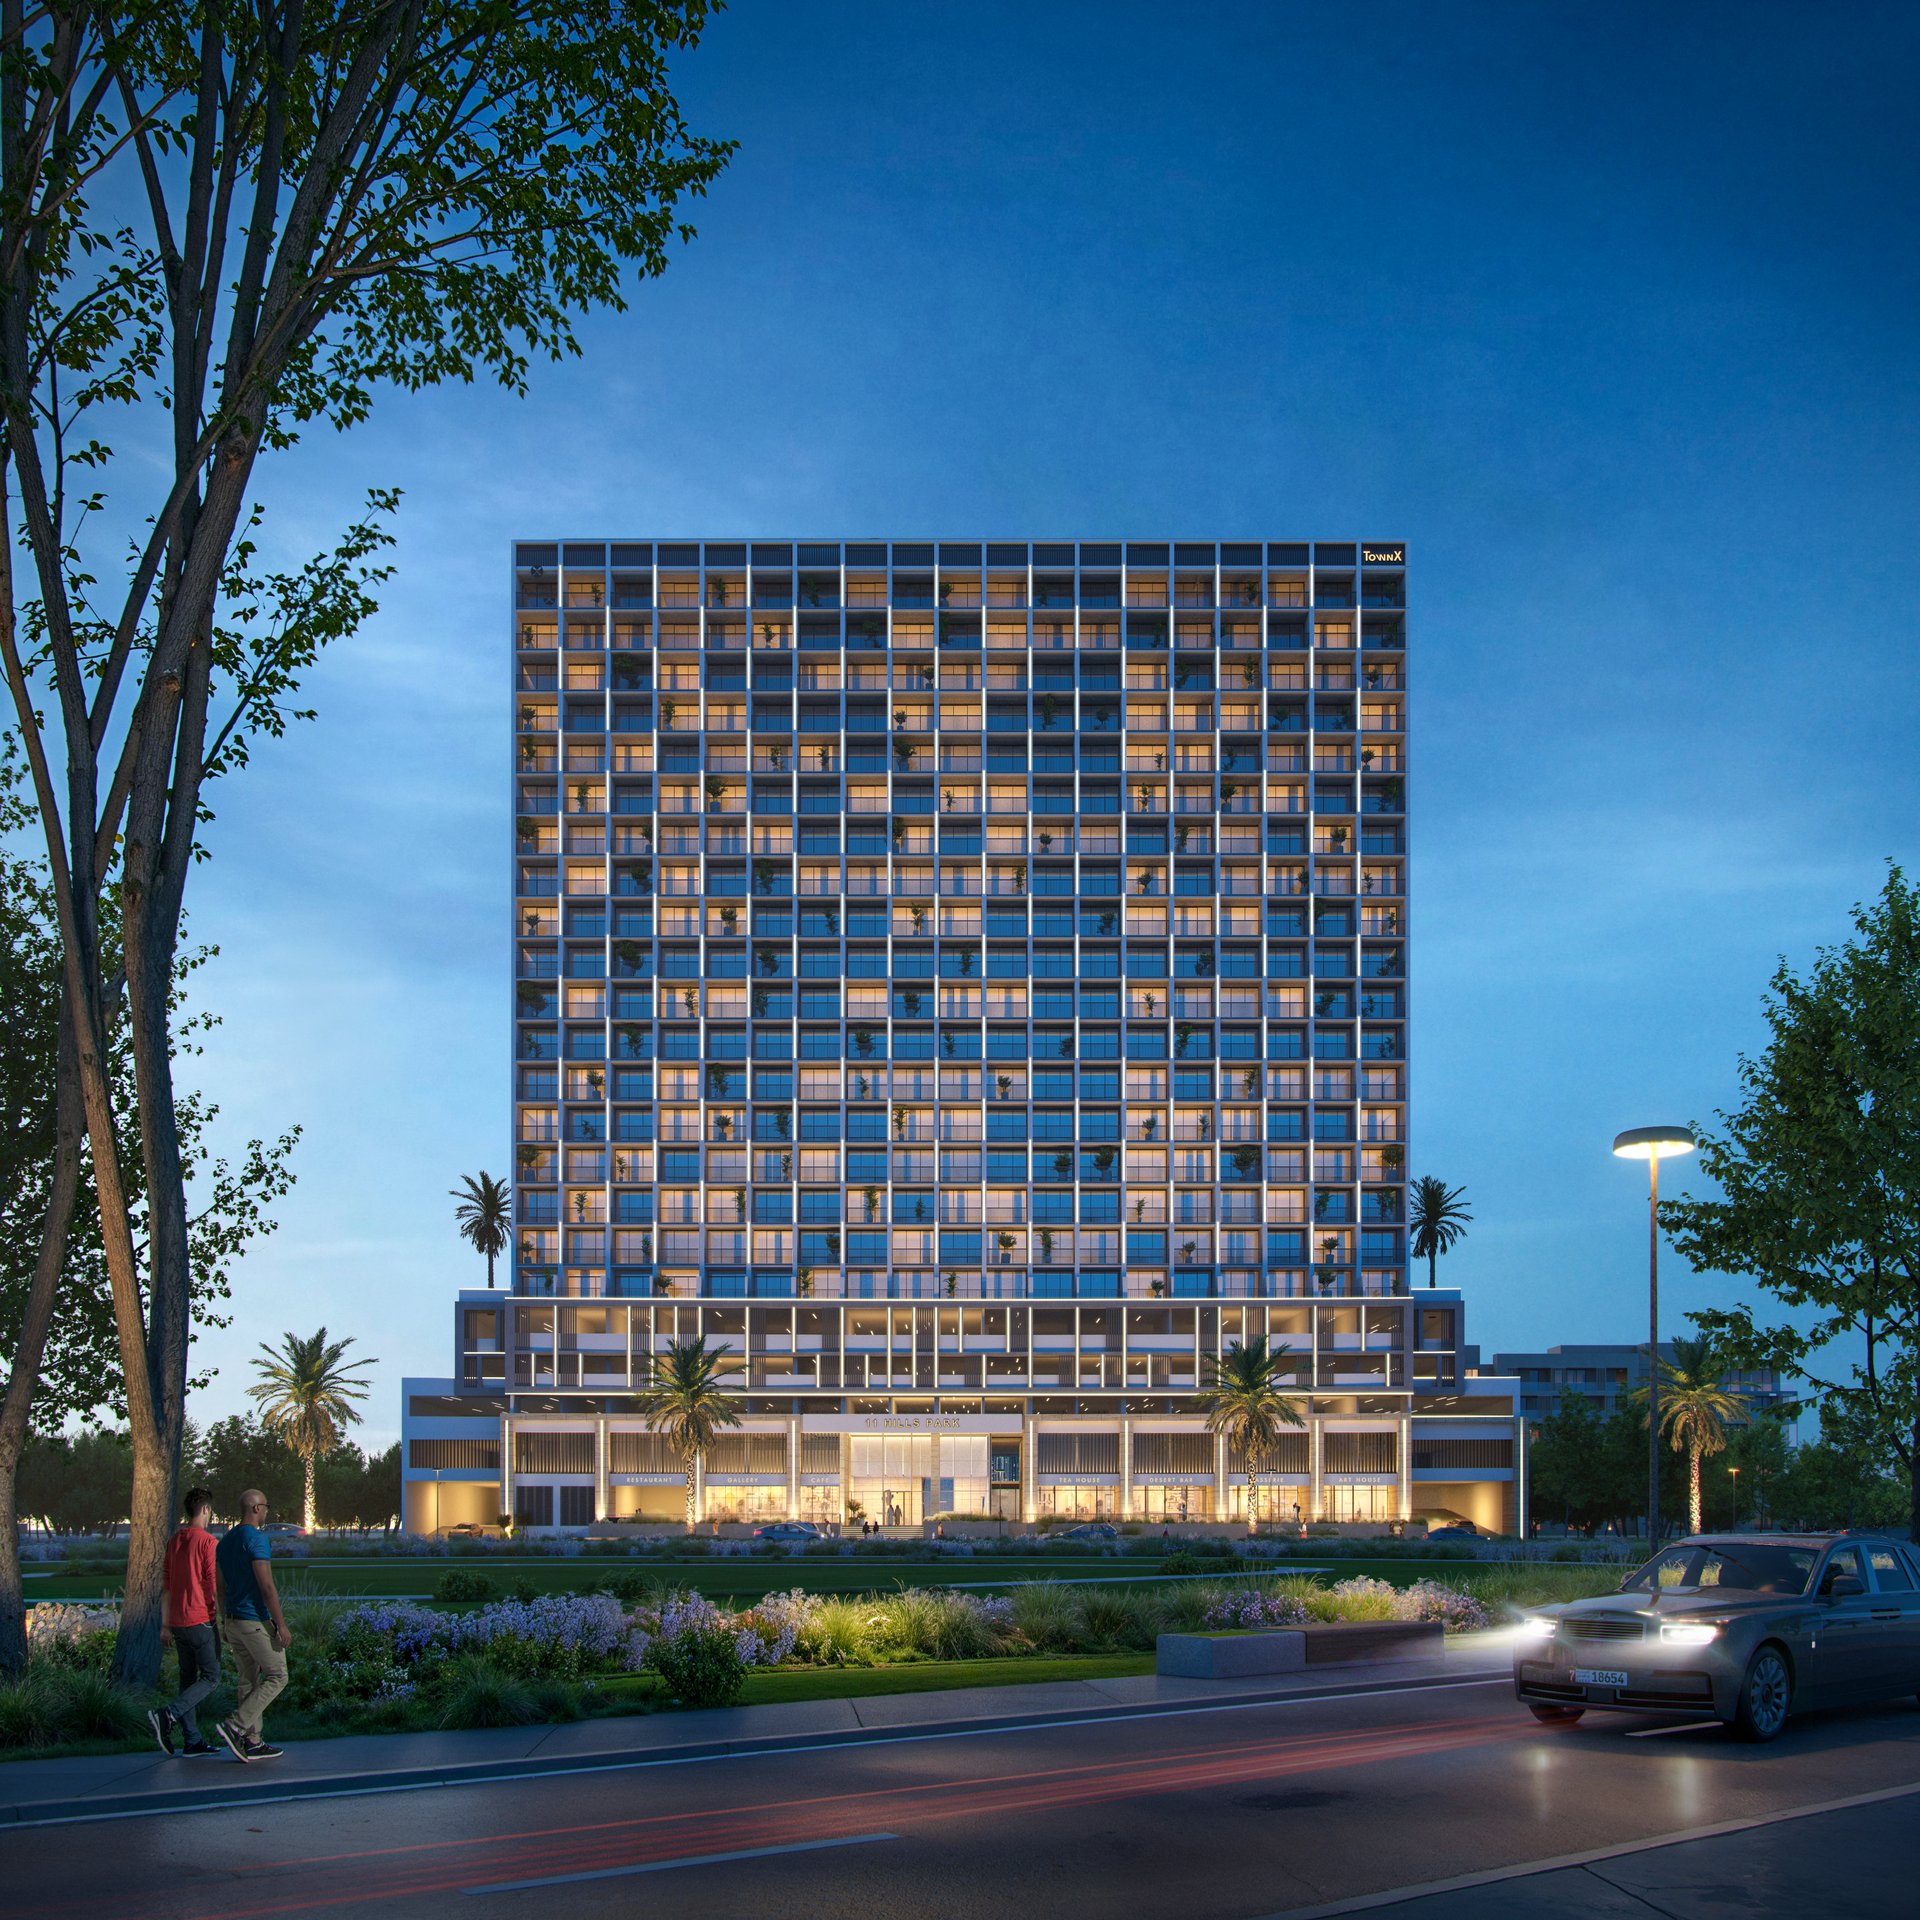
TownX
11 Hills Park
Dubai Science Park, Dubai