
Aldar Properties · UK
Wimbledon Bridge House
1 Hartfield Road, Wimbledon, London
Bedrooms
Studio – 3 Bed
Type
Apartment
Payment Plan
£2,500 reservation, 10% on exchange, 10% at 12 months, 80% on completion
Handover
Anticipated Q3 2028
Questions about Wimbledon Bridge House?
Get live pricing, unit availability and payment terms from a PropSentral advisor.
Total Units
123
To Wimbledon Station
2 min walk
Rental Growth (5yr)
30% Expected
Handover
Q3 2028
Unit Sizes
At a Glance
- Heart of Wimbledon, moments from the station — 123 apartments and penthouses
- Architecture by Fourfoursixsix/AFK, interior design by Johnson Naylor
- Commercial offering: co-working space, restaurant, private members club with gym, wellness amenities
- 2 minutes' walk to Wimbledon station — Vauxhall 11 min, Waterloo 17 min, Victoria 26 min
- Wimbledon Village — best neighbourhood high street in the UK (Knight Frank, 2025)
- 30% rental growth expected in 5 years; values up 11% vs. Greater London's 6%
- 19 'Outstanding' or 'Good' rated schools within a 30-minute walk
- 999-year leasehold. No restrictions on international buyers
About this project
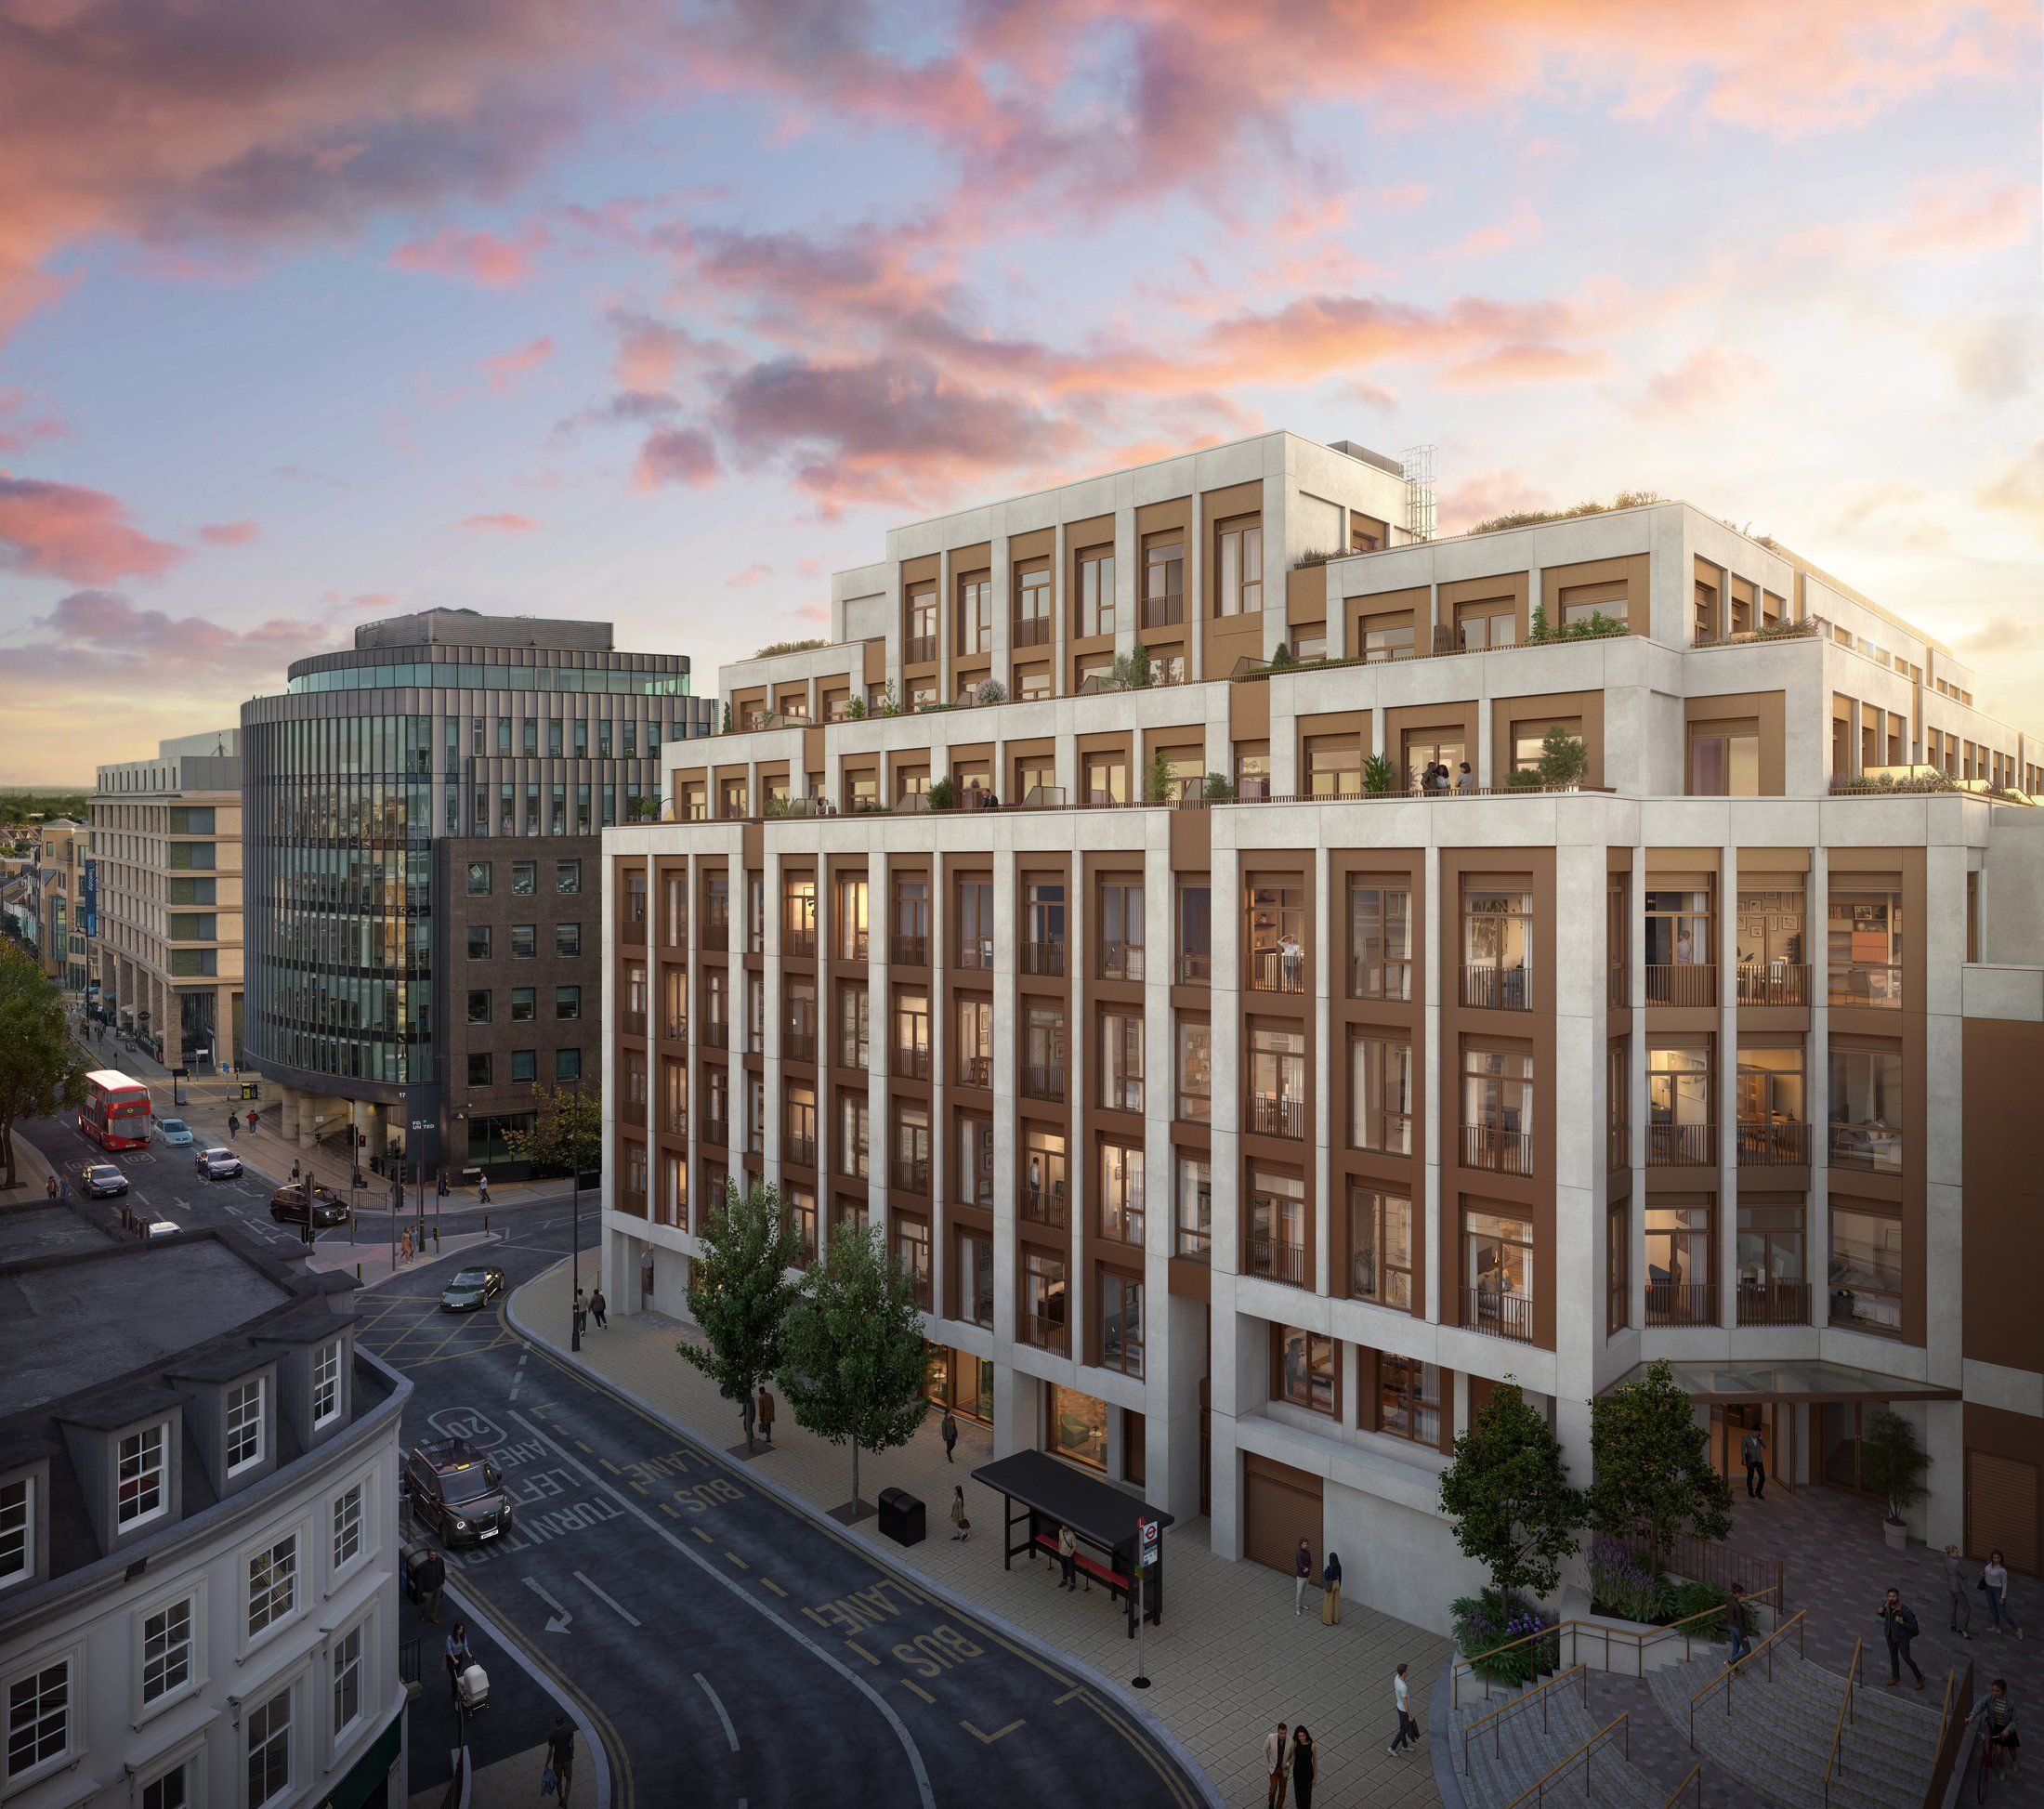
Wimbledon Bridge House, located in the heart of Wimbledon moments from the station, offers 123 thoughtfully designed studio, one, two and three-bedroom apartments and penthouses, complemented by distinctive social and wellness amenities. Renowned for its world-class schools, expansive green spaces and village-like atmosphere, Wimbledon blends heritage charm with outstanding connectivity to central London. A commercial offering below includes co-working space, a restaurant, a private members club with gym, wellness amenities and lounge areas, plus 30,000 sq ft of new commercial space coming soon to Wimbledon. Just 2 minutes' walk to Wimbledon station — Vauxhall 11 minutes, Waterloo 17 minutes, Victoria 26 minutes. Wimbledon Village was named the best neighbourhood high street in the UK (Knight Frank, 2025); 30% rental growth is expected over five years, and values have risen 11% versus Greater London's 6%. 19 'Outstanding' or 'Good' rated schools within a 30-minute walk. Interior design by Johnson Naylor, architecture by Fourfoursixsix/AFK. 999-year leasehold. No restrictions on international buyers purchasing UK residential property. Ask a PropSentral advisor for current availability and pricing.
Interior, fully-furnished — click to enlarge
Amenities
Security & Access
- Concierge
Outdoor & Views
- Underground Parking (Larger Units)
Business & Work
- Co-Working Space
Dining & Social
- Restaurant
- Lounge Areas
Wellness & Fitness
- Private Members Club with Gym
- Wellness Amenities
Investment Factors
Sourced demand and location factors — not a score, forecast, or recommendation. Use these to inform your own judgement.
Building Specification
The fact sheet's own product-mix table (26 One Bed Suites + 72 One Bedroom + 22 Two Bedroom + 3 Three Bedroom = 123) does not list a separate "penthouse" line, even though the development overview text refers to "apartments and penthouses" — penthouses are presumably a subset of the 3 Three Bedroom units or another top-floor category not broken out in this table; presented here exactly as disclosed rather than reconciled by assumption. No sale price is disclosed anywhere in the source — only the payment structure and service charge (£6-£6.25 psf) are given.
- No restrictions on international buyers purchasing UK residential property — consistent with the sibling Nine Elms listing's SDLT finding, not restated in this project's own fact sheetSource: General UK property law, not developer-published for this specific project
Not assessed here: competing/upcoming supply in the immediate area, projected capital growth, and future rental demand. These require independent research or a licensed local agent — ask a PropSentral advisor if you'd like help finding one.
Get the Full Pack
Brochure, floor plans and unit specifications — unlock instantly with your details.
Location
Loading map…
Map shows approximate project location. Exact site boundaries may vary.
About the Developer
Aldar Properties
Aldar Properties is Abu Dhabi's flagship real estate developer, responsible for landmark projects including Yas Island, Saadiyat Island, and Al Raha Beach. Backed by ADQ sovereign wealth and the Abu Dhabi government, Aldar sets the standard for master-planned communities in the UAE's capital. Aldar also develops in Dubai, Ras Al Khaimah, Egypt and the UK.
View all Aldar Properties projectsFull Gallery
Pricing
Price upon request
£2,500 reservation, 10% on exchange, 10% at 12 months, 80% on completion · Handover Anticipated Q3 2028
United Kingdom — Market Yield Range
3% – 8% gross p.a.
Market-wide historic data, not a forecast for this unit. PropSentral does not provide investment or financial advice — seek independent advice before deciding.
Full market intelligenceTypically replies within 2 hours
Developer-Direct Pricing
Same price as booking through the developer — zero resale markup.
One Advisor, Start to Finish
A single point of contact from reservation through to handover — no chain of resellers.
Other projects you may consider
Aldar Properties
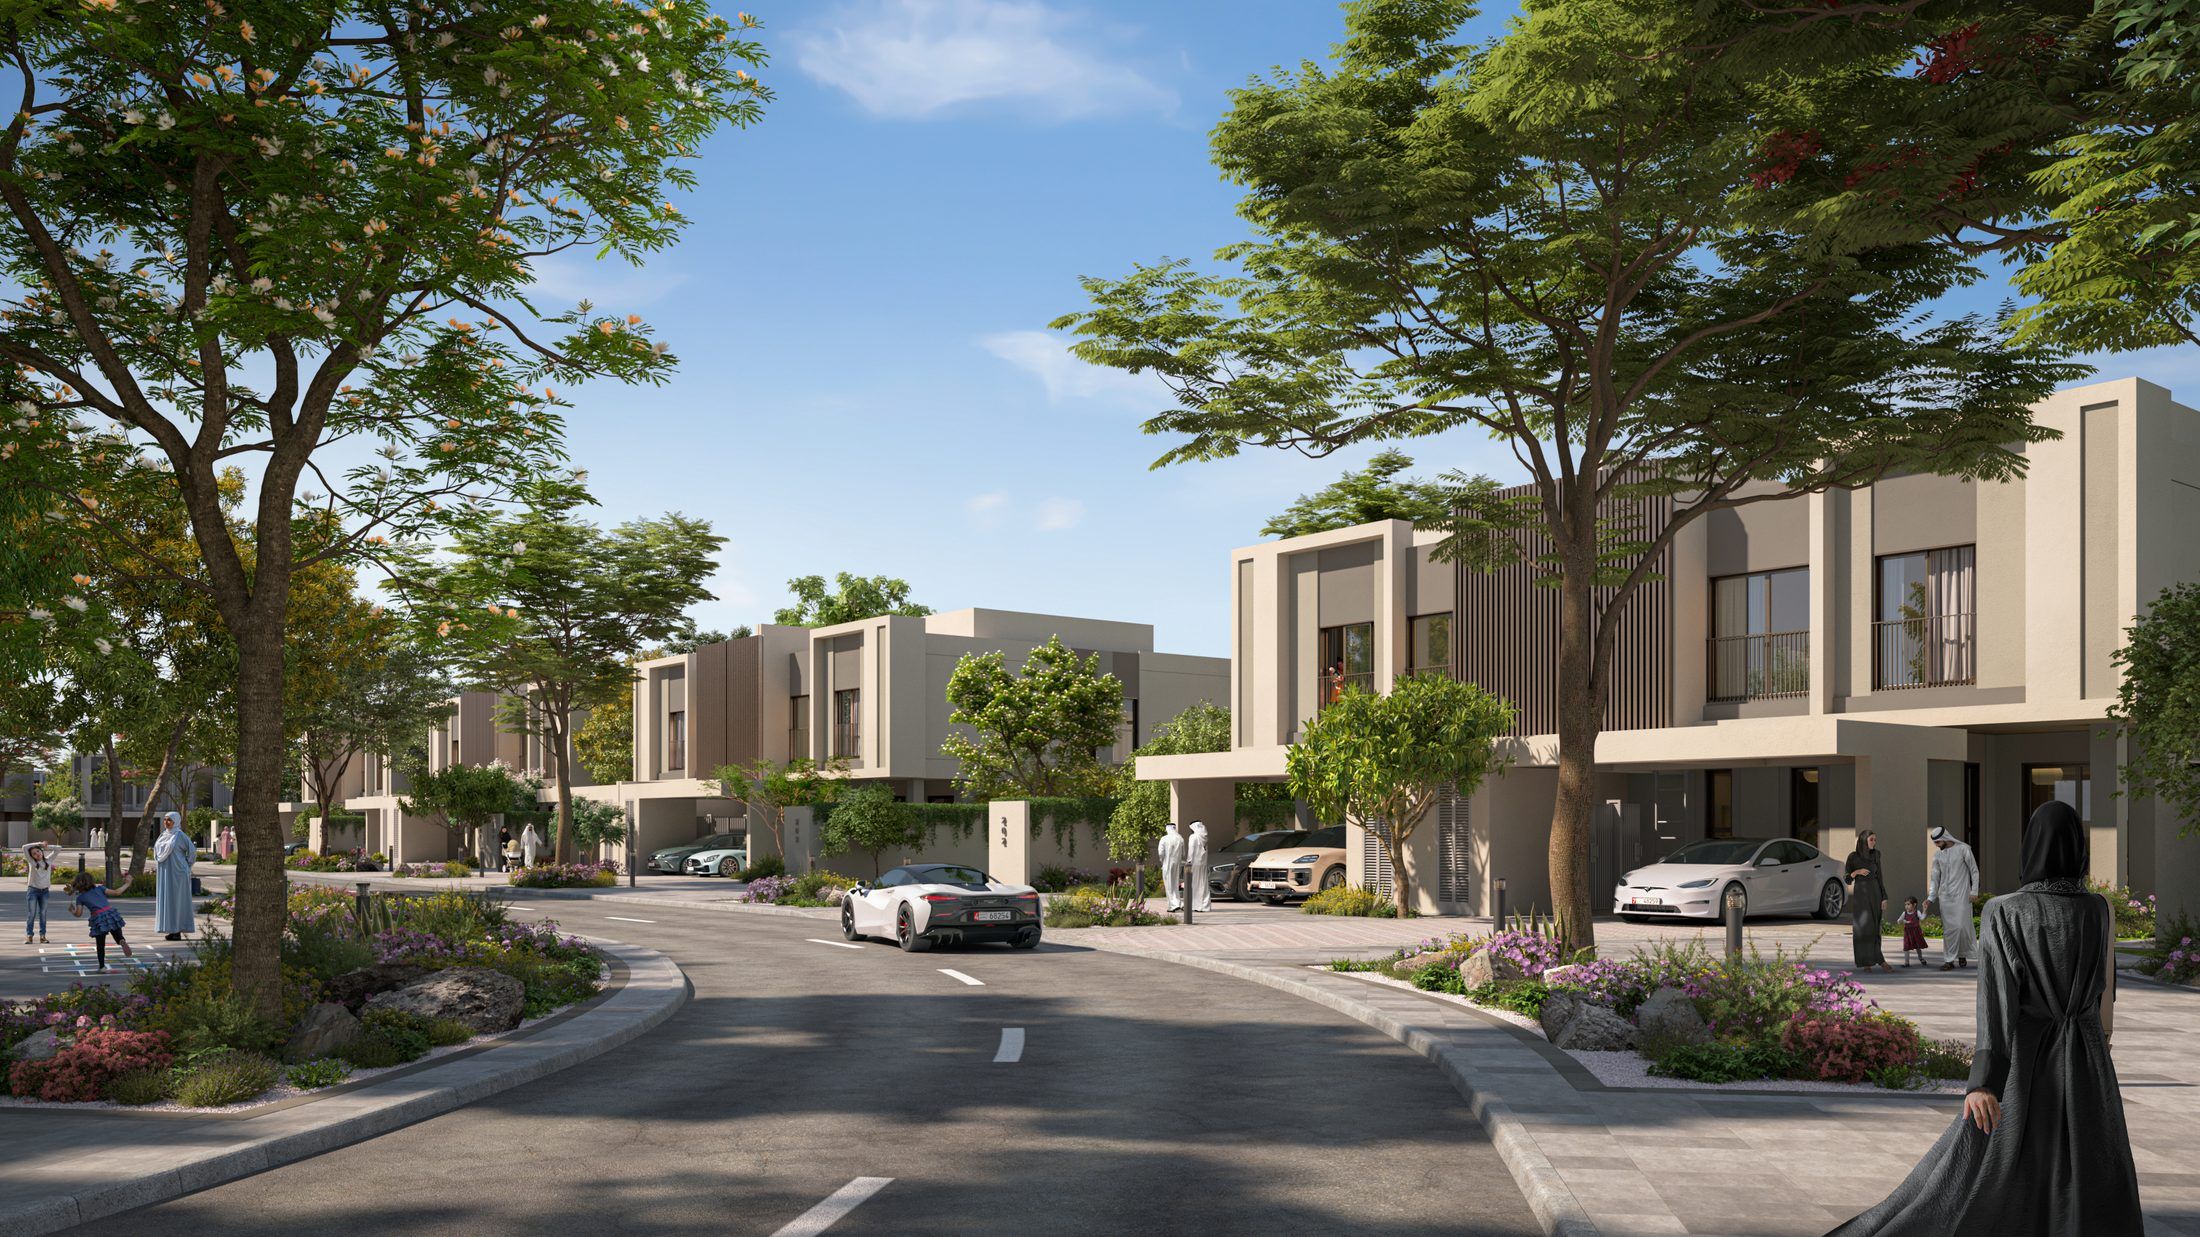
Al Deem Townhomes
Al Bahyah, North-East of Yas Island, Abu Dhabi
Aldar Properties
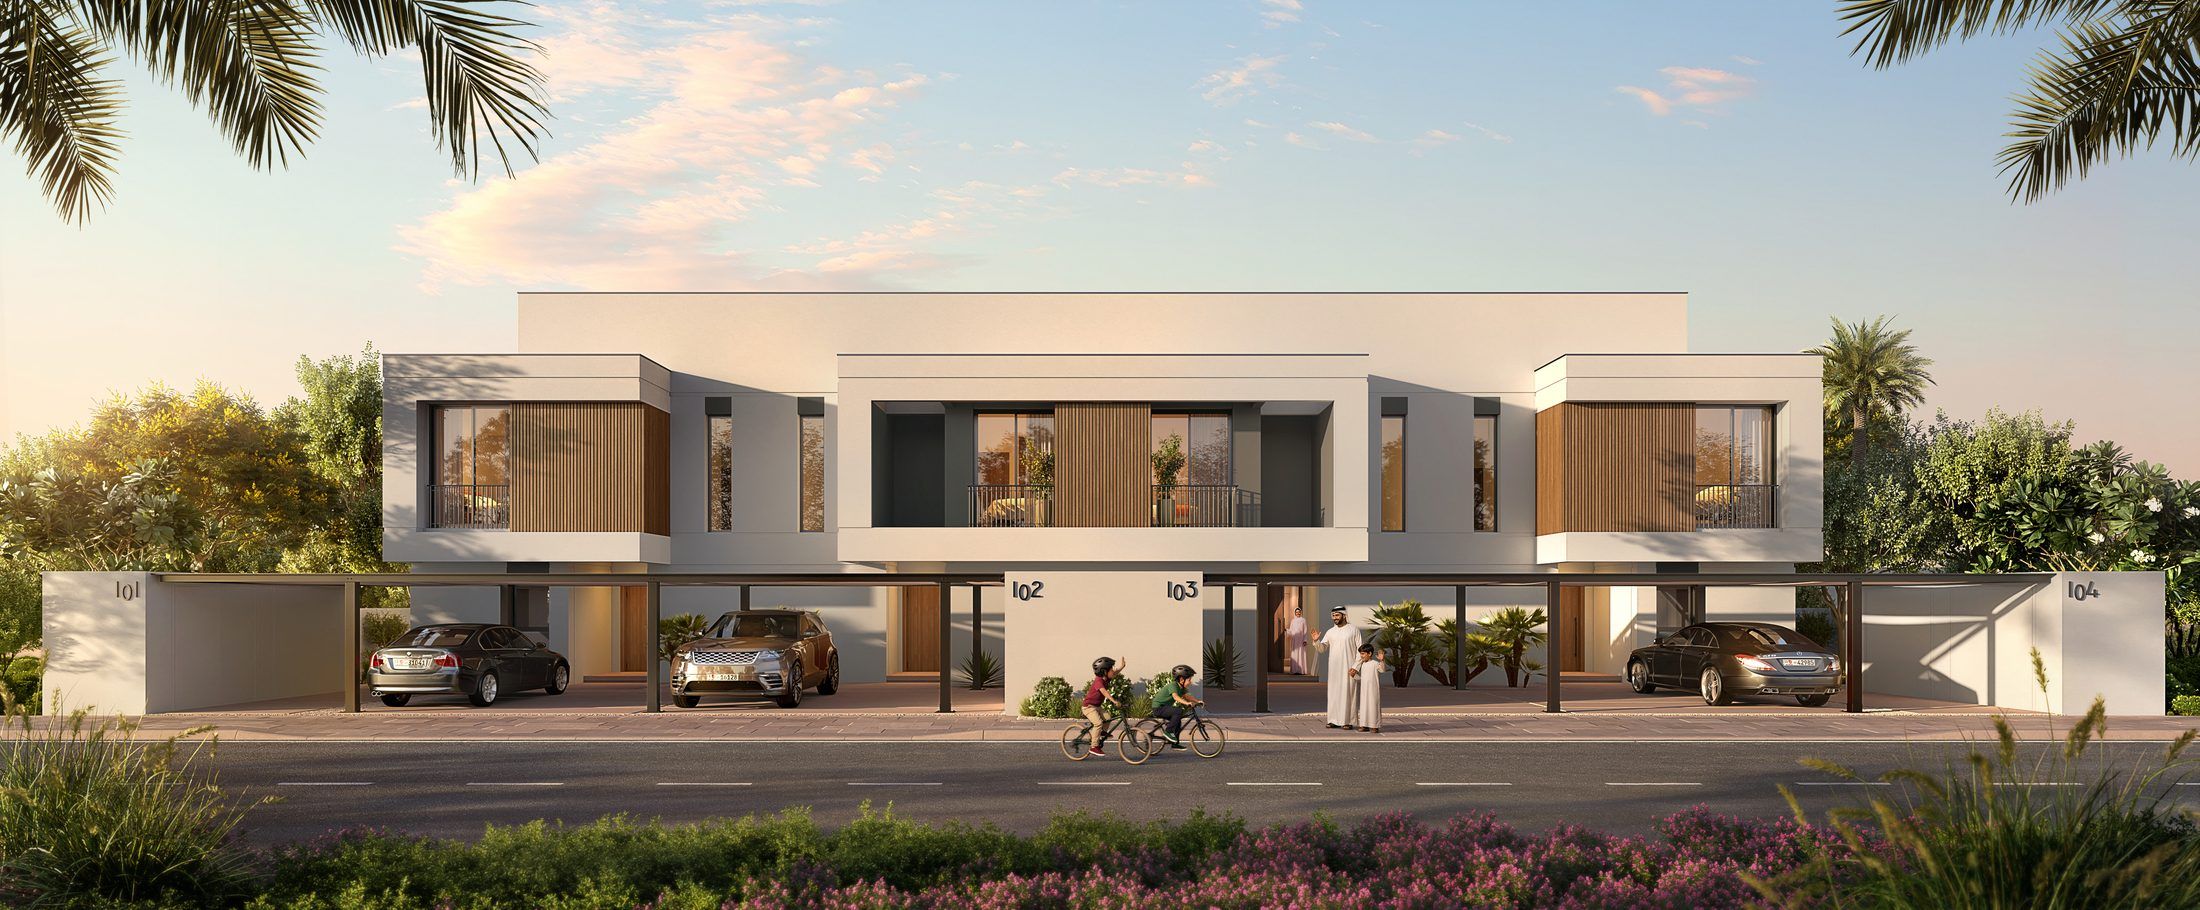
Al Ghadeer Gardens
Al Ghadeer, Abu Dhabi–Dubai Border
Aldar Properties
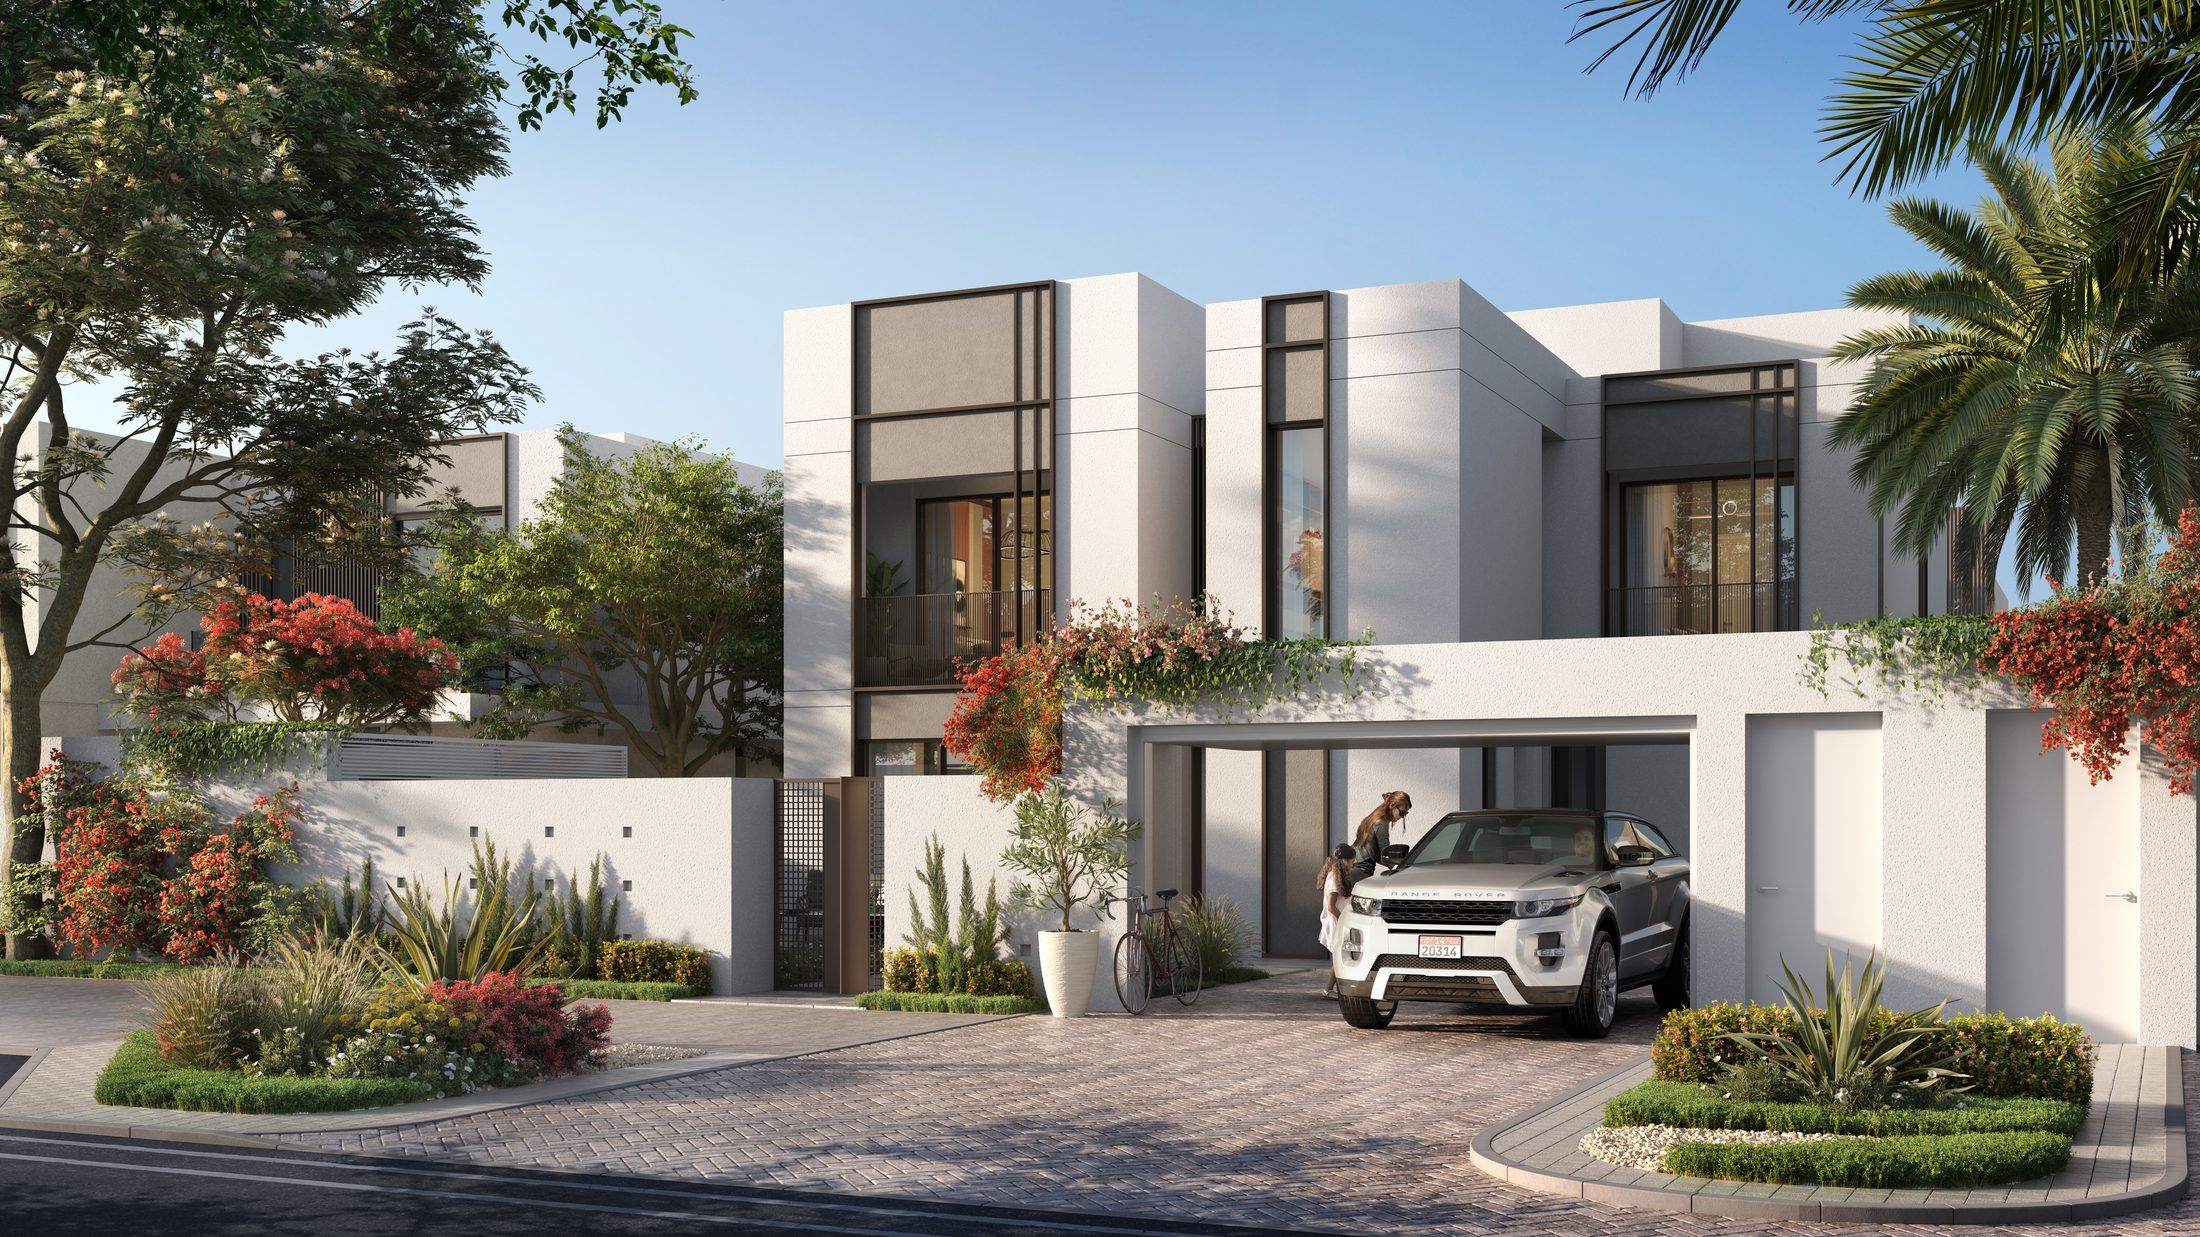
Fay Alreeman II
Al Shamkha, South of Abu Dhabi International Airport
More off-plan projects in UK
Select Property
Vita Living Circle Square North
Circle Square, Oxford Road, Manchester City Centre, M1
Aldar Properties
London Square Nine Elms
One Linear Place, Ponton Road, Nine Elms, London SW11 7BA
Aldar Properties
Twickenham Square
Egerton Road, Twickenham, London TW2 7SL