
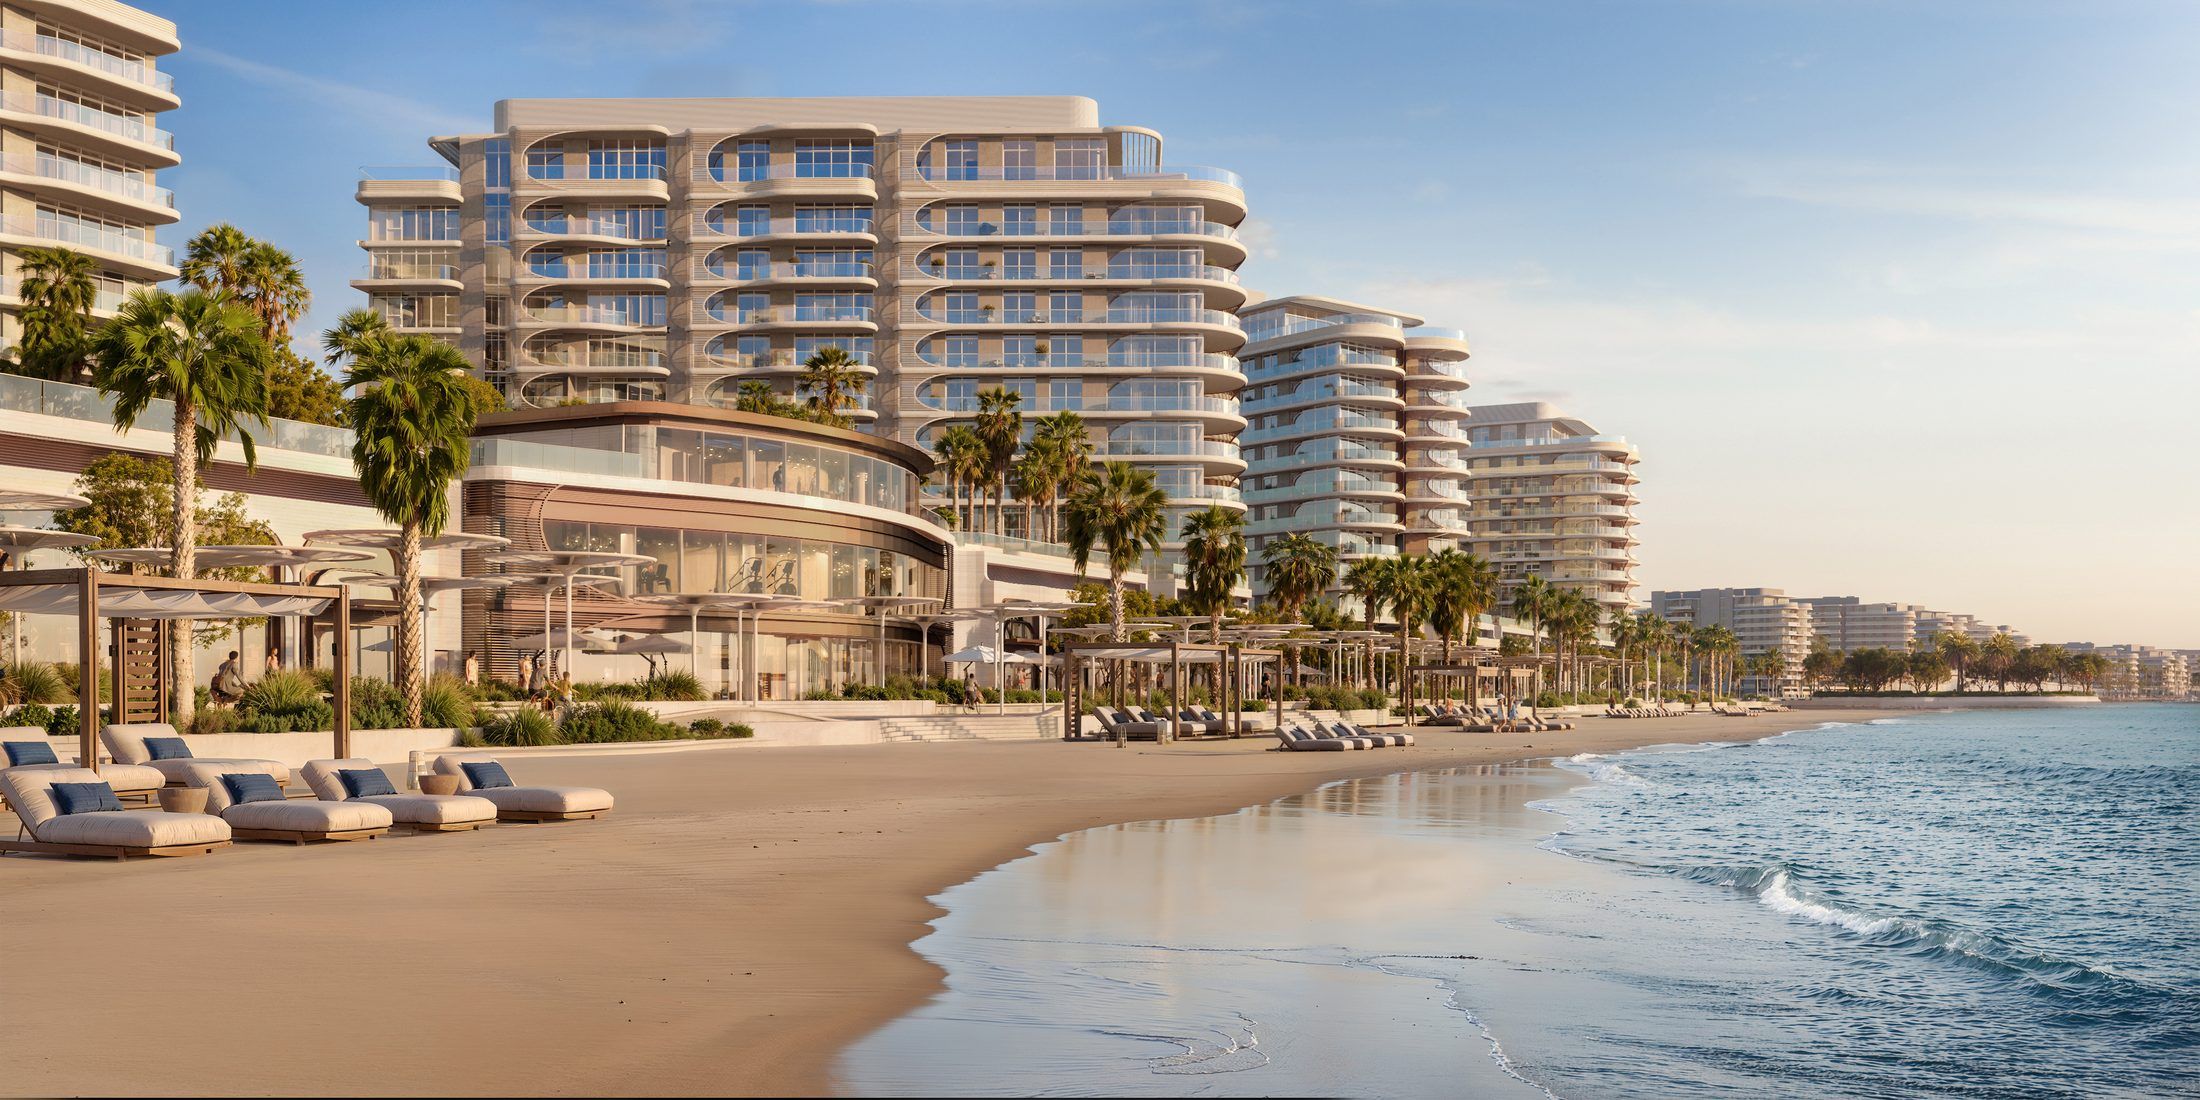
Aldar Properties · Abu Dhabi
Fahid Beach Terraces
Fahid Island, Abu Dhabi
Bedrooms
1 – 5 Bed
Type
Apartment
Payment Plan
65/35 (10% down payment)
Handover
2029
Questions about Fahid Beach Terraces?
Get live pricing, unit availability and payment terms from a PropSentral advisor.
Total Units
501
Architect
Koichi Takada
Towers
6
Handover
2029
At a Glance
- Designed by Koichi Takada — same architect as the neighbouring Fahid Beach Residences
- Six towers around a waterfront Clubhouse: spa, cold-plunge pools, cinema, co-working lounge
- 501 homes: 1-4 bed apartments (some with maid's room), 5-bed penthouses
- Fitwel 3-Star island rating — the first Fitwel-certified island globally
- Italian-branded kitchens and wardrobes, rain showers in master bathrooms
- 5 min to Yas Island, 15 min to Saadiyat Island and Zayed International Airport
- Payment plan 65/35, 10% down payment. Handover 2029
About this project
Designed by Koichi Takada — the same architect behind the neighbouring Fahid Beach Residences — Fahid Beach Terraces is a six-tower waterfront community on Fahid Island built around a wellness clubhouse elevated above the shoreline. 501 homes: 1-4 bed apartments with maid's rooms and 5-bed penthouses, finished with Italian-branded kitchens and wardrobes. The clubhouse anchors a spa with salt relaxation and cold-plunge pools, a co-working lounge, cinema, kids' and tween rooms, and a private dining space for community events. Fahid Island holds a Fitwel 3-Star rating (the first Fitwel-certified island globally), LEED for Cities and Communities Platinum pre-certification and Estidama 3 Pearl for Community — the residential buildings themselves are on track for LEED Gold, Estidama 3 Pearl (Buildings) and Fitwel 2-Star. 5 min to Yas Island, 15 min to Saadiyat Island and Zayed International Airport. Ask a PropSentral advisor for current availability and pricing.
Interior, fully-furnished — click to enlarge
Amenities
Wellness & Fitness
- Infinity Pools
- Gymnasium with Waterfront Views
- Spa: Salt Relaxation, Cold Plunge Pools, Treatment Rooms
- Sauna & Steam Rooms
Lifestyle & Comfort
- Workout Studio & Assessment Area
- Cinema
- Volleyball Court
- Padel Court
Business & Work
- Co-Working Lounge
Family & Kids
- Kids' Room & Tween Room
- Kids' Plaza
Dining & Social
- Private Dining Space
- Grab & Go Bar
- Residential Lounge
Outdoor & Views
- Landscaped Podium Gardens
Investment Factors
Sourced demand and location factors — not a score, forecast, or recommendation. Use these to inform your own judgement.
Building Specification
Six towers, 501 units — 1BR (4 named types), 2BR (2 types), 2BR+Maid (2 types), 2BR Duplex (3 types), 3BR (2 types), 3BR+Maid (2 types), 4BR+Maid, and 2 Penthouse types, per the developer fact sheet's unit-type list and 15 individual floor-plan PDFs found in the source. Room-level dimensions are printed on every floor plan (e.g. a 1 Bed Type 1 shows Master Bedroom 14.5 sq.m, Living/Dining 25.2 sq.m, Kitchen 11.8 sq.m, Balcony 10 sq.m; the Penthouse Type 1 shows 5 bedrooms plus a private pool balcony at 246 sq.m) but no aggregate per-unit GFA/sellable-area total is printed anywhere — consistent with the sibling Fahid Beach Residences listing, so unitSizes is intentionally omitted rather than summed from room figures.
- Architect: Koichi Takada — same credited architect as Fahid Beach Residences and Mamsha Palm elsewhere in this batch, confirmed on this project's own brochure ("Architectural design should be about celebrating the nature in front of you" — Koichi Takada, Architect, Fahid Beach Terraces)Source: Developer brochure
Not assessed here: competing/upcoming supply in the immediate area, projected capital growth, and future rental demand. These require independent research or a licensed local agent — ask a PropSentral advisor if you'd like help finding one.
Get the Full Pack
Brochure, floor plans and unit specifications — unlock instantly with your details.
Location
Loading map…
Map shows approximate project location. Exact site boundaries may vary.
About the Developer
Aldar Properties
Aldar Properties is Abu Dhabi's flagship real estate developer, responsible for landmark projects including Yas Island, Saadiyat Island, and Al Raha Beach. Backed by ADQ sovereign wealth and the Abu Dhabi government, Aldar sets the standard for master-planned communities in the UAE's capital. Aldar also develops in Dubai, Ras Al Khaimah, Egypt and the UK.
View all Aldar Properties projectsFull Gallery
Pricing
Price upon request
65/35 (10% down payment) · Handover 2029
Abu Dhabi — Market Yield Range
5% – 10% gross p.a.
Market-wide historic data, not a forecast for this unit. PropSentral does not provide investment or financial advice — seek independent advice before deciding.
Full market intelligenceTypically replies within 2 hours
Developer-Direct Pricing
Same price as booking through the developer — zero resale markup.
One Advisor, Start to Finish
A single point of contact from reservation through to handover — no chain of resellers.
Other projects you may consider
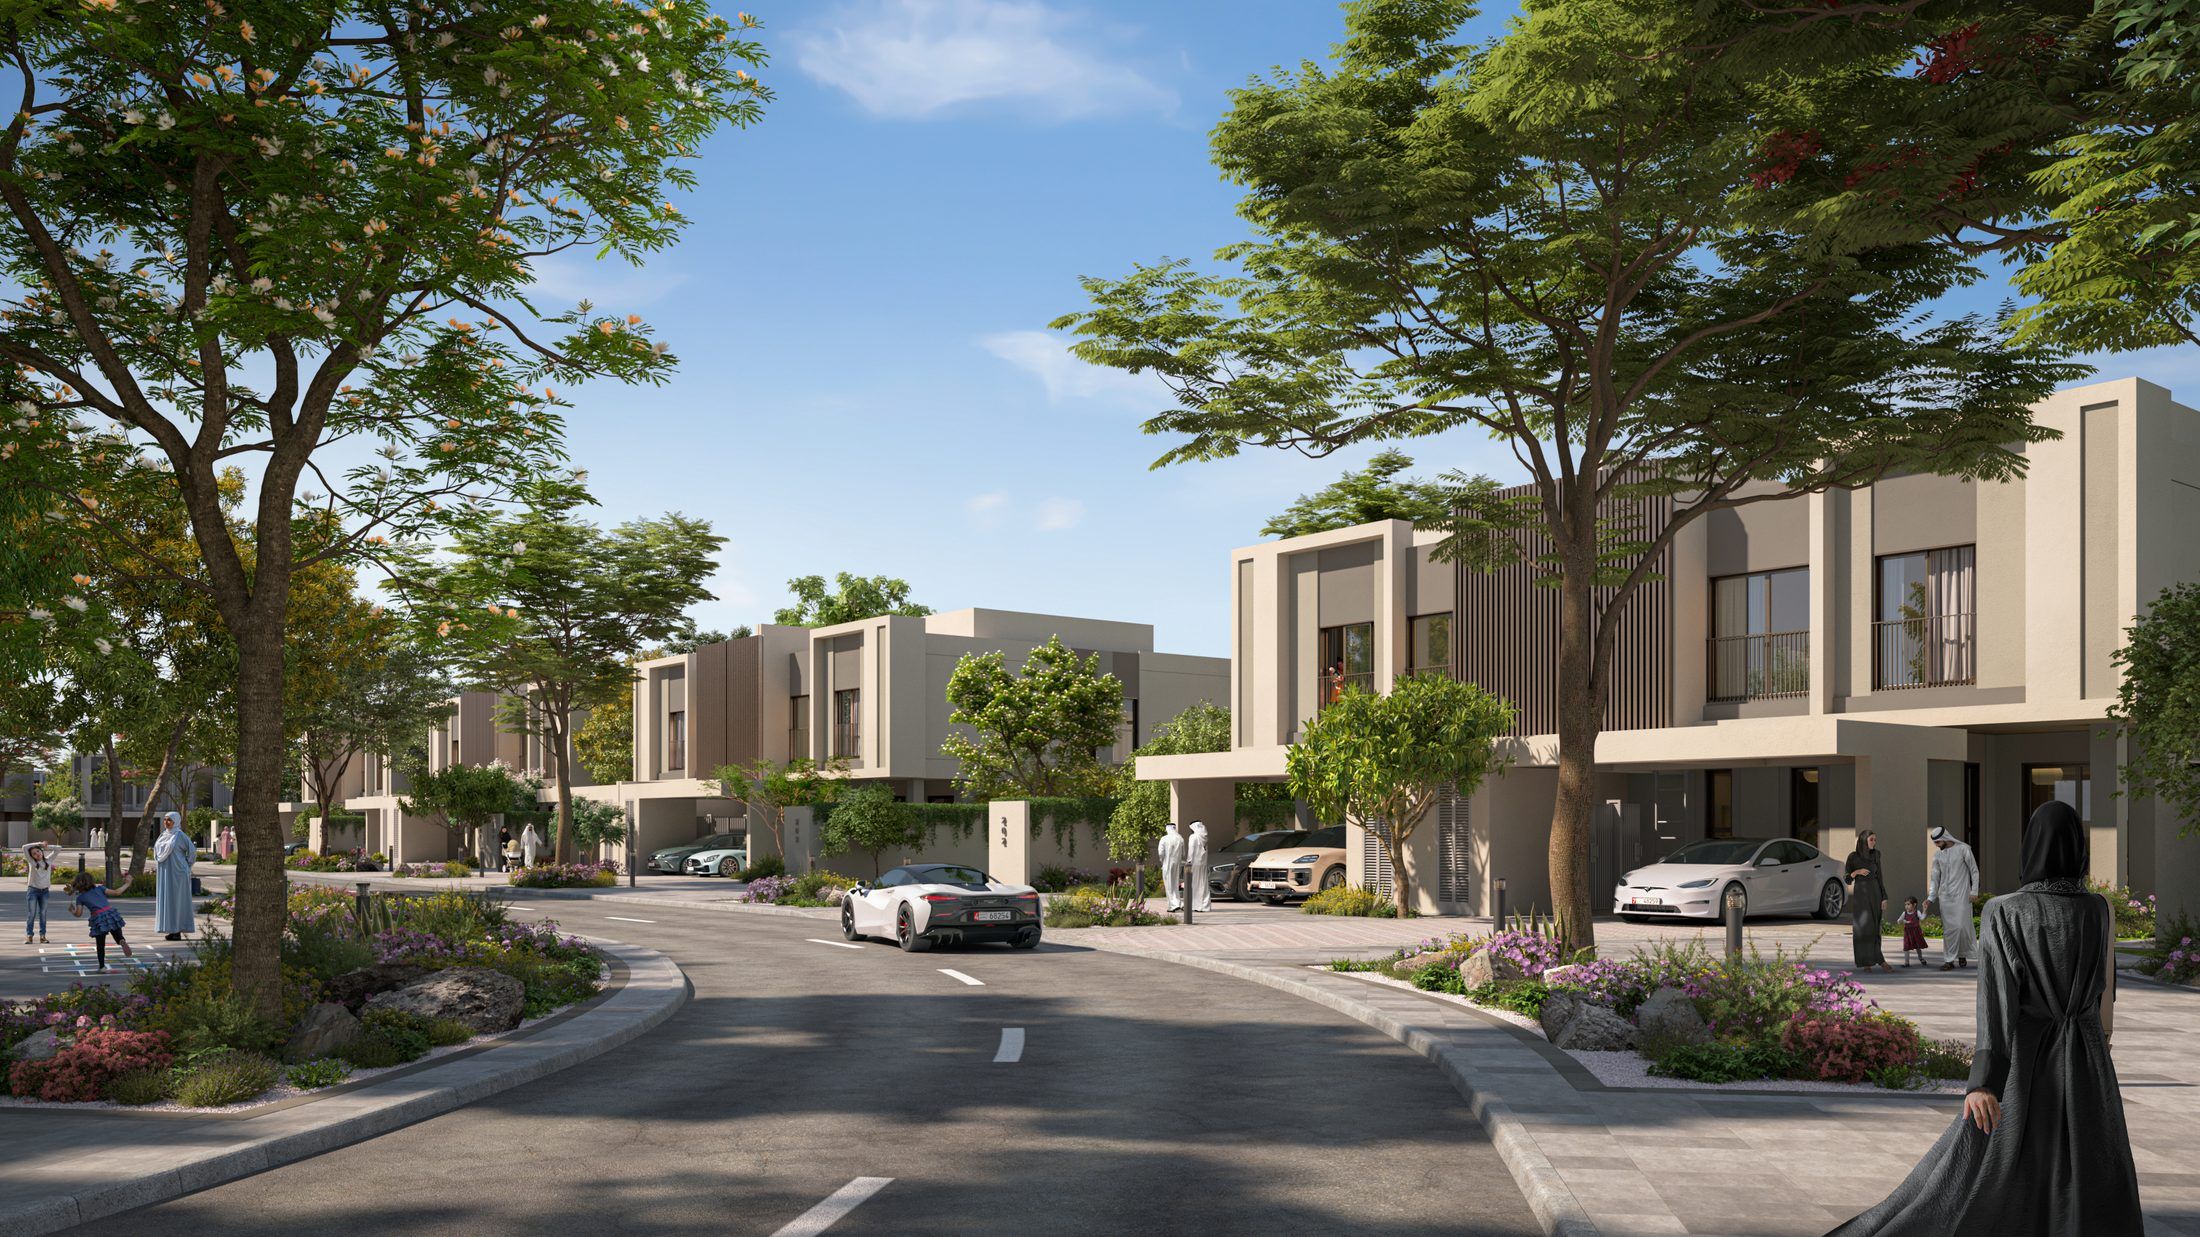
Aldar Properties
Al Deem Townhomes
Al Bahyah, North-East of Yas Island, Abu Dhabi
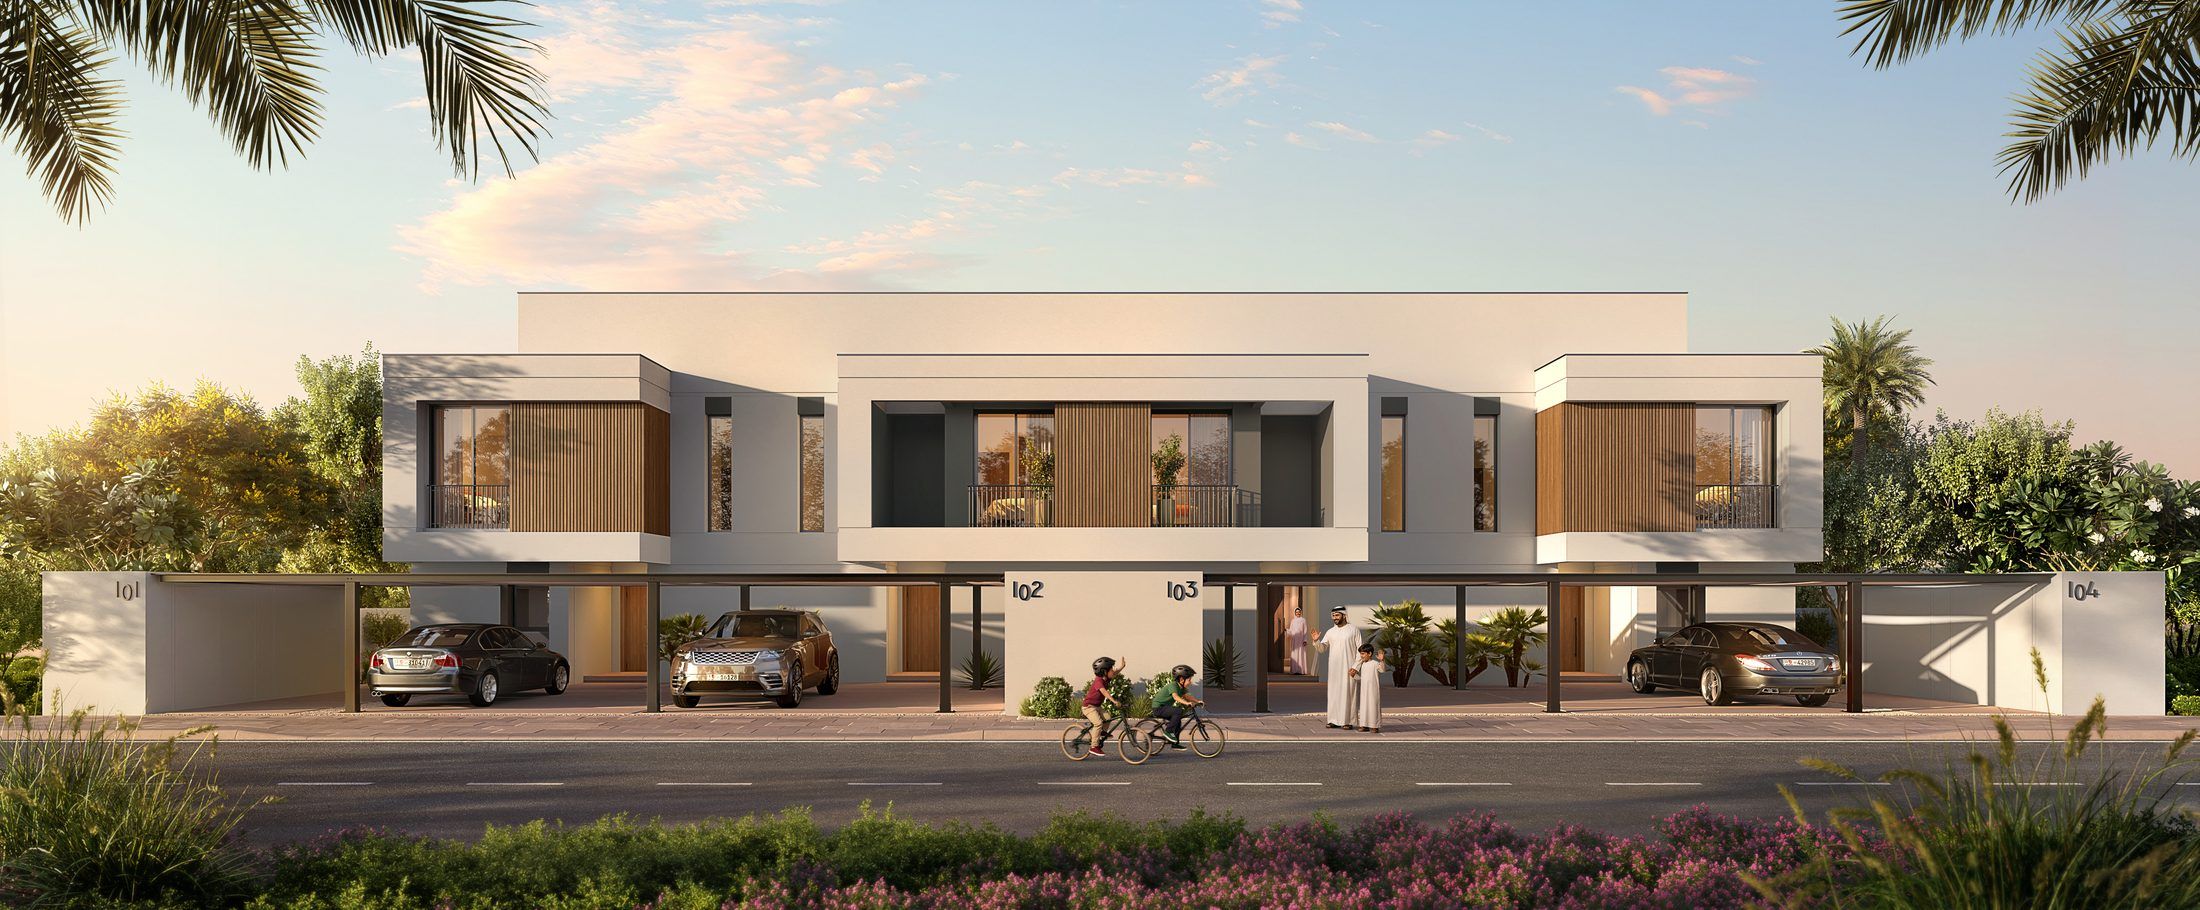
Aldar Properties
Al Ghadeer Gardens
Al Ghadeer, Abu Dhabi–Dubai Border
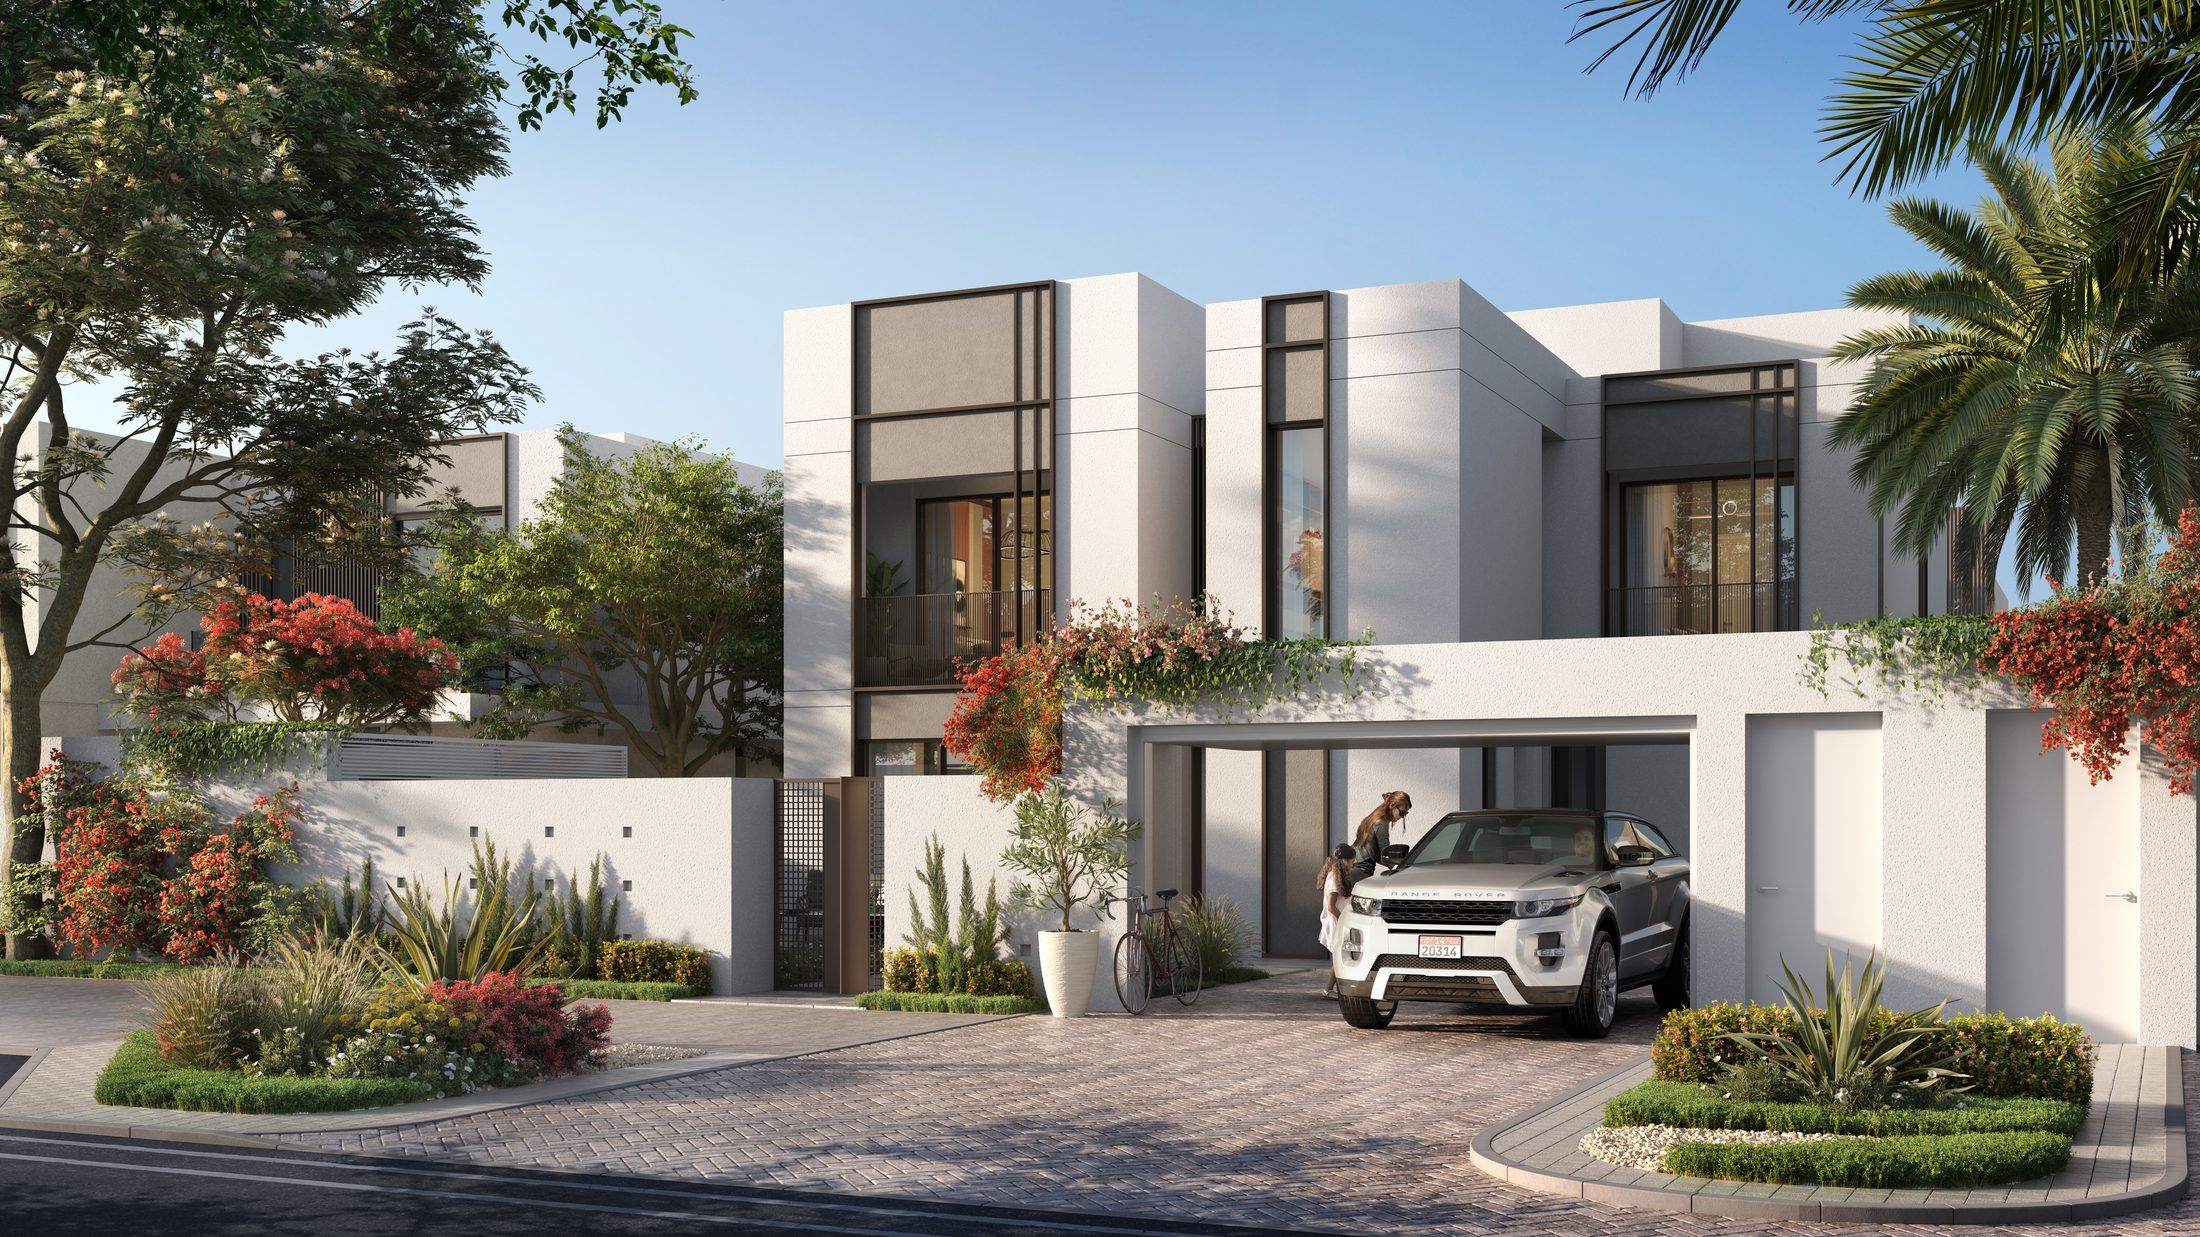
Aldar Properties
Fay Alreeman II
Al Shamkha, South of Abu Dhabi International Airport
More off-plan projects in Abu Dhabi
One Development
One Residence
Al Reem Island, Abu Dhabi
One Development
JOUD Residence
Al Reem Island, Abu Dhabi
Reportage Properties
Al Maryah Vista
Al Maryah Island, Abu Dhabi