
Reportage Properties · Abu Dhabi
The Wadi
Yas Canal, Abu Dhabi
Bedrooms
Studio – 4 Bed, Duplex & Townhouse
Type
Apartment
Payment Plan
Not disclosed in the reviewed source pack
Handover
Not disclosed in the reviewed source pack
Questions about The Wadi?
Get live pricing, unit availability and payment terms from a PropSentral advisor.
Plot Area
144,703 sqm
Total Residential Units (Masterplan)
3,950
E1 & E2 Buildings
530 units (383 in E1, 147 in E2)
C1, C2 & C3 Buildings
511 units (172 in C1, 159 in C2, 180 in C3)
Airport
5 min drive to Zayed International Airport
Beach
9 min drive to Al Raha Beach; sea 3 km away
At a Glance
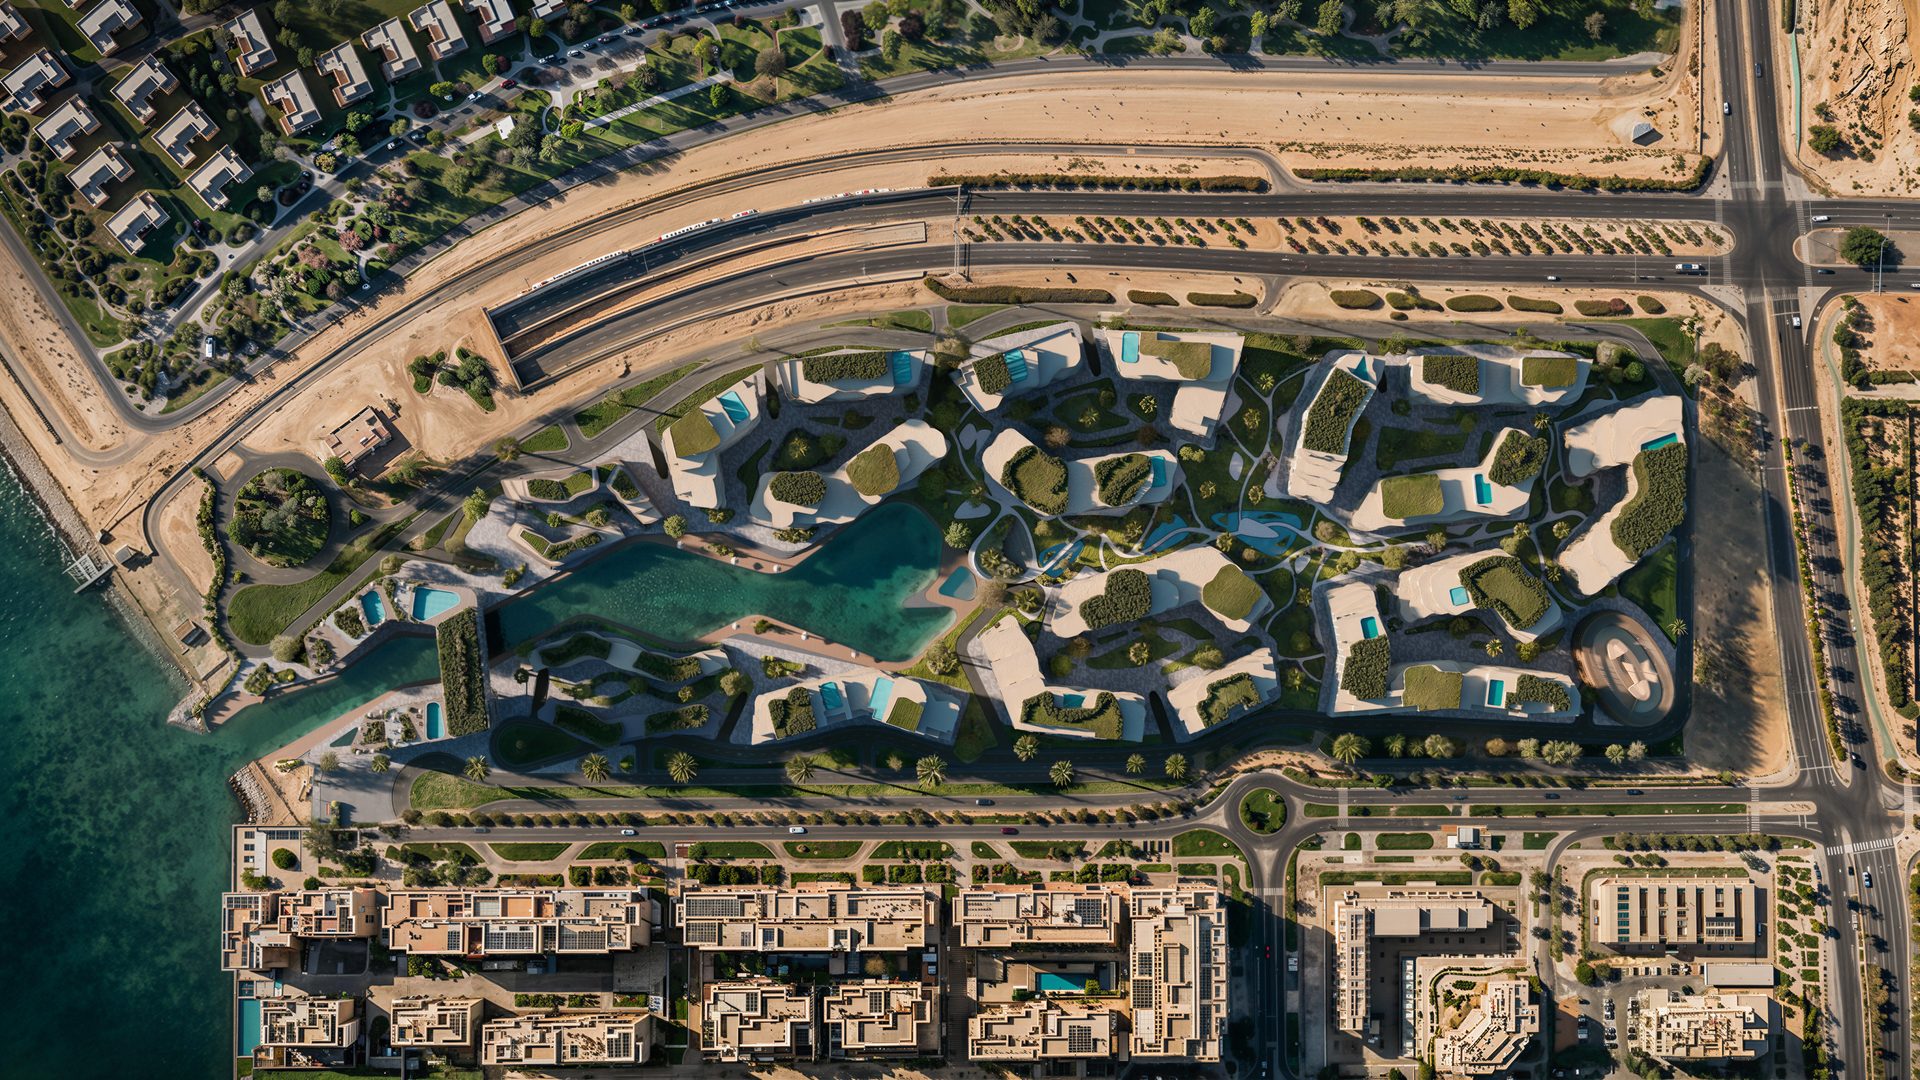
- Waterfront masterplan on Yas Canal with a dedicated marina for yachts
- 3,950 total residential units across the full masterplan; 1,041 units in the current E1/E2 + C1/C2/C3 launch phase
- Townhouses arranged over 4 floors with private gym, spa and roof terrace
- 5 min to Zayed International Airport, 12 min to Sheikh Zayed Grand Mosque, 20 min to Louvre Abu Dhabi
- Landscaping rooted in native/naturalized UAE species — Ghaf trees, date palms, white mangroves
About this project
The Wadi is a 144,703 sqm mixed-use waterfront community by Reportage Properties on Yas Canal, Abu Dhabi, comprising 3,950 residential units across studios, 1–4 bedroom apartments, duplexes and townhouses. Its masterplan follows the flow of water — meandering pathways, a central green valley, native Ghaf trees and date palms — culminating at a marina with yacht berths and Gulf views. The currently-marketed launch phase spans 2 building clusters: E1 & E2 (530 units) and C1, C2 & C3 (511 units), just 5 minutes from Zayed International Airport and 9 minutes from Al Raha Beach.
Interior, fully-furnished — click to enlarge
Amenities
Lifestyle & Comfort
- Marina for Yachts
- Waterfront Promenade
- Tennis Club
Wellness & Fitness
- Gym for Each Building
- Spa & Lounge
- Rooftop Pools
Family & Kids
- Kids' Play Areas
Dining & Social
- Retail & Restaurants
Outdoor & Views
- Jogging Track & Cycling Path
Investment Factors
Sourced demand and location factors — not a score, forecast, or recommendation. Use these to inform your own judgement.
Multi-Building Masterplan — 3 Factsheets Combined into One Listing, No Pricing Disclosed
The source pack contains one community-wide factsheet plus 2 building-cluster factsheets (E1+E2, and C1+C2+C3) covering the masterplan’s current launch phase — combined here into a single listing following the same approach used for Pavilion Damansara Heights’ multi-tower Phase 1 earlier this session, rather than splitting into 5 near-duplicate per-building listings. The 3,950-unit masterplan total (main factsheet) does not equal the sum of E1/E2 (530) and C1/C2/C3 (511) — that gap (2,909 units) represents future buildings not yet covered by a dedicated factsheet in this source pack, shown as-is rather than assumed to be part of the current launch. Several render filenames in the source ("Cam-08-Hotel Entrance," "CAM02-Hotel Terraces," "CAM03-Hotel Bridge") suggest an early working name for a clubhouse-style amenity building, but no hotel component is described anywhere in the community factsheet, building factsheets or the main brochure’s own amenities list ("Marina, Waterfront Dining, Spa, Gym, Tennis Club, Rooftop Pools...") — not asserted as a hotel here to avoid overclaiming from a filename alone. No pricing, payment plan or handover date is disclosed in any of the 3 factsheets or the (very recent, dated 23 September 2026) main brochure; the floor plan PDFs for individual unit types were image-heavy and did not extract reliably via pdftotext, so unit-level sizes were left empty rather than guessed from garbled OCR text.
Not assessed here: competing/upcoming supply in the immediate area, projected capital growth, and future rental demand. These require independent research or a licensed local agent — ask a PropSentral advisor if you'd like help finding one.
Get the Full Pack
Brochure, floor plans and unit specifications — unlock instantly with your details.
Location
Loading map…
Map shows approximate project location. Exact site boundaries may vary.
About the Developer
Reportage Properties
Reportage Group of Companies was established in 2014, headquartered at Tamouh Tower, Al Reem Island, Abu Dhabi, with a second office in Business Bay, Dubai. Individual projects are developed through Reportage subsidiary SPVs (e.g. Webridge Properties LLC for Al Maryah Vista, an Abu Dhabi Global Market registered company). The group's portfolio spans dozens of residential and mixed-use developments across the UAE, with an expanding international pipeline — including a Saudi Arabia operation (reportageksa.com) building the Najd townhouse masterplan family in Riyadh, a growing cluster of waterfront towers in Baku, Azerbaijan, a Cairo office (Building 217, North Teseen St, New Cairo) developing the Montenapoleone masterplan family and Horya on Egypt's North Coast, a Kampala office (Plot 4, Philip Road, Near German Embassy, Kololo) building Victoria Palms, Divyabhav 7 Hills and Ivory Heights in Uganda, a Nairobi office (reportageke.com) building Enzo Residence, DG JKIA and DG West in Kenya, a Lahore head office ("Reportage Empire Pakistan") building Reportage Skyline Towers and Reportage Residences in Pakistan, an Istanbul office building Sylvana in Başakşehir and Afra Park in Bahçeşehir, Turkey, a Kigali office (reportagerw.com) building Jasmine Hills and Indabyo Heights in Rwanda, a presence in Marrakech, Morocco building Lilium, a presence on Victoria Island, Lagos, building Reportage Tower in Nigeria, La Dimora on Lalzit Bay, Durrës, Albania, Résidence Côme in Cap d'Ail, France — the group's first Western Europe/EU project — Reportage Towers in Addis Ababa, Ethiopia, delivered in partnership with the Ethiopian Defence Army Foundation, Oceana on Fujairah's Gulf of Oman coast, the group's first project on the UAE's east coast, and Elia Hills in Amman, the group's first presence in Jordan.
View all Reportage Properties projectsFull Gallery
Pricing
Price upon request
Not disclosed in the reviewed source pack · Handover Not disclosed in the reviewed source pack
Abu Dhabi — Market Yield Range
5% – 10% gross p.a.
Market-wide historic data, not a forecast for this unit. PropSentral does not provide investment or financial advice — seek independent advice before deciding.
Full market intelligenceTypically replies within 2 hours
Developer-Direct Pricing
Same price as booking through the developer — zero resale markup.
One Advisor, Start to Finish
A single point of contact from reservation through to handover — no chain of resellers.
Other projects you may consider
Reportage Properties
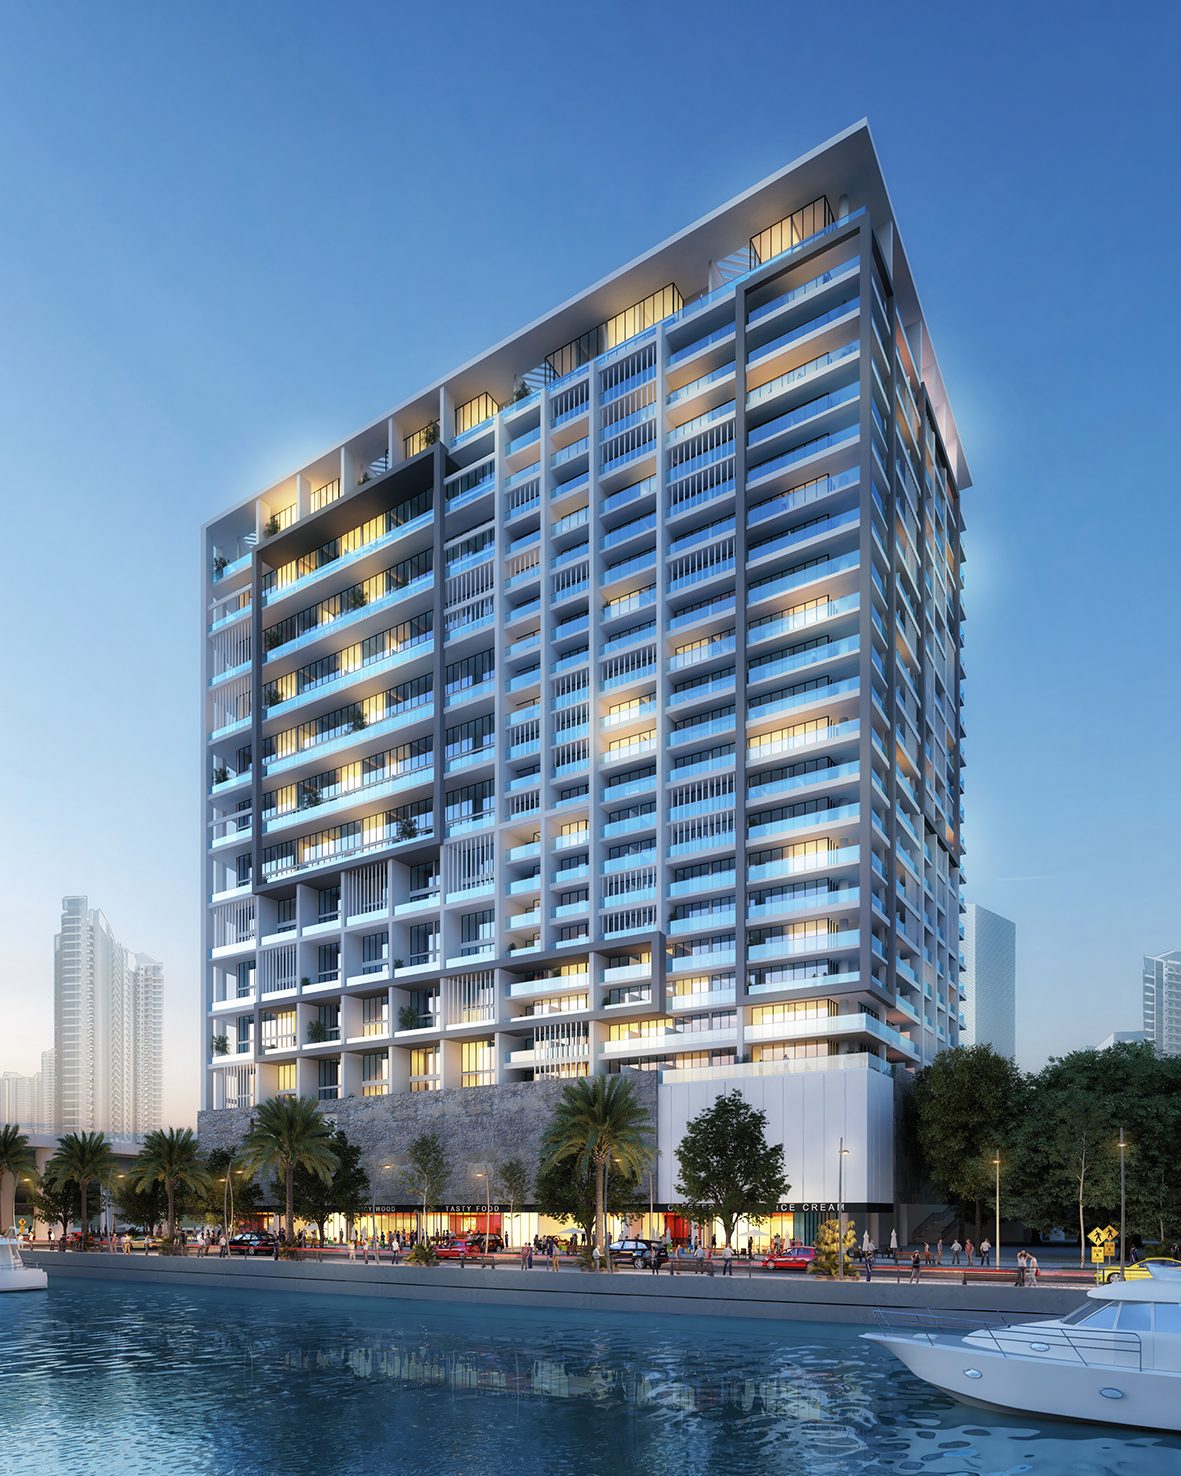
Al Maryah Vista
Al Maryah Island, Abu Dhabi
Reportage Properties
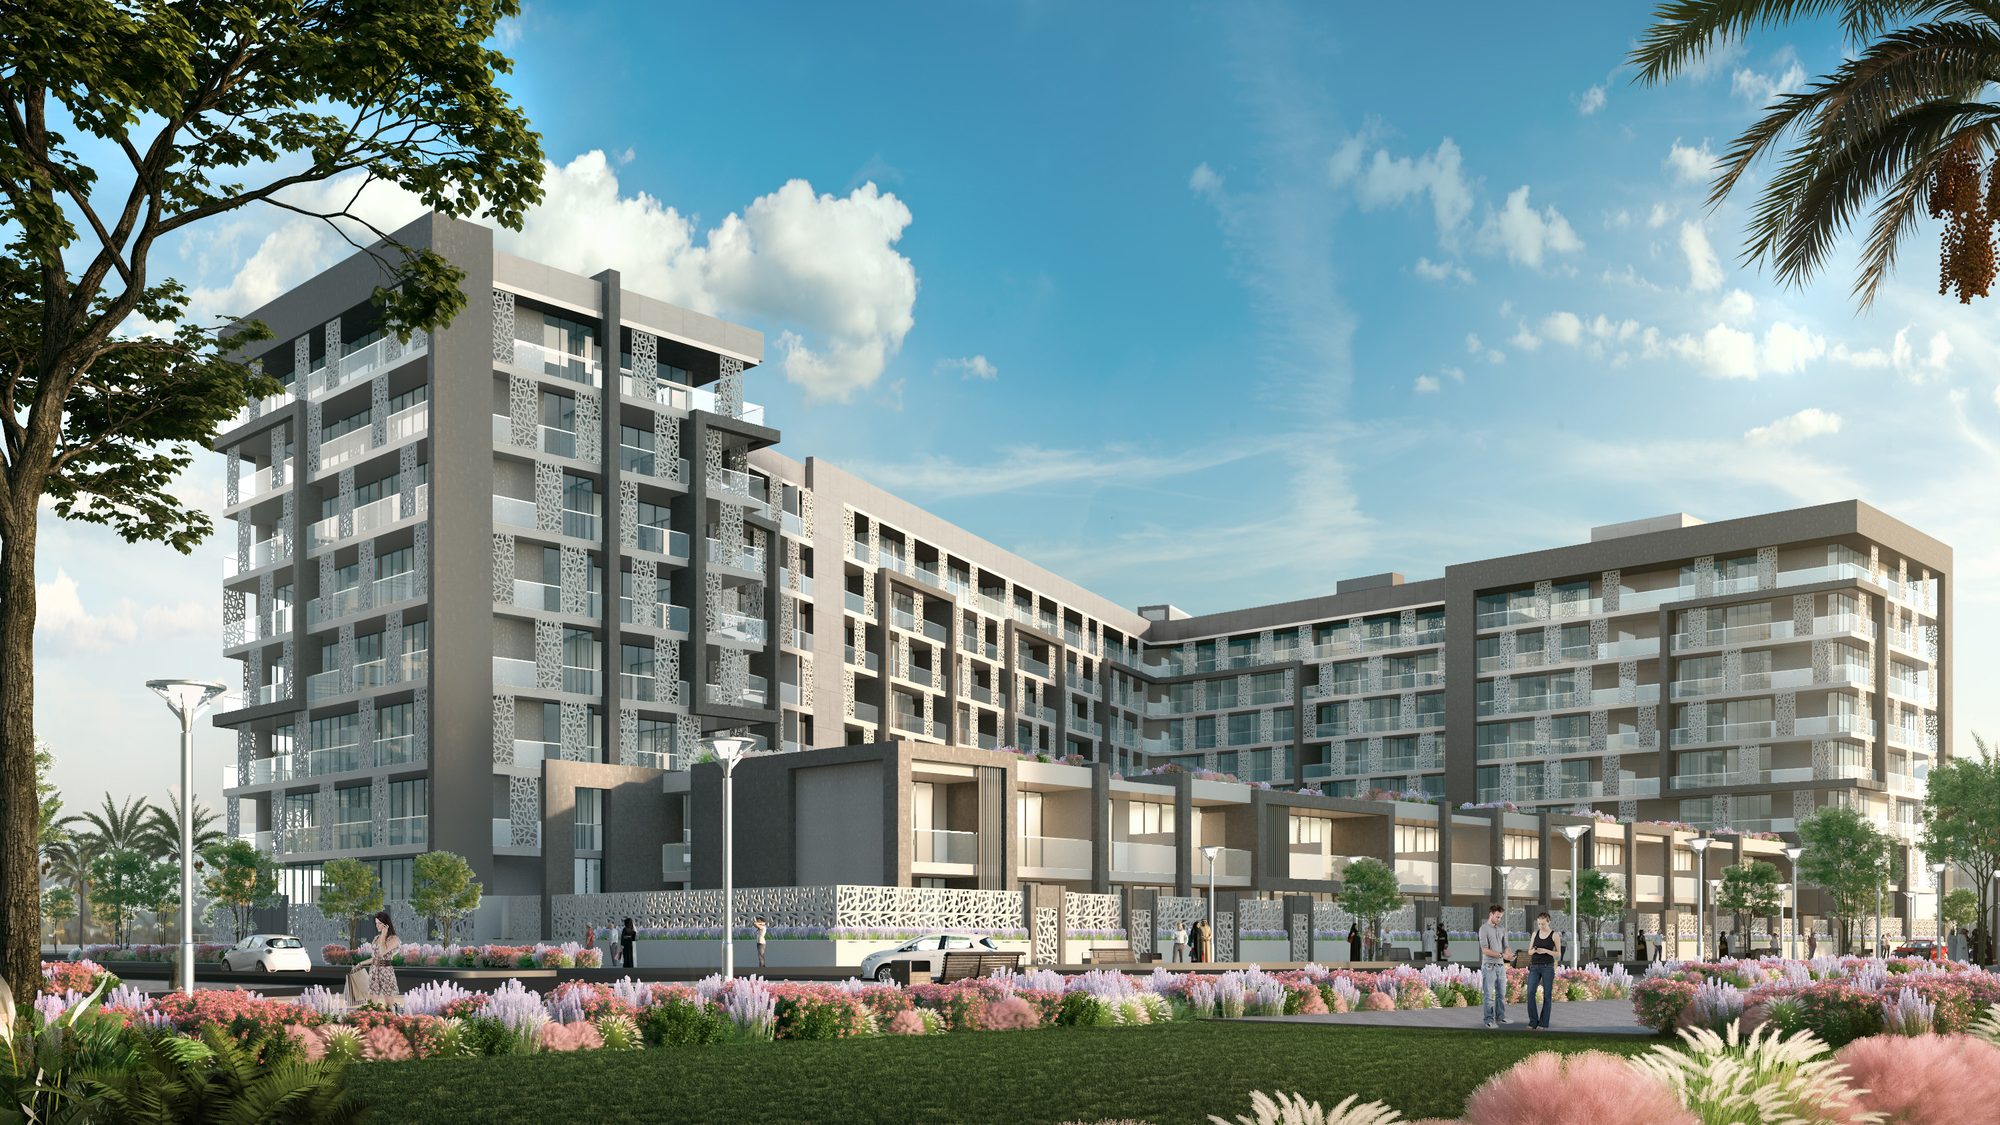
The Gate Residence
Masdar City, Abu Dhabi
Reportage Properties
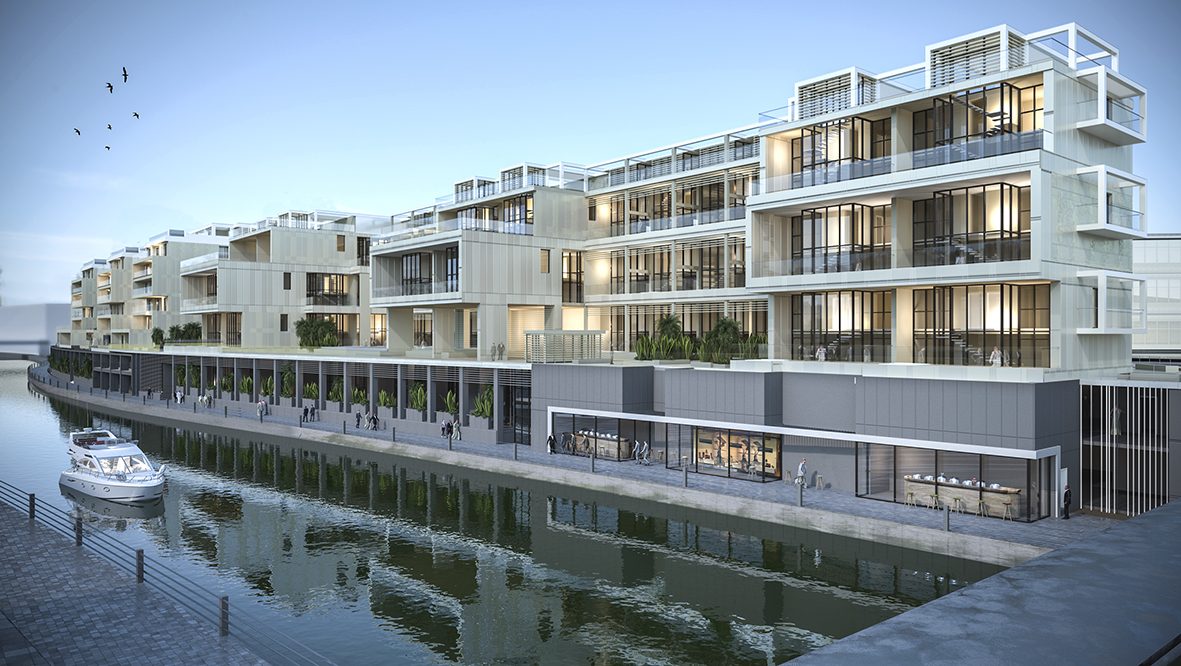
Al Raha Lofts One
Al Raha Beach, Abu Dhabi
More off-plan projects in Abu Dhabi
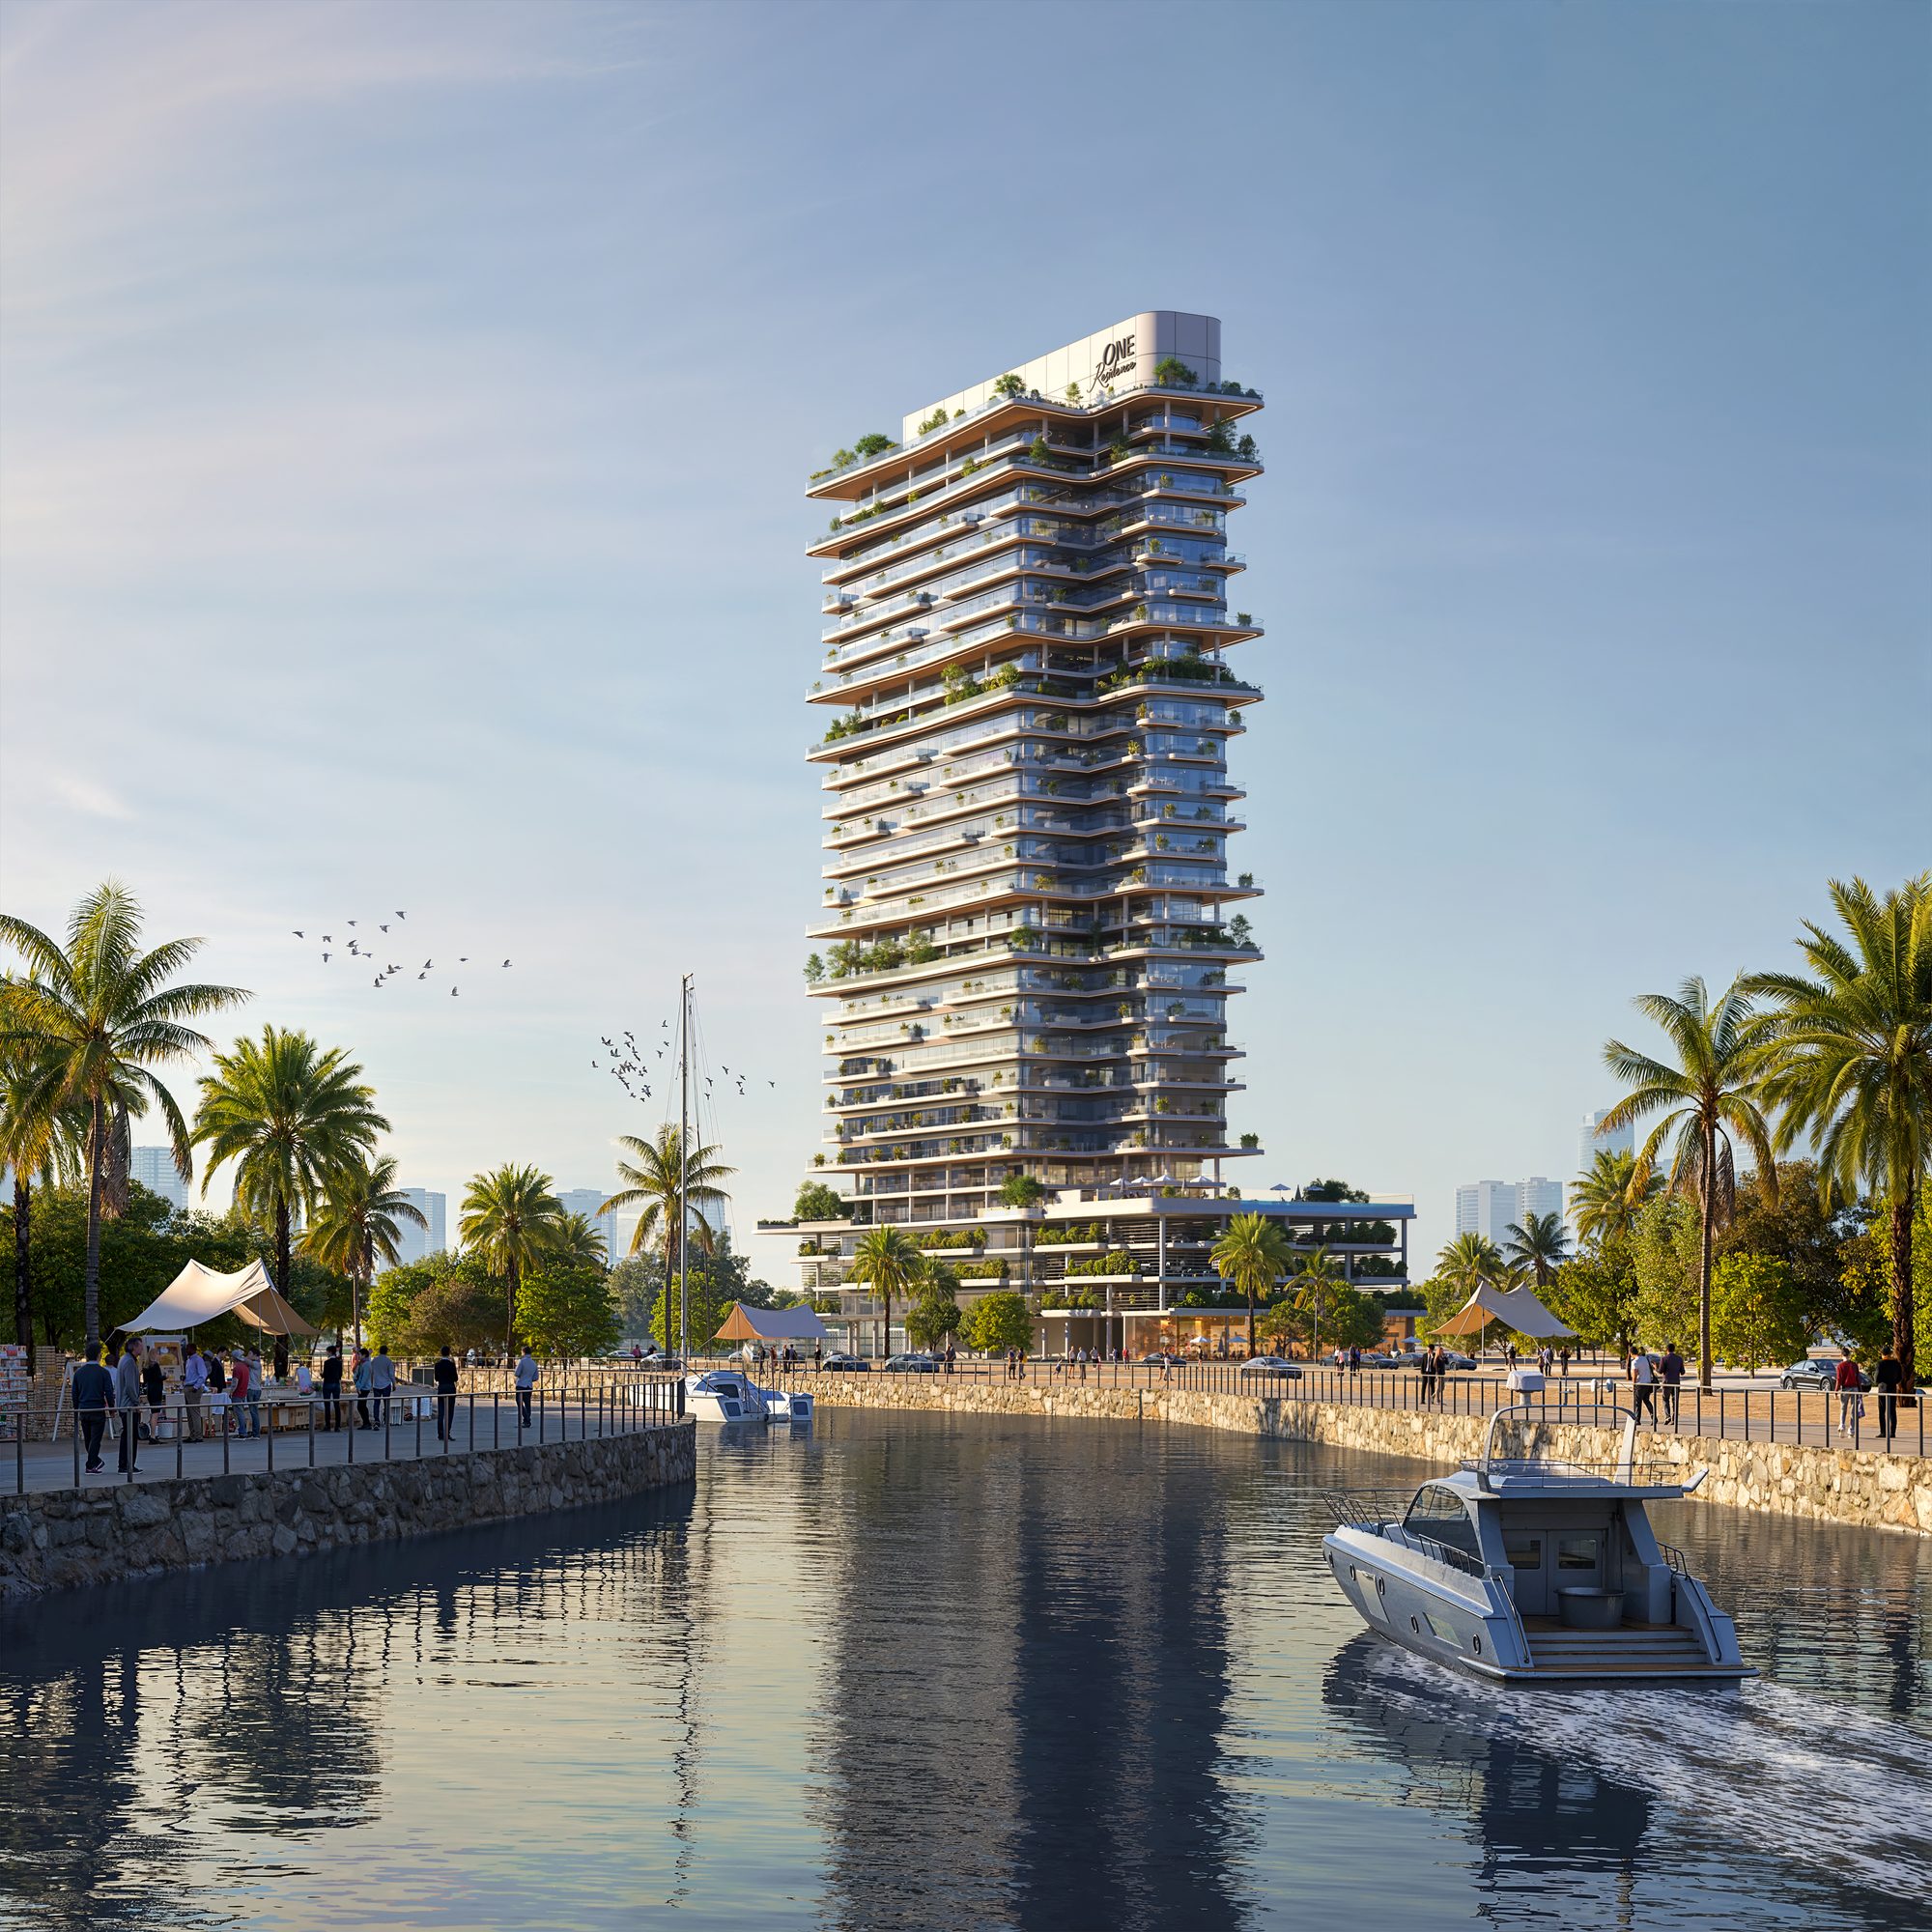
One Development
One Residence
Al Reem Island, Abu Dhabi
One Development
JOUD Residence
Al Reem Island, Abu Dhabi
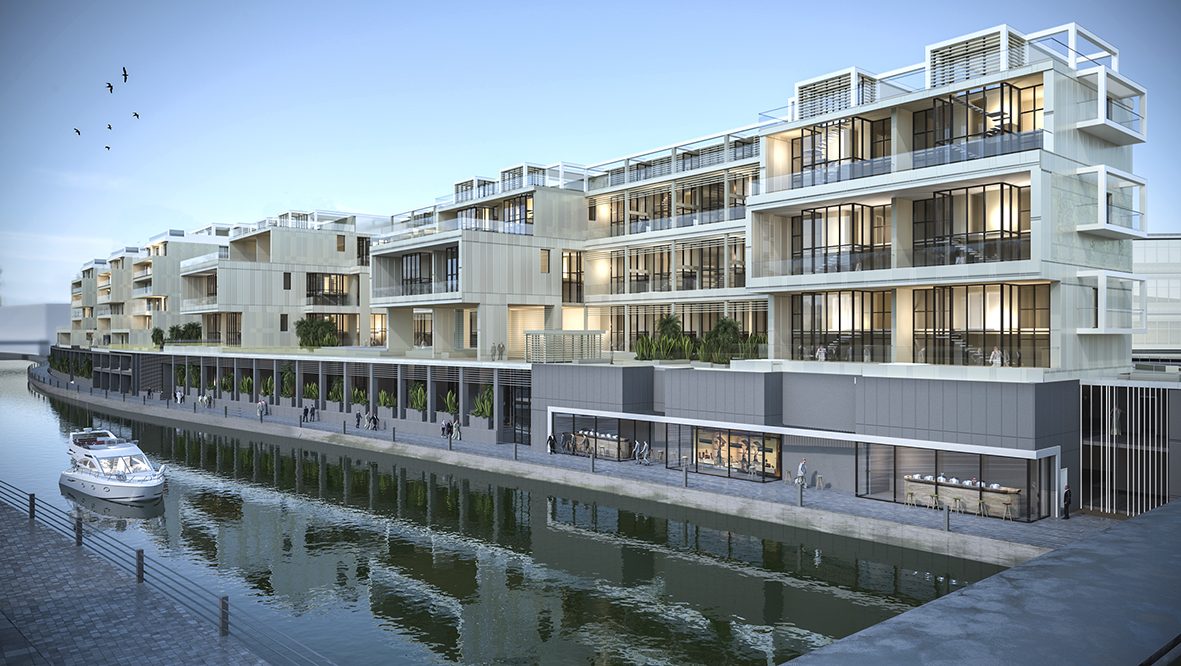
Reportage Properties
Al Raha Lofts Two
Al Raha Beach, Abu Dhabi