
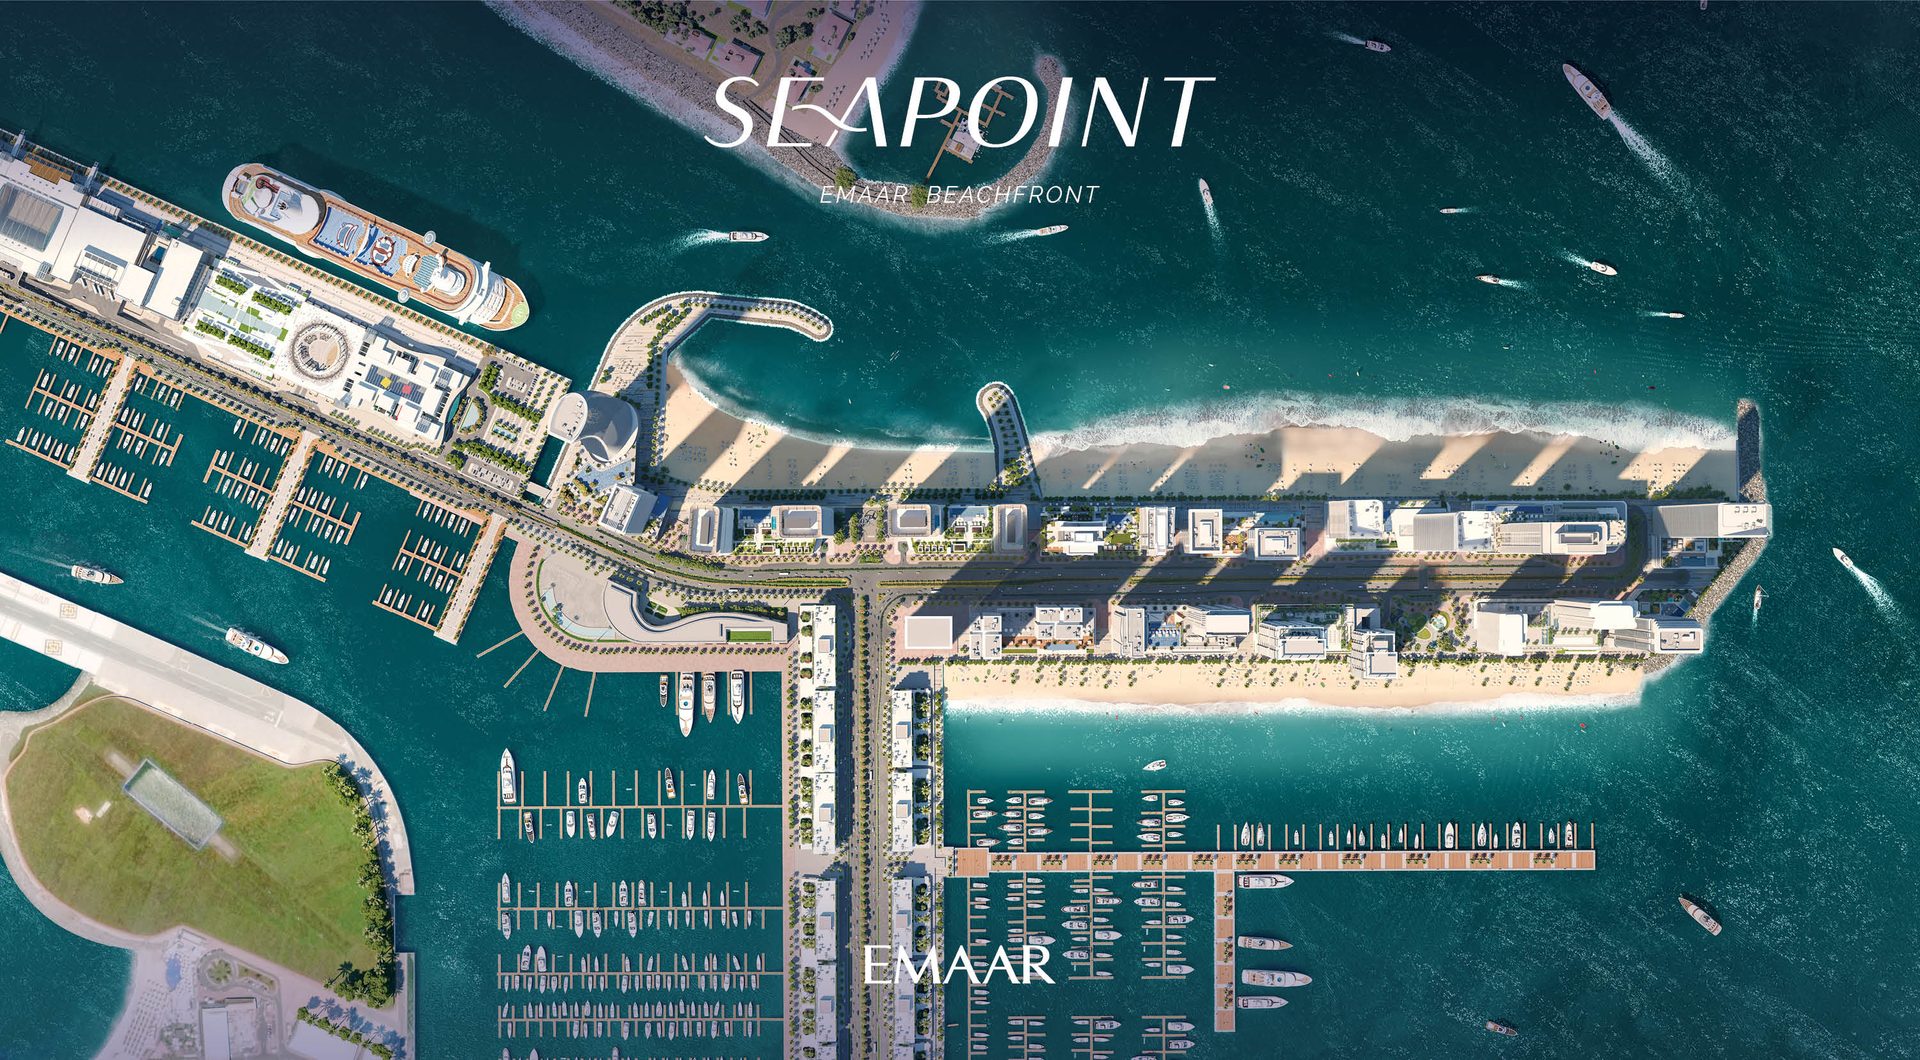
Emaar Properties · Dubai
Seapoint Tower 1
Emaar Beachfront, Dubai
Bedrooms
1 – 6 Bed
Type
Apartment
Payment Plan
90/10 — 10% Down Payment on booking, 8x10% staged instalments tied to construction milestones (10%–80% construction complete), final 10% on 100% Construction Completion (est. Apr 2028)
Handover
Q2 2028
Payment Plan
Down Payment
On booking
1st Instalment
Jun 2023
2nd Instalment
Jan 2024
3rd Instalment
Jul 2024
4th Instalment (10% Construction)
May 2025
5th Instalment (20% Construction)
Nov 2025
6th Instalment (40% Construction)
Jun 2026
7th Instalment (60% Construction)
Dec 2026
8th Instalment (80% Construction)
Jun 2027
9th Instalment (100% Construction)
Apr 2028
Amounts are indicative based on starting price. Developer contract sets the exact instalment schedule.
Questions about Seapoint Tower 1?
Get live pricing, unit availability and payment terms from a PropSentral advisor.
Total Units
356 (1, 2, 3 & 4-Bedroom apartments; 4 & 6-Bedroom penthouses)
Starting Price
AED 2.95M
Amenities Floor
Exclusive 9th floor amenities platform + podium roof garden
100% Construction Completion
Estimated April 2028 (per developer payment plan)
Unit Sizes
At a Glance
- Direct access to the Emaar Beachfront Promenade and a pristine private beach
- Exclusive 9th floor amenities floor plus a ground-floor amenities platform
- Full peripheral balconies with floor-to-ceiling windows across every home
About this project
Seapoint Tower 1 is a 356-unit landmark tower within Emaar Beachfront, Dubai, offering 1–4 bedroom apartments and 4- & 6-bedroom penthouses from AED 2.95M, with direct beach access and a private 9th-floor amenities platform.
Interior, fully-furnished — click to enlarge
Amenities
Wellness & Fitness
- Infinity Pool
- Shaded Pool Deck
- Shaded Kids' Pool Area & Play Area
Lifestyle & Comfort
- Wet Deck
- Raised Lawn
- Shaded Communal Areas
Dining & Social
- Sun Loungers
- BBQ Pods
- Ground-Level Boutiques & Cafes
Outdoor & Views
- Landscaped Garden
Investment Factors
Sourced demand and location factors — not a score, forecast, or recommendation. Use these to inform your own judgement.
First Emaar Beachfront Listing This Batch — Twin-Tower Project Split Into Two Listings
Seapoint comprises two towers with genuinely distinct unit mixes and separate fact sheets ("SEAPOINT_FACT_SHEET_T1.pdf" vs "T2") — split into two listings (Tower 1 and Tower 2) rather than conflated into one misleading combined range, consistent with this batch's earlier "Pier Point 1 & 2" precedent. Tower 1's unit mix, sizes, and pricing table read directly off the rendered fact sheet page (raw pdftotext extraction badly scrambled this table's columns — confirmed via the rendered image instead). Payment plan/milestone dates confirmed via a dedicated master payment-plan PDF (90/10 split, 9 staged 10% instalments tied to construction %, dated Apr 2023 through an estimated Apr 2028 100%-completion date) — 6 of 9 milestones have already elapsed as of this verification date, but the ~19-month runway to 100% completion keeps this off-plan rather than near-handover per this batch's >2-year/near-term thresholds (19 months sits between the two, leaning off-plan given no independent delivery evidence). This is also the first Emaar Beachfront listing this session, establishing an approximate coordinate for the island (based on its known real-world position between Dubai Marina and Palm Jumeirah) reused on Tower 2 and all subsequent Emaar Beachfront listings. 2 images (aerial masterplan view, twilight penthouse-pool render) verified genuine via Read — both depict the shared Seapoint site/masterplan rather than a tower-specific render, so the same 2 images are used on both Tower 1 and Tower 2 listings; this is disclosed rather than hidden.
Not assessed here: competing/upcoming supply in the immediate area, projected capital growth, and future rental demand. These require independent research or a licensed local agent — ask a PropSentral advisor if you'd like help finding one.
Get the Full Pack
Brochure, floor plans and unit specifications — unlock instantly with your details.
Location
Loading map…
Map shows approximate project location. Exact site boundaries may vary.
About the Developer
Emaar Properties
Emaar Properties is one of the world's most valuable and admired real estate companies, responsible for shaping the skyline of modern Dubai. Developer of the Burj Khalifa, The Dubai Mall, and master communities including Downtown Dubai, Dubai Hills Estate, and Dubai Creek Harbour.
View all Emaar Properties projectsFull Gallery
Starting from
AED 3.0M
90/10 — 10% Down Payment on booking, 8x10% staged instalments tied to construction milestones (10%–80% construction complete), final 10% on 100% Construction Completion (est. Apr 2028) · Handover Q2 2028
Dubai — Market Yield Range
5% – 12.5% gross p.a.
Market-wide historic data, not a forecast for this unit. PropSentral does not provide investment or financial advice — seek independent advice before deciding.
Full market intelligenceTypically replies within 2 hours
Developer-Direct Pricing
Same price as booking through the developer — zero resale markup.
One Advisor, Start to Finish
A single point of contact from reservation through to handover — no chain of resellers.
Other projects you may consider
Emaar Properties
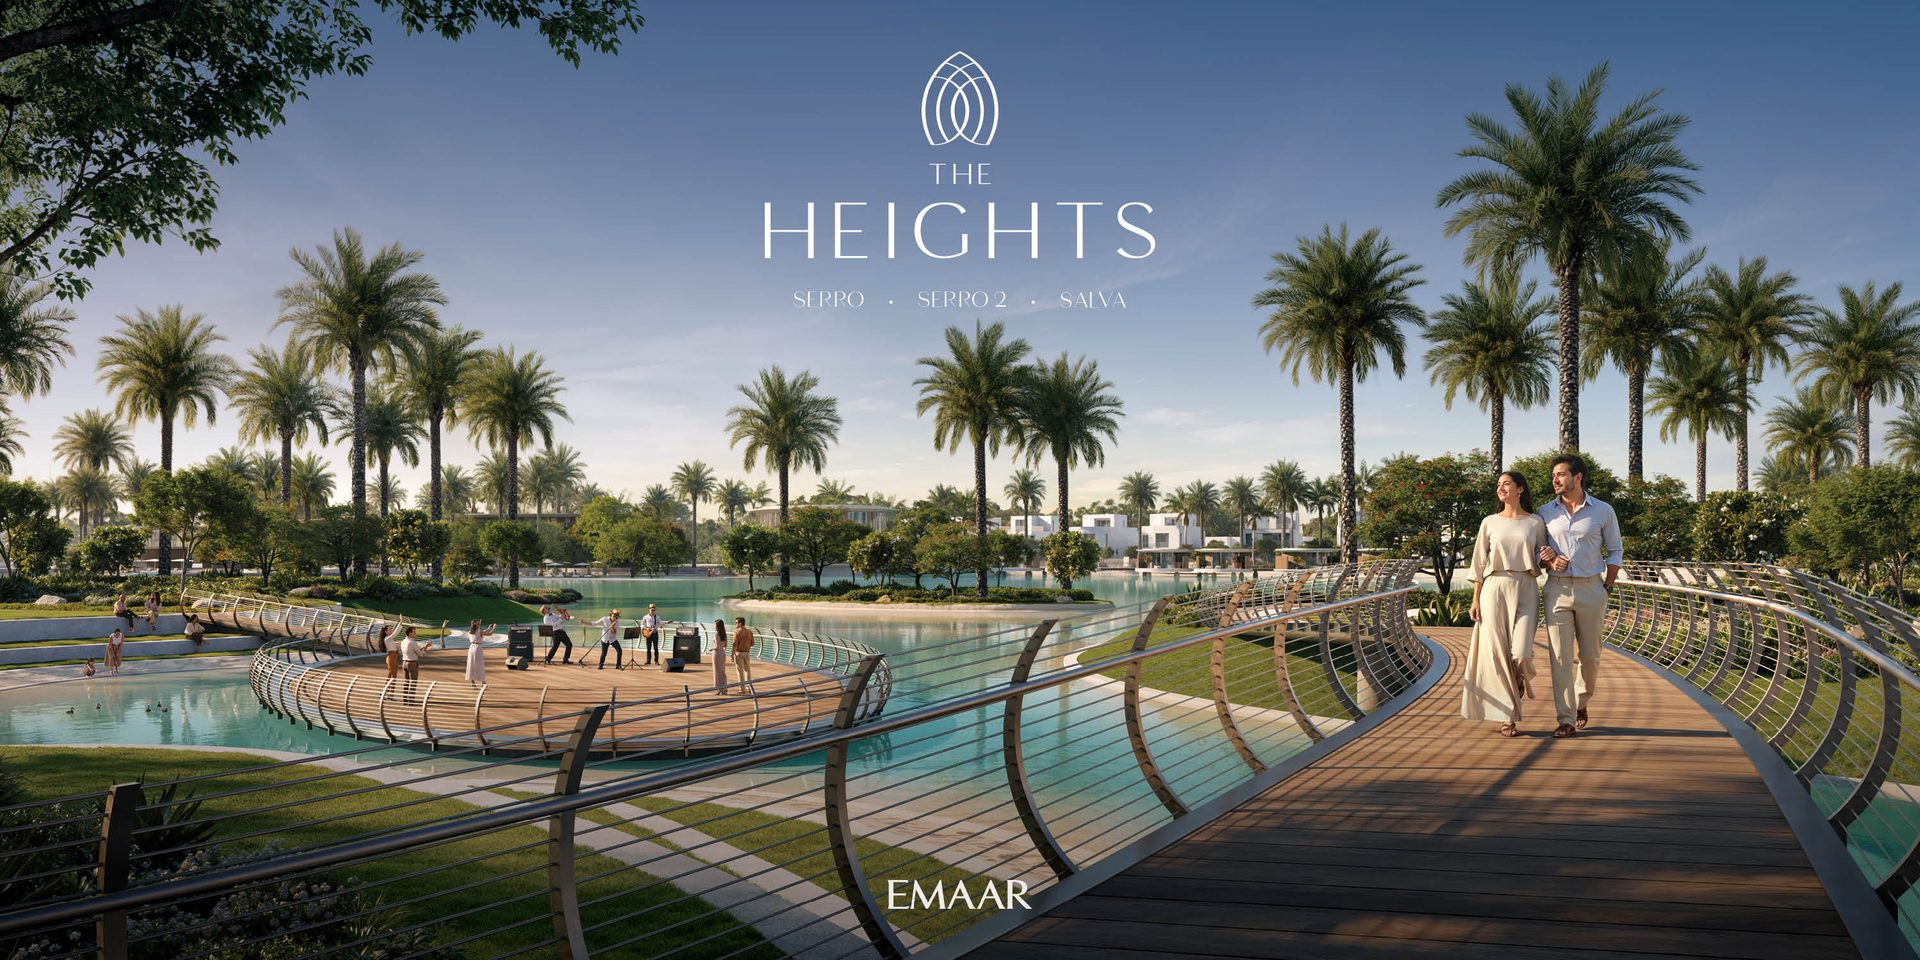
The Heights
Near Expo City, junction of E611 & E77, Dubai
Emaar Properties
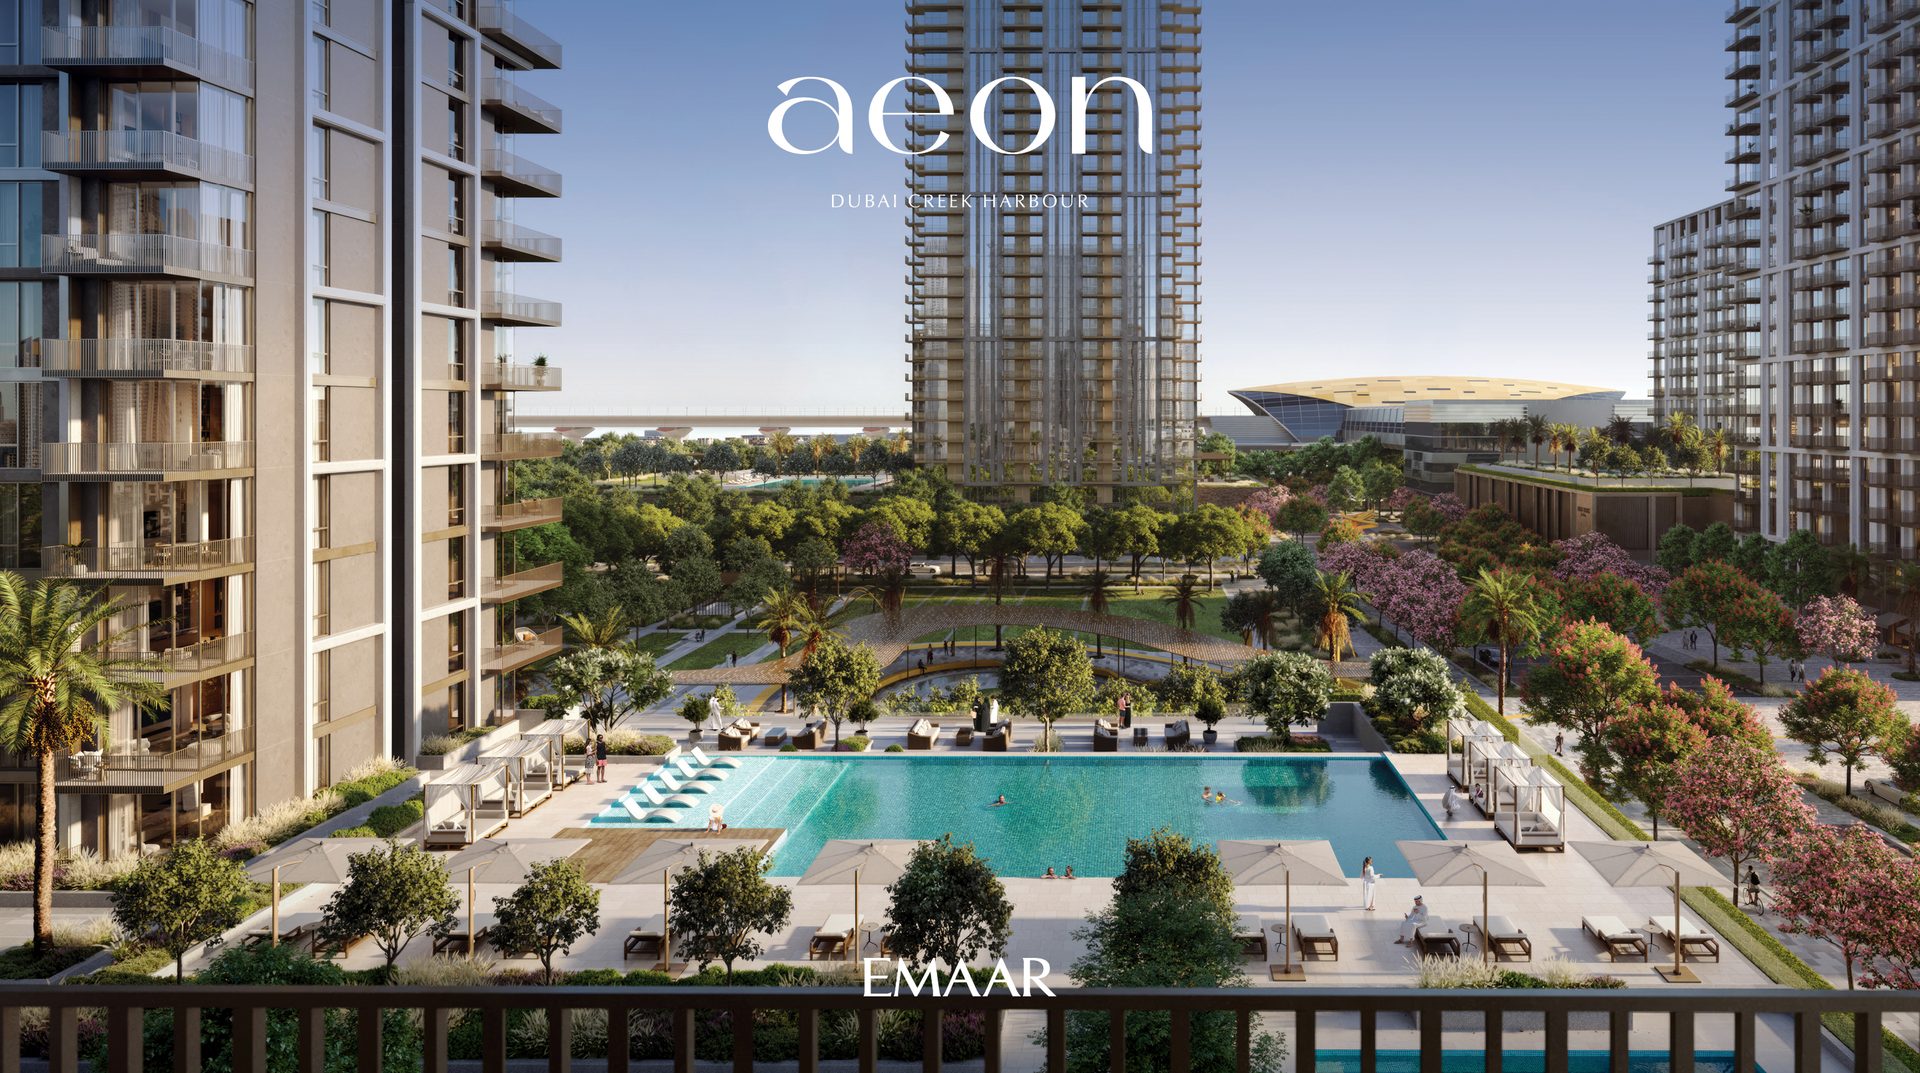
Aeon
Creek Beach, Dubai Creek Harbour, Dubai
Emaar Properties
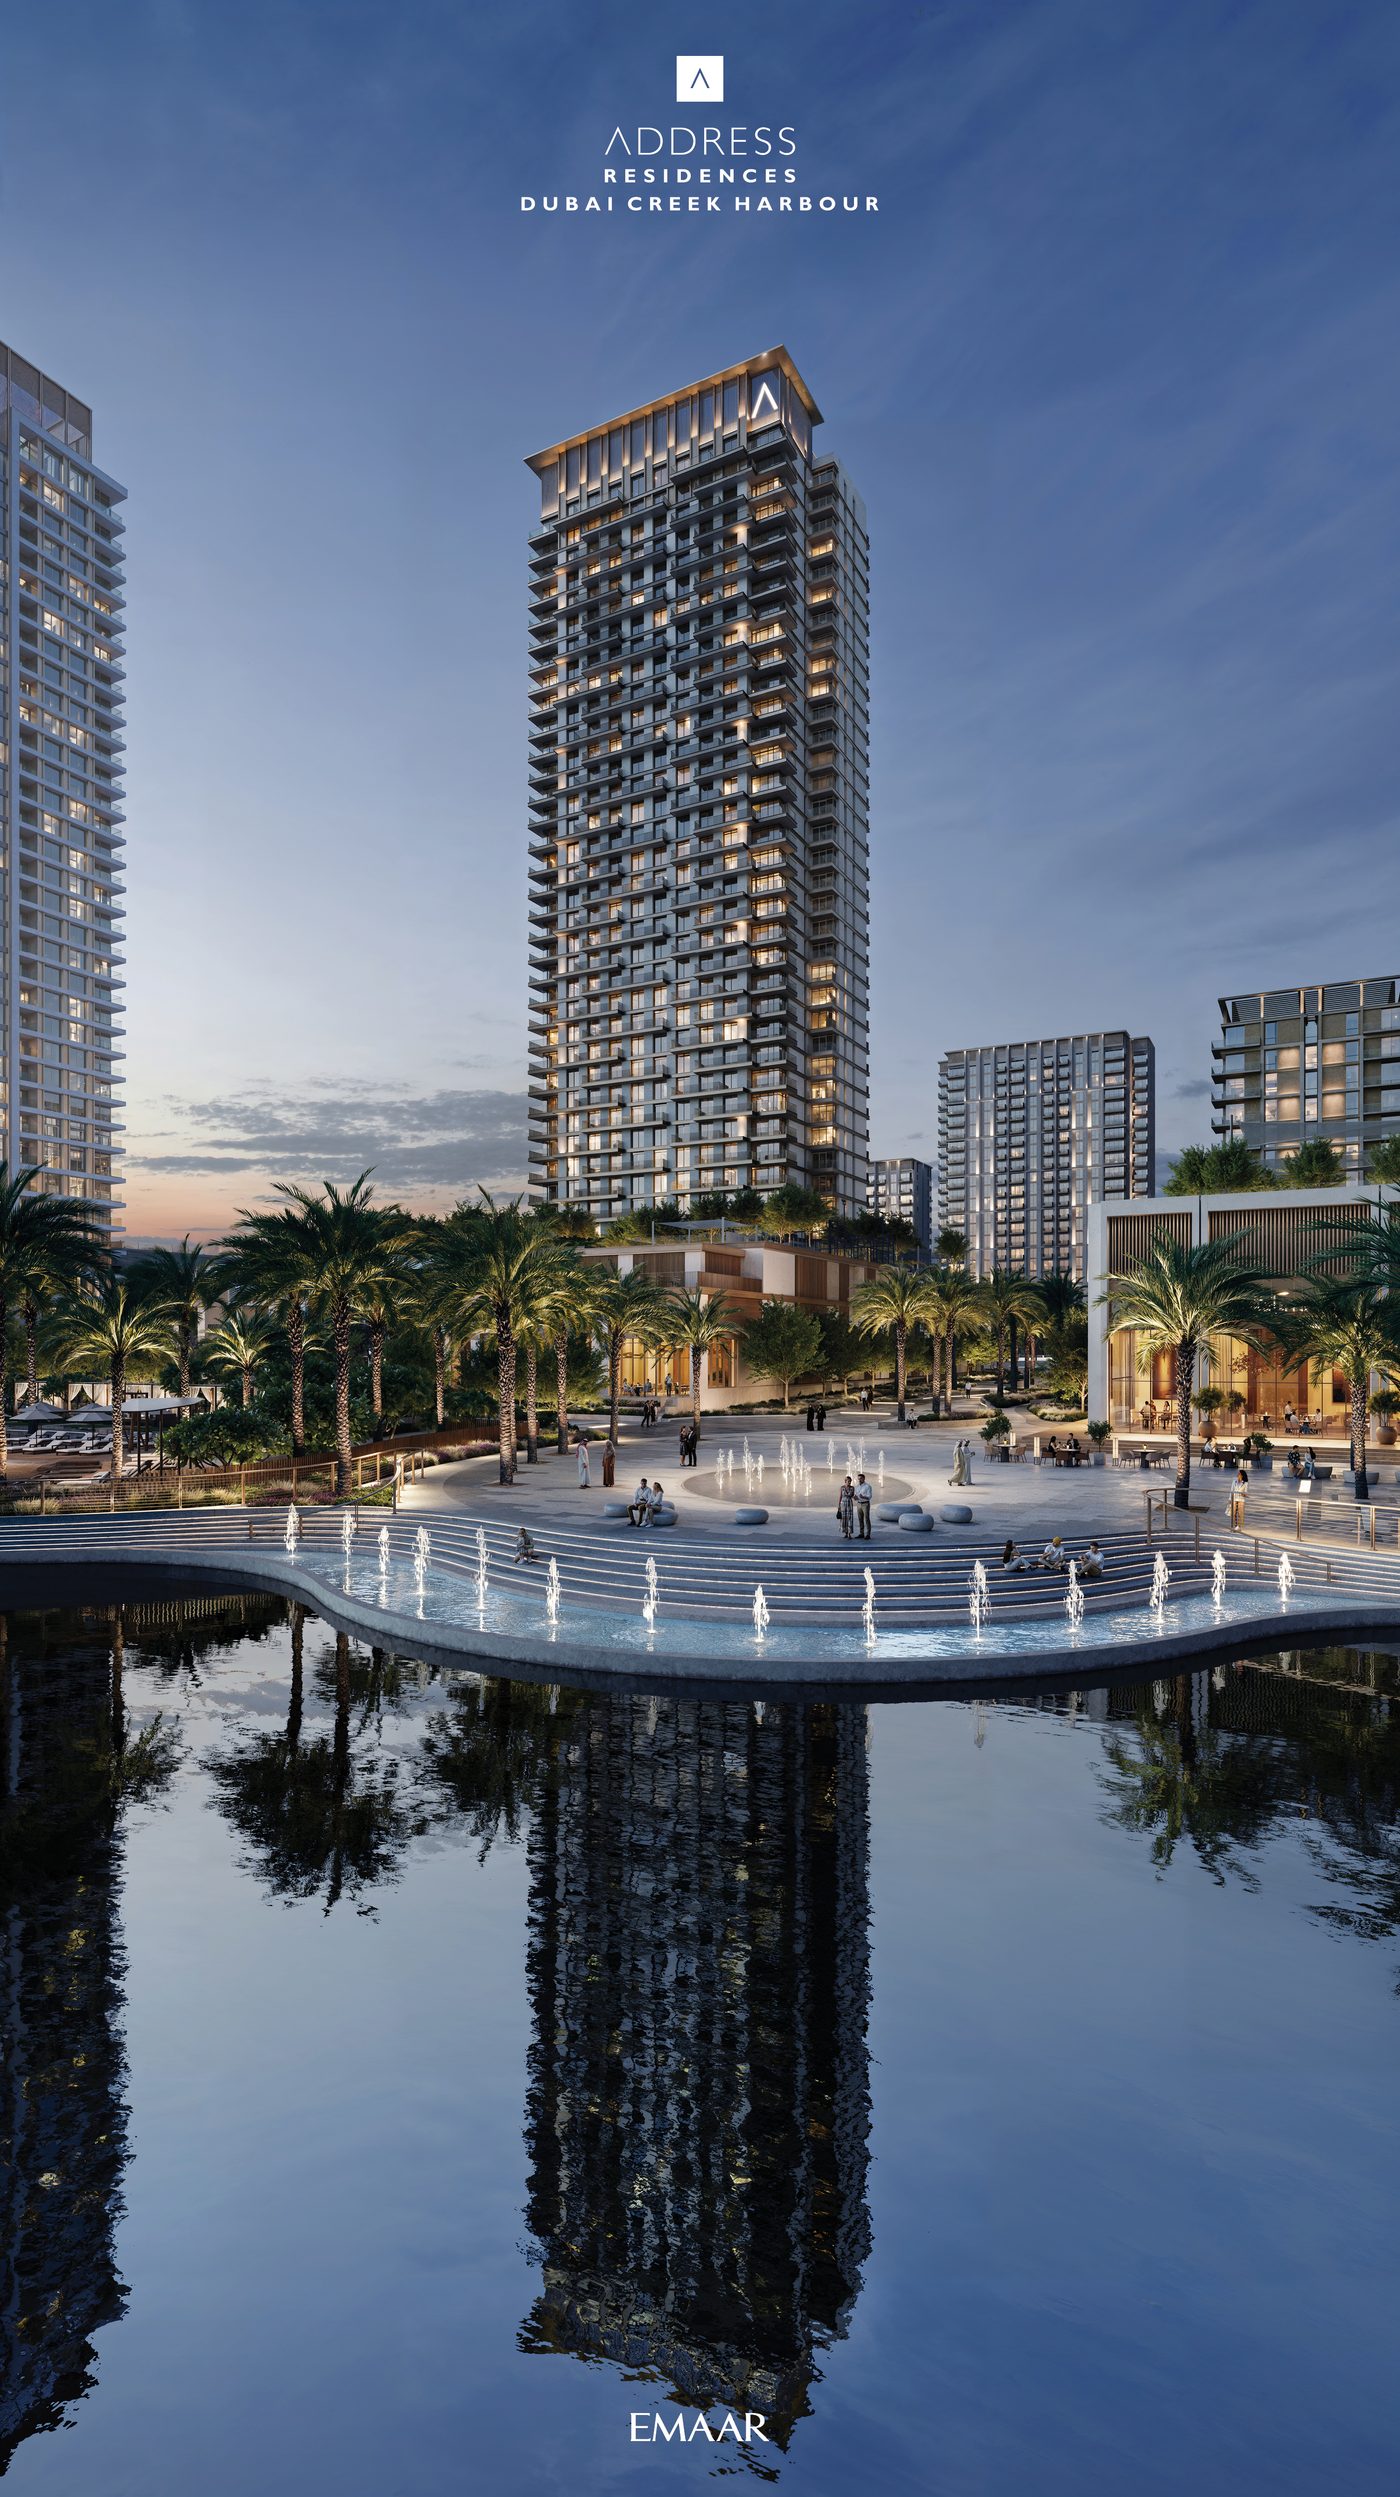
Address Residences Dubai Creek Harbour
Dubai Creek Harbour, Dubai
More off-plan projects in Dubai
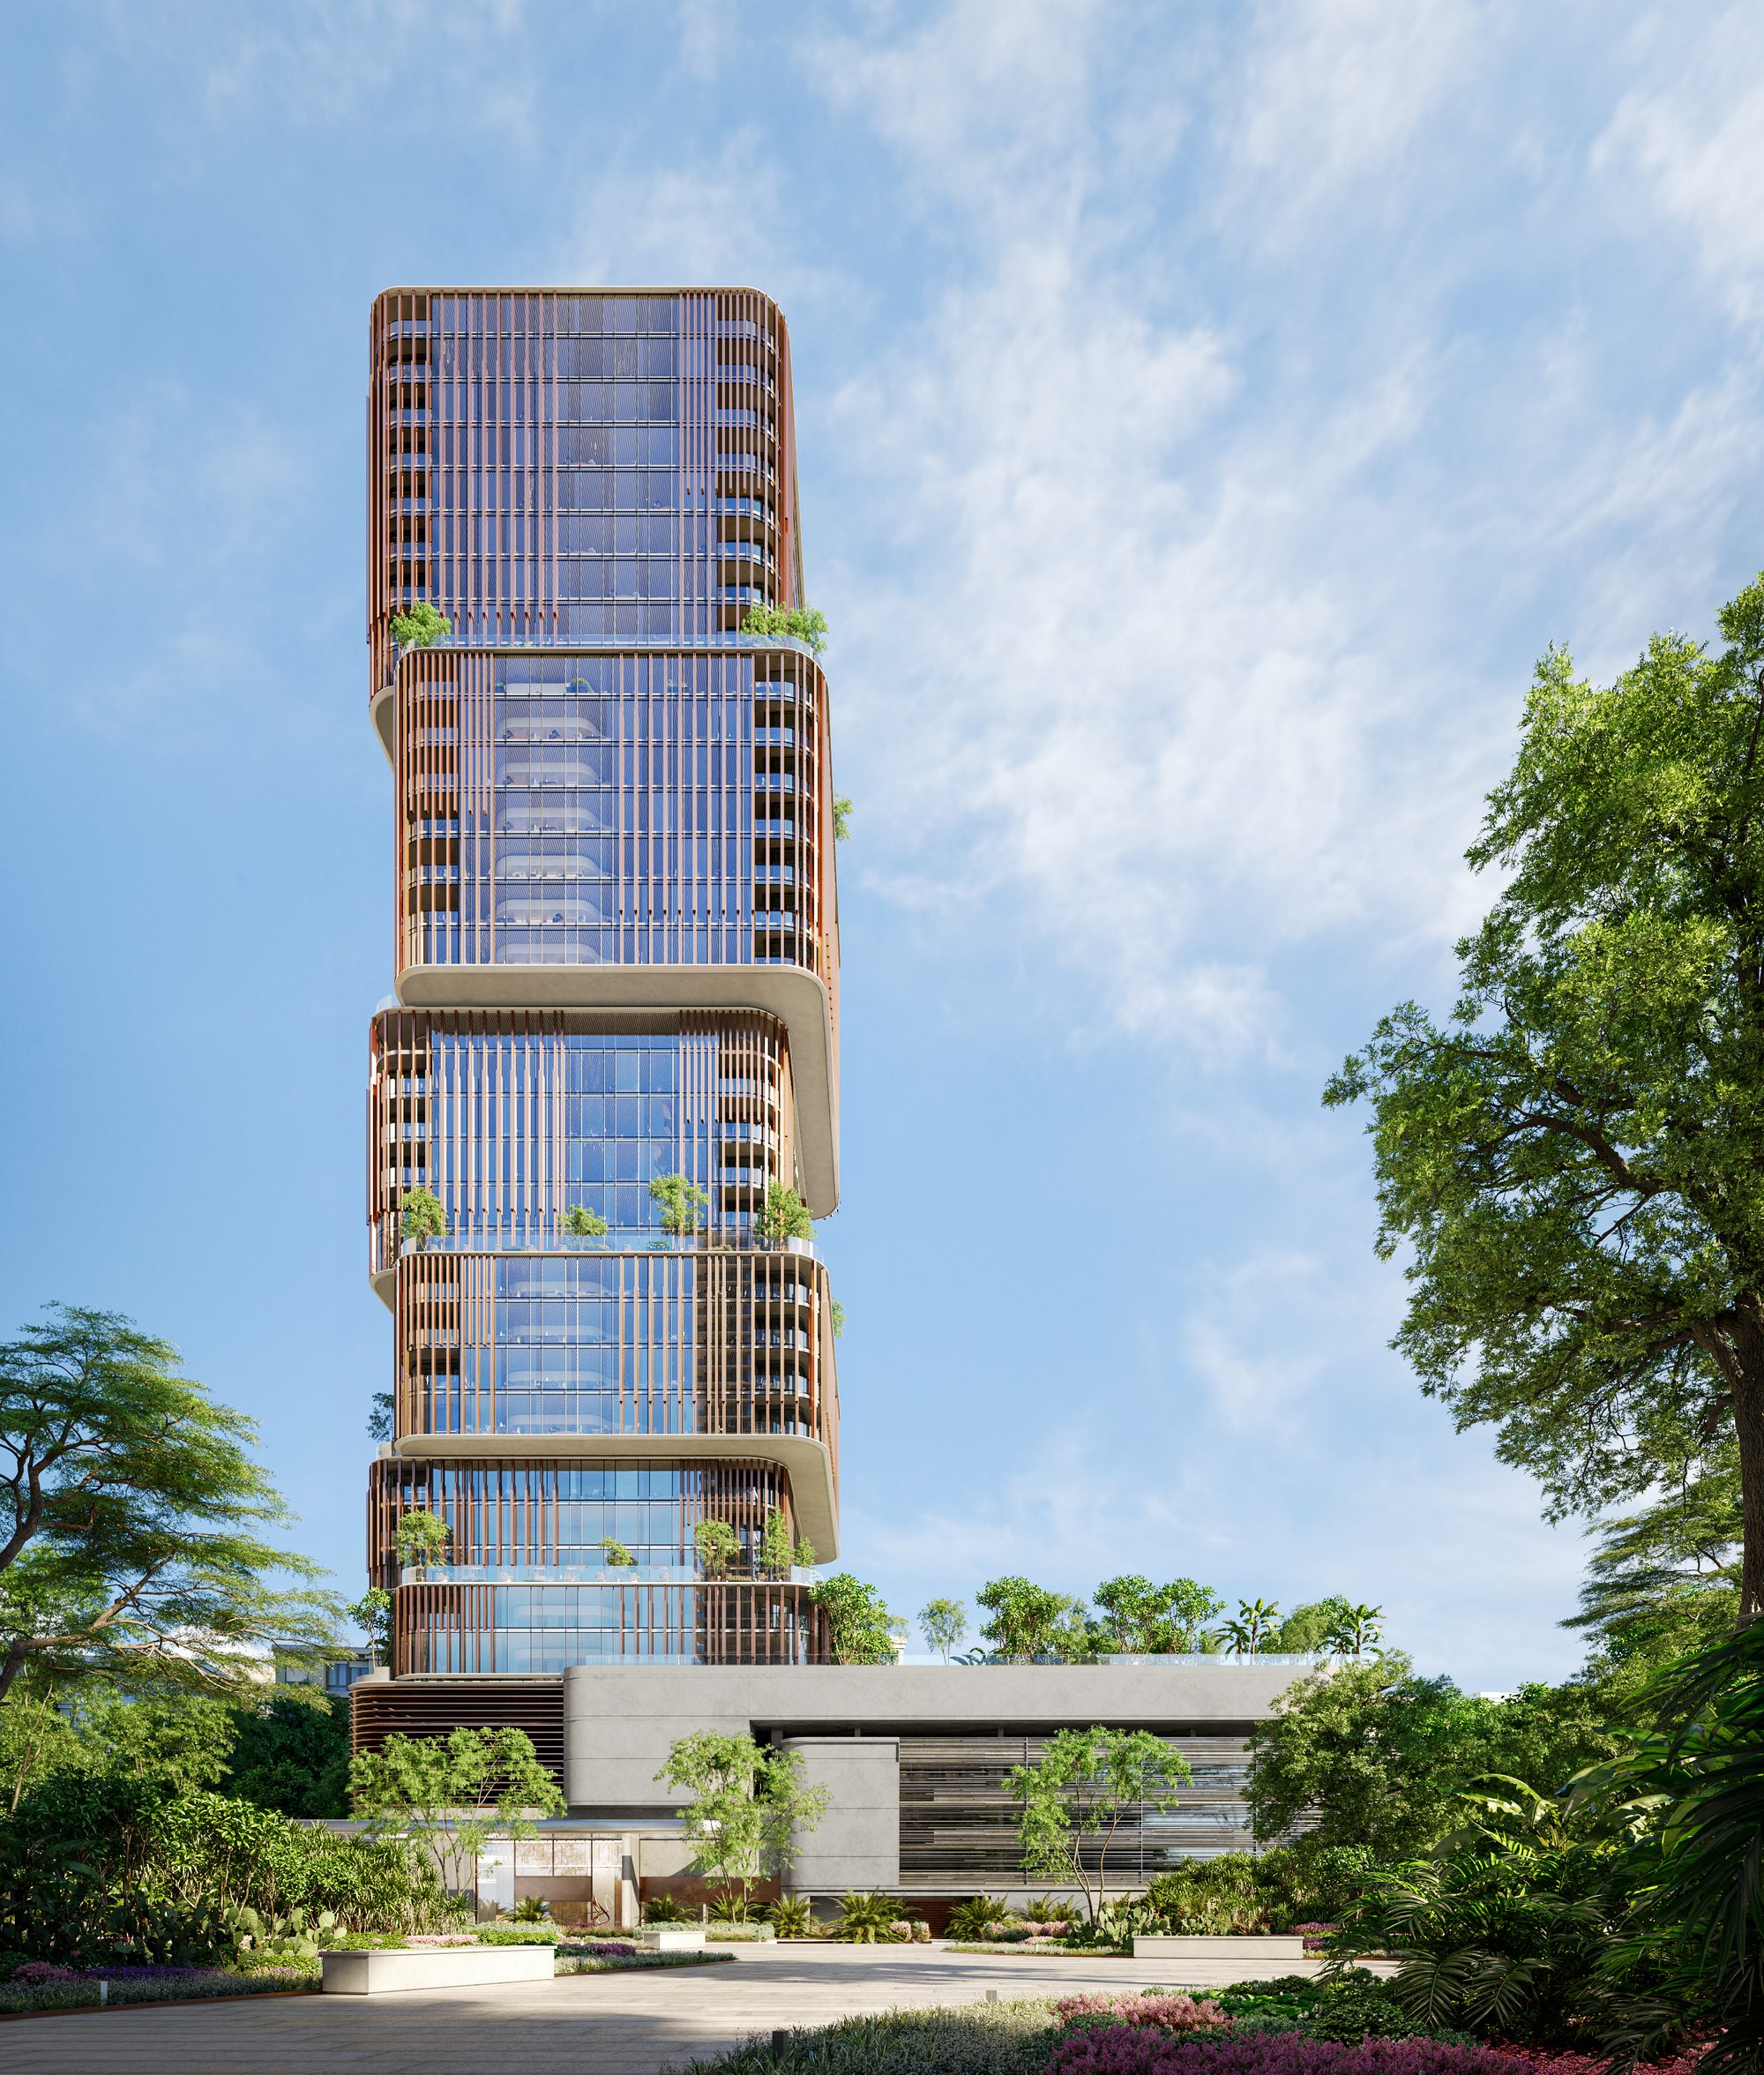
Beyond
31 Above
Dubai Maritime City, Dubai
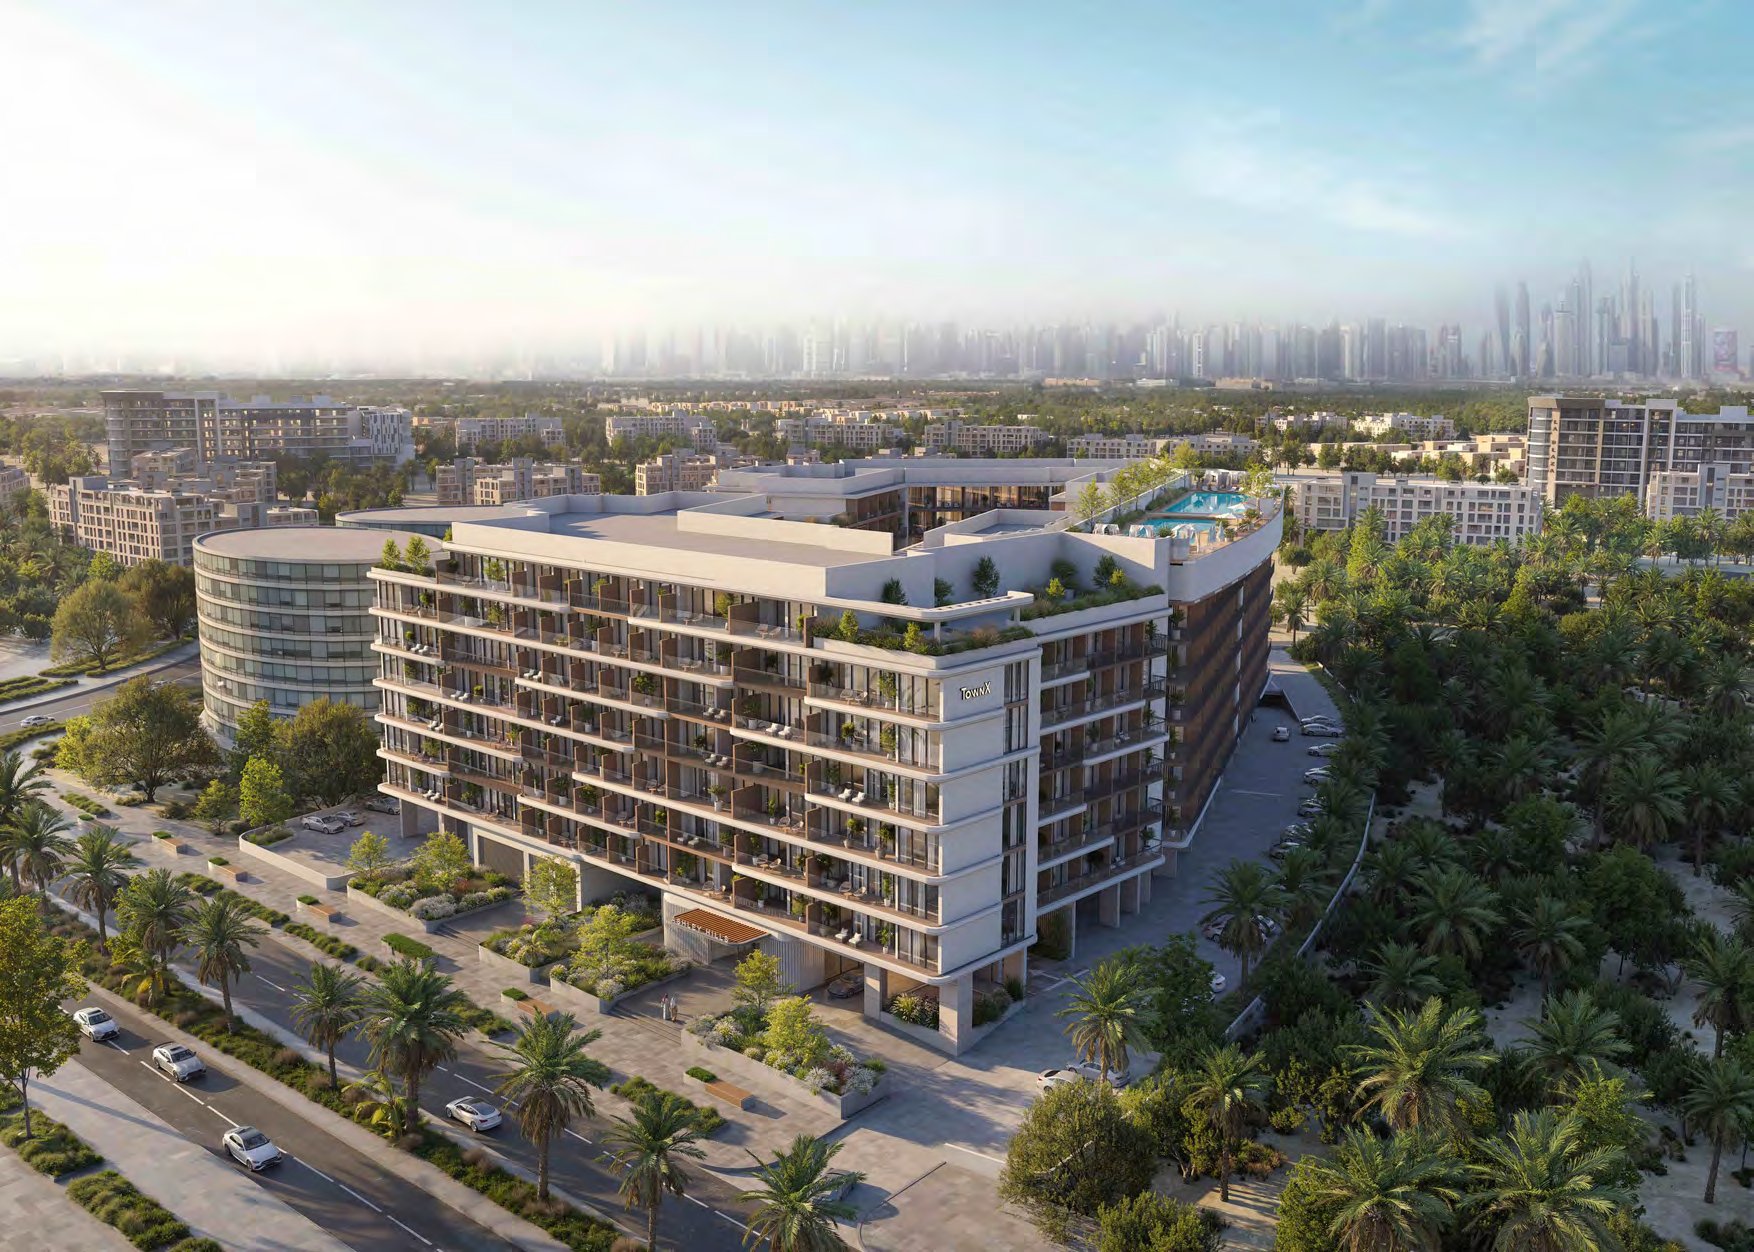
TownX
Ashley Hills
Arjan, Al Barsha South 3, Dubai
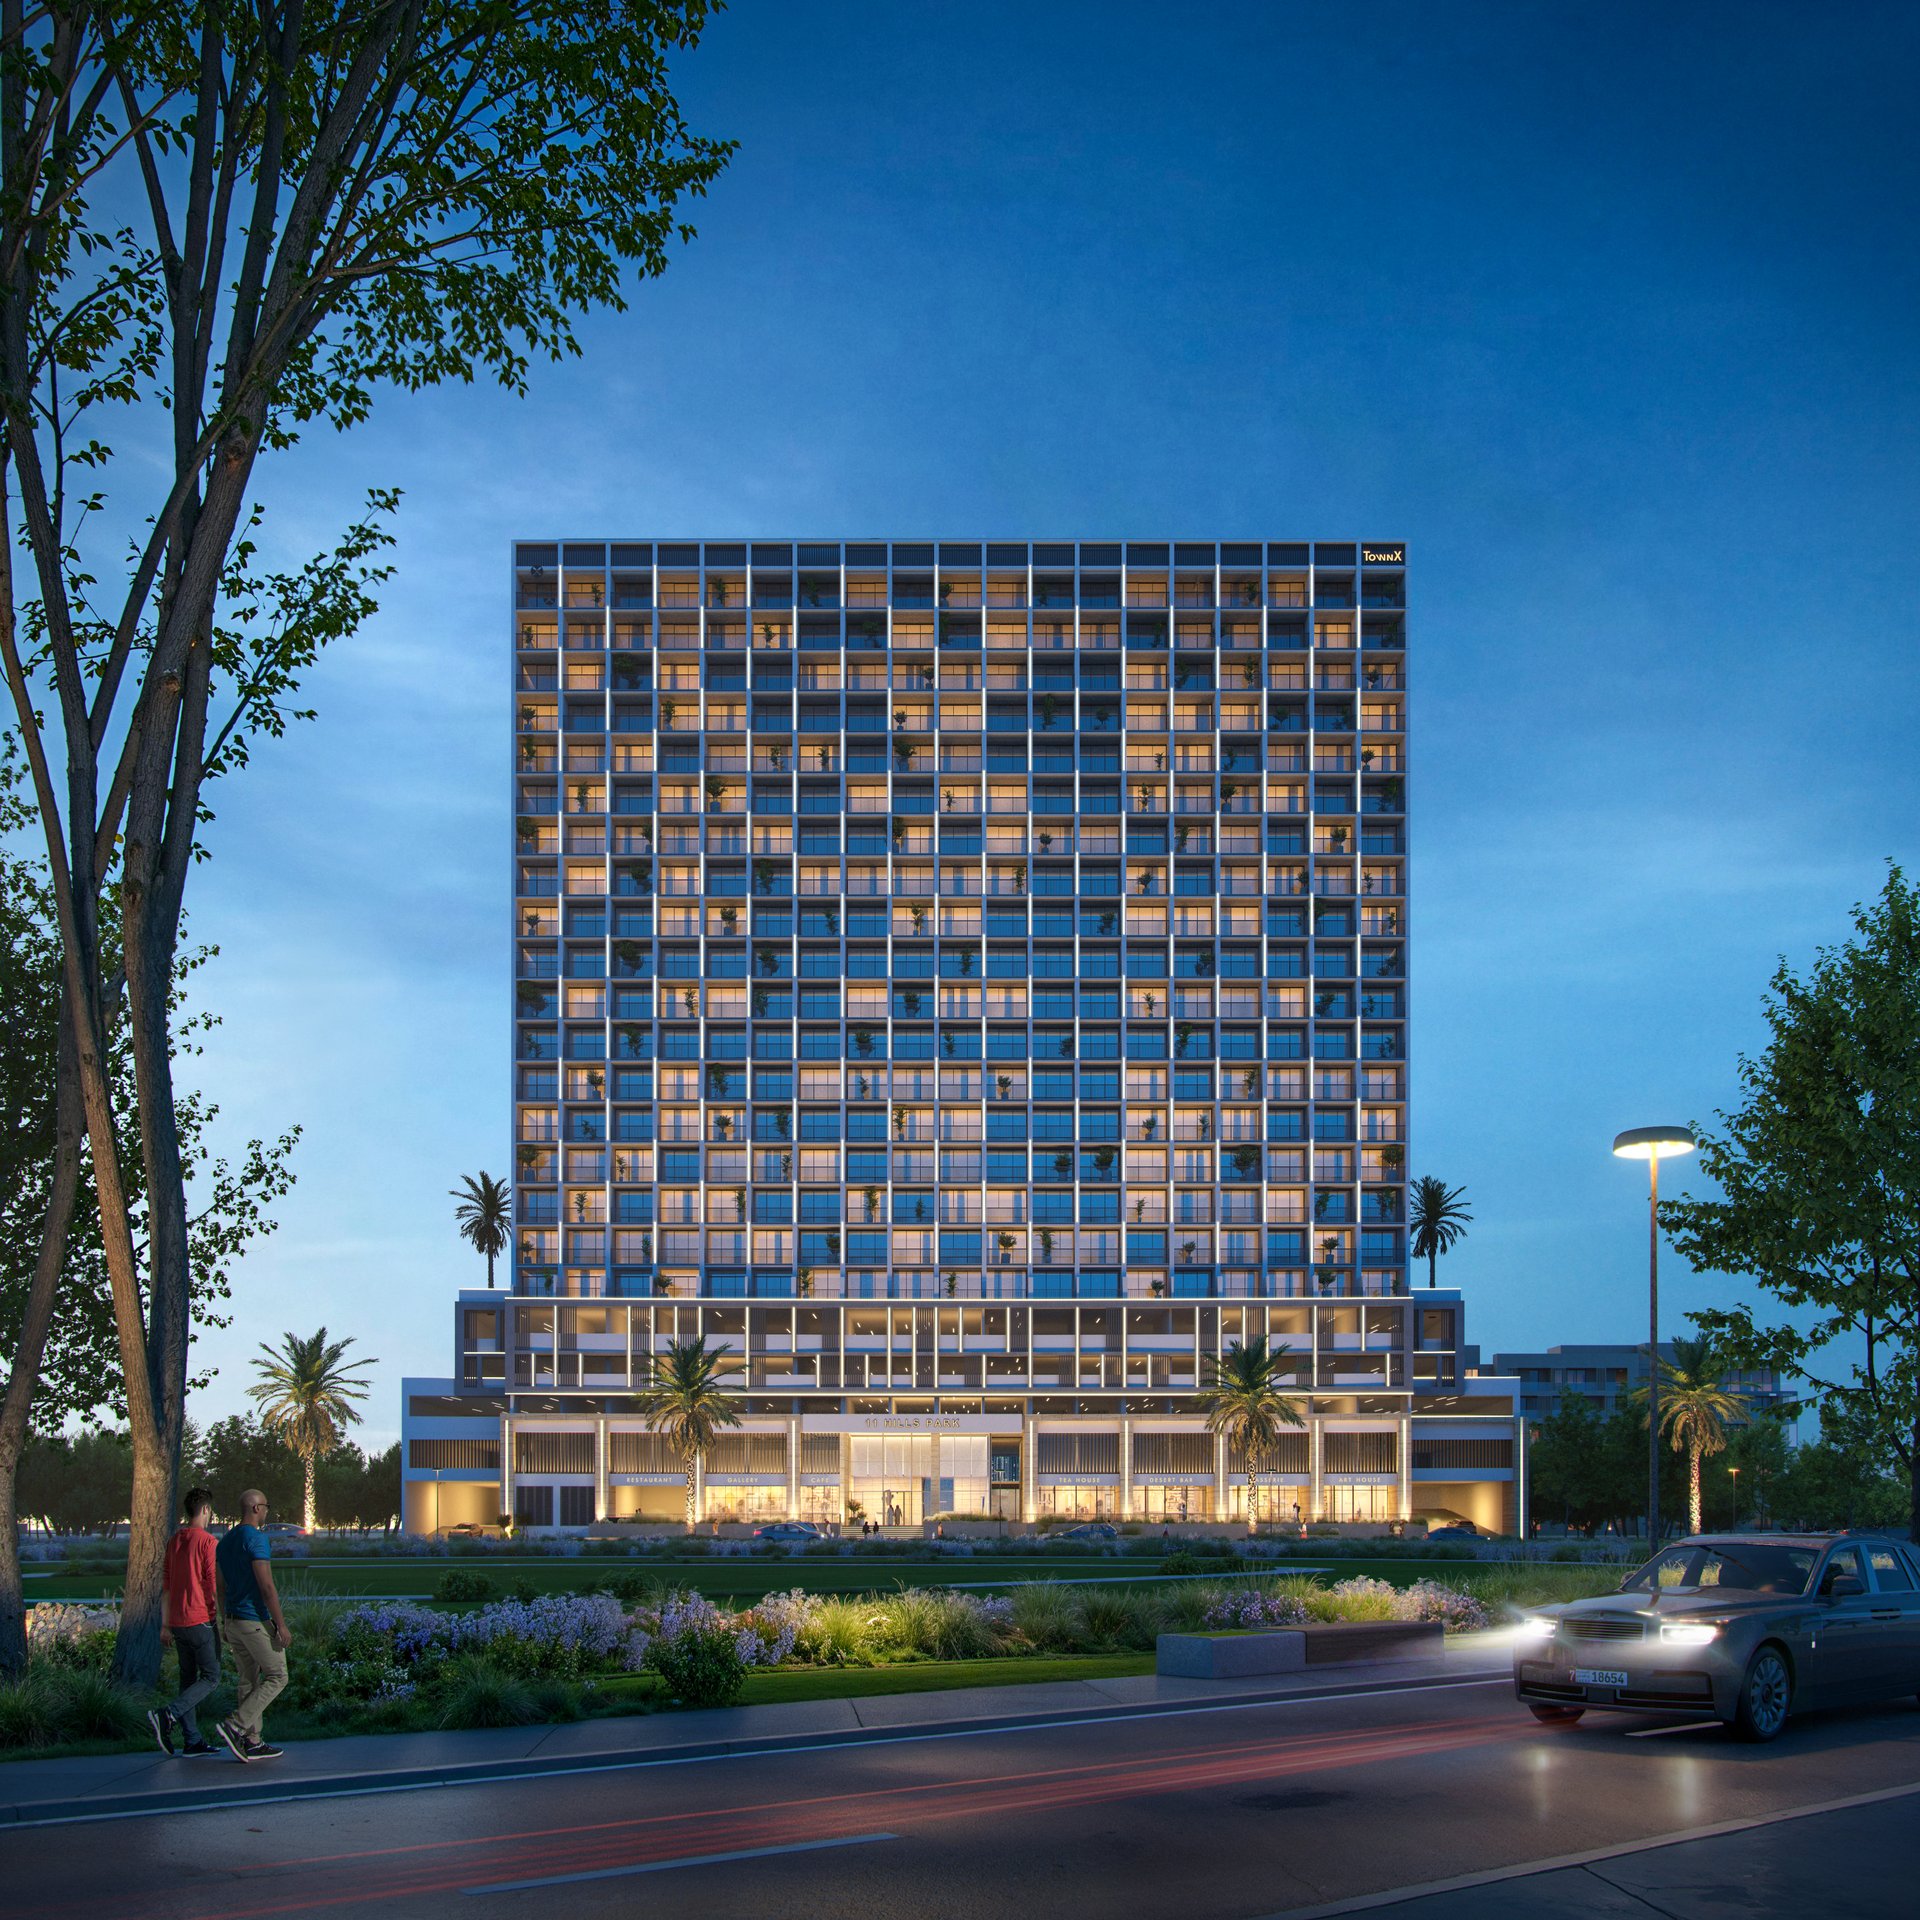
TownX
11 Hills Park
Dubai Science Park, Dubai