
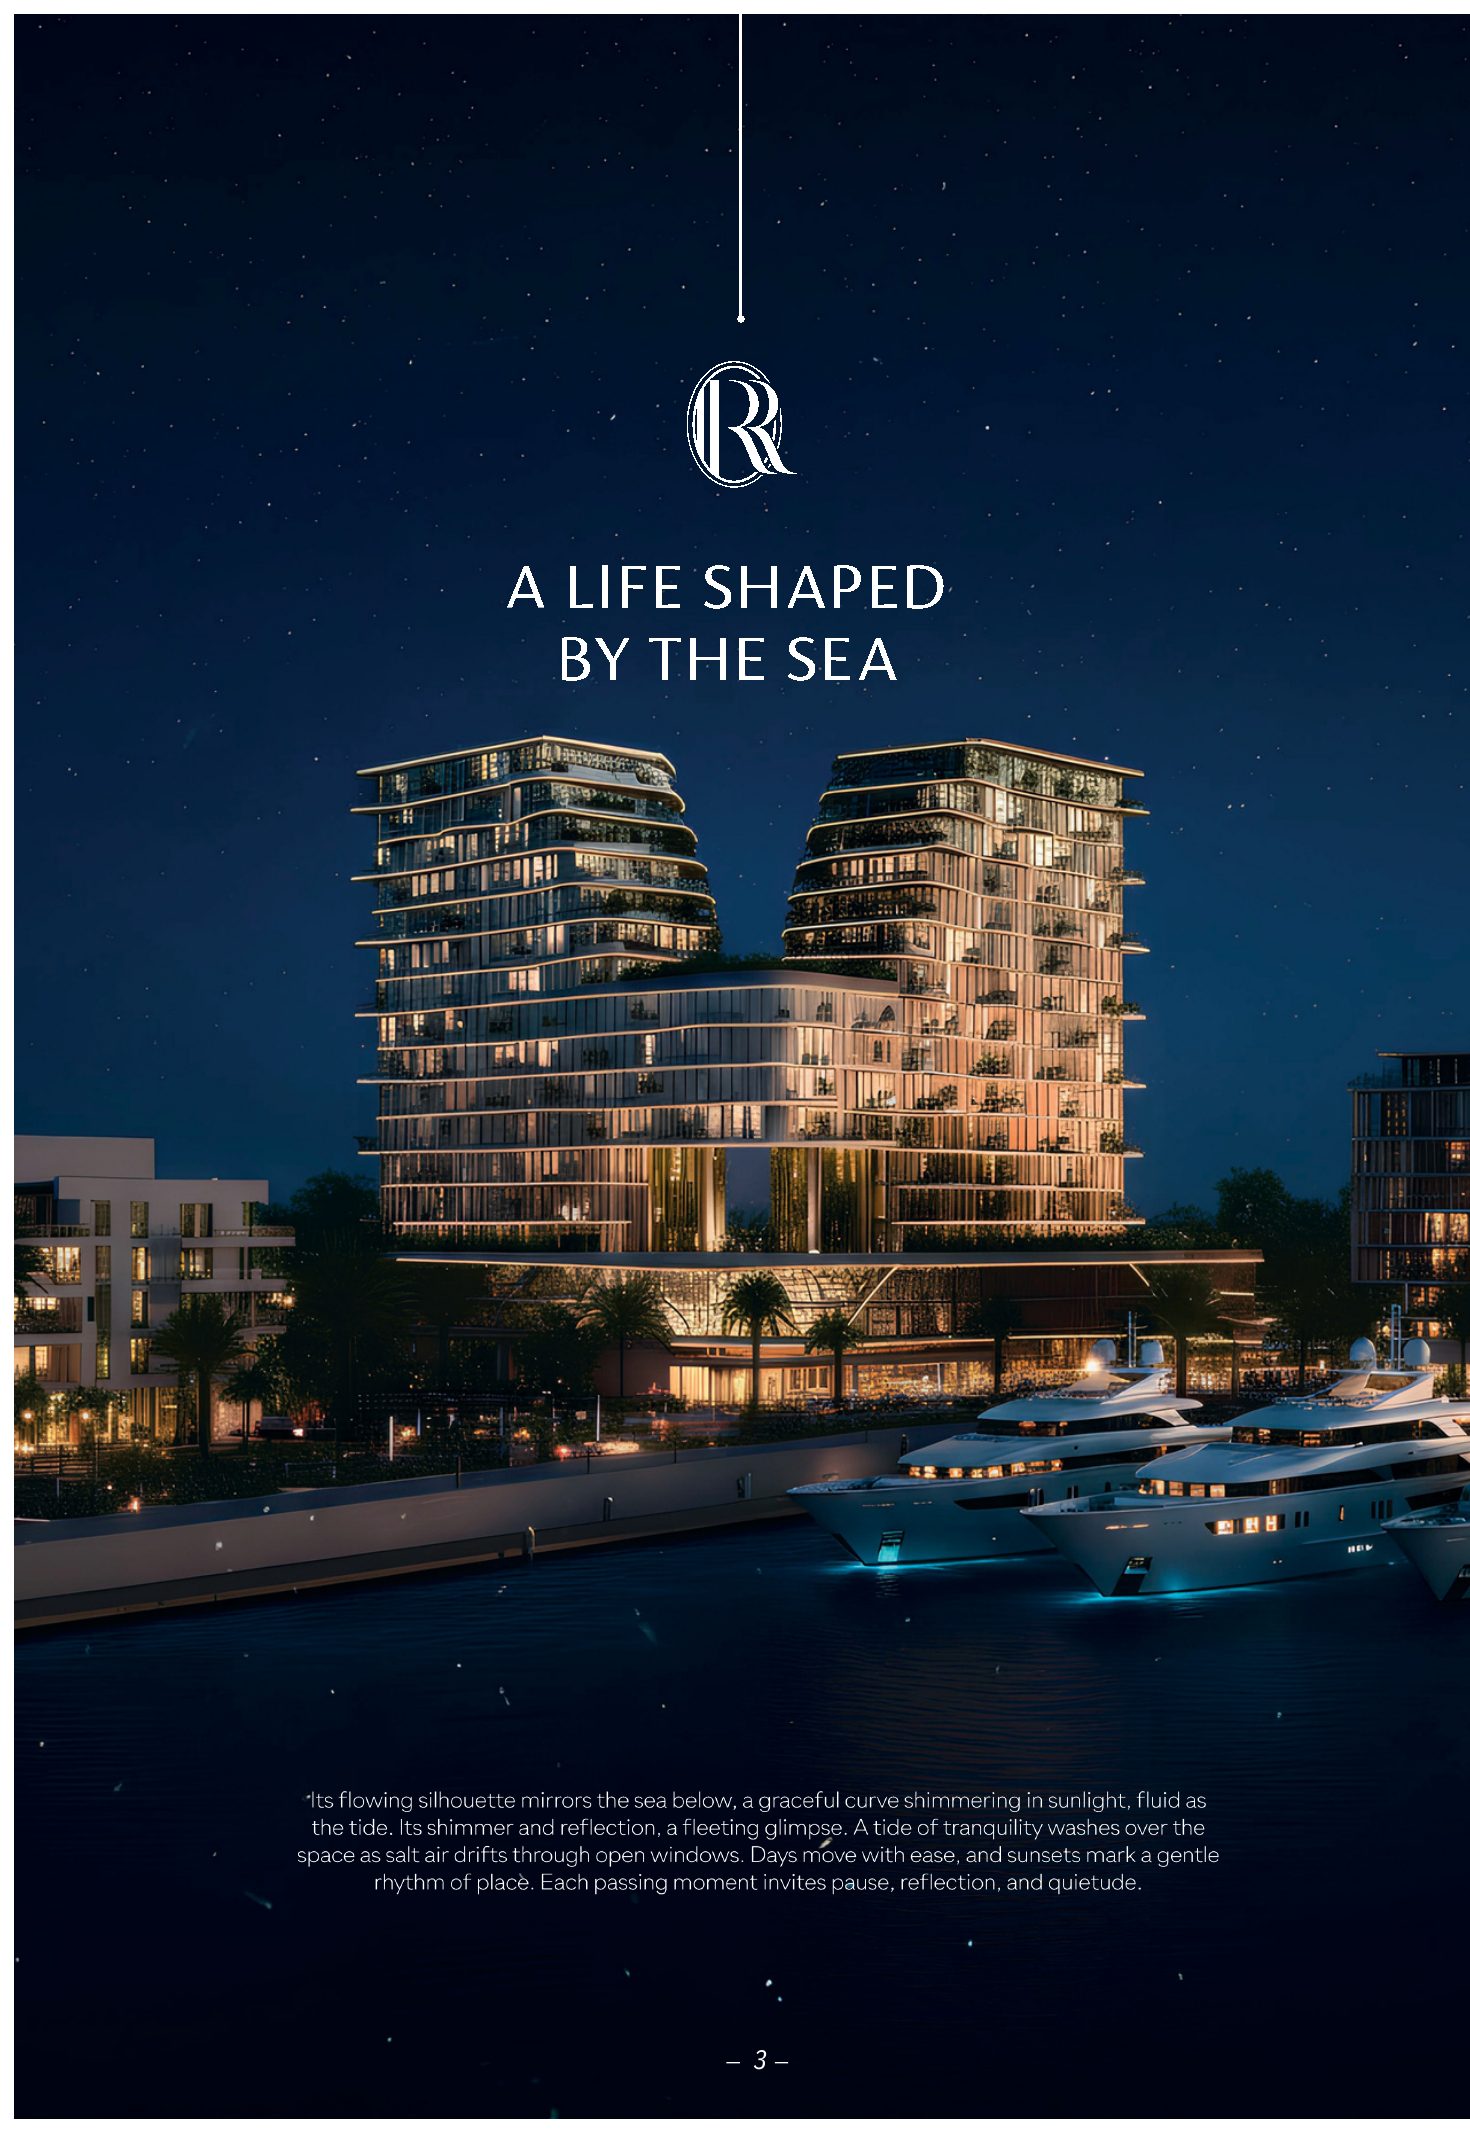
Azimuth Development · Dubai
Royal Yacht Club Residence
Dubai Islands, Dubai
Bedrooms
1 – 4 Bed
Type
Apartment
Payment Plan
On request — no payment schedule is disclosed anywhere in the source.
Handover
To be confirmed
Questions about Royal Yacht Club Residence?
Get live pricing, unit availability and payment terms from a PropSentral advisor.
Total Units
137 (Tower A + Tower B)
Configuration
Twin towers, G+12 + duplex penthouse level
Location
Dubai Islands, marina-front
Sales Agent
Kingdom by Mag (Master Exclusive Broker)
At a Glance
- 137 apartments across twin towers — computed directly from the source’s own 13 per-floor "Detailed Apartments" count tables, since no single document states a building-wide total
- Marina-front address on Dubai Islands, 10 minutes from Gold Souq Metro Station
- Ground floor: 6 retail units plus dual tower entrance halls around a central pool courtyard
- Sold via MAG’s "Kingdom by Mag" as master exclusive broker for developer Azimuth Development
- 4-Bedroom duplex penthouses on the combined 13th/14th floor level
- Two additional bridges under construction for direct access to Downtown Dubai and Sheikh Zayed Road
Units Registered (DLD)
5
Median Sale Price
AED 3,701,529
Avg. Price / Sqft
AED 3,093
Sourced from Dubai Land Department transaction registry matched by project name.
About this project
Royal Yacht Club Residence is a marina-front twin-tower residence on Dubai Islands by Azimuth Development, sold through MAG's "Kingdom by Mag" as master exclusive broker. Two connected towers (A and B) share a ground-floor retail promenade (6 units) and a central pool courtyard. The combined floor-plans document — the only source with any technical facts, since the 38-page brand brochure is pure lifestyle marketing with zero unit data — gives a complete, dated 'Detailed Apartments' count for all 12 typical residential floors plus a combined 13th/14th duplex-penthouse level, totalling 137 apartments across both towers: a mix of 1, 2, 3 and 4-bedroom units, including 2-Bed+Study and 3/4-Bed+Maid variants, with 4-Bedroom duplex penthouses on the top combined floor. The marina address sits 10 minutes from Gold Souq Metro Station, with two additional bridges under construction to link directly to Downtown Dubai and Sheikh Zayed Road.
Interior, fully-furnished — click to enlarge
Amenities
Wellness & Fitness
- Adults Infinity Pool
- Kids' Pools (x2)
- Gym
- Outdoor Yoga Area
Family & Kids
- Kids Play Area
Lifestyle & Comfort
- Common Community Room
- Ground-Floor Retail Promenade
- Dual Tower Entrance Halls
Investment Factors
Sourced demand and location factors — not a score, forecast, or recommendation. Use these to inform your own judgement.
Total Unit Count — Computed from 13 Separate Per-Floor Tables
No single document states a building-wide unit total. The combined "FLOOR PLANS..pdf" gives one page per floor (1st through 12th, individually, plus a combined "13TH & 14TH FLOOR (PENTHOUSE)" page), each with its own "DETAILED APARTMENTS..." count table broken out by Tower A / Tower B. Summing every floor’s table gives 137 total: 1st floor 11, 2nd 12, 3rd 12, 4th 12, 5th 14, 6th 12, 7th 14, 8th 10, 9th 10, 10th 10, 11th 10, 12th 10, 13th/14th (combined penthouse level) 10. This is a derived figure, shown here for full traceability rather than asserted as a developer-published number.
- 1st Floor: 5 units Tower A (3×1BHK, 1×2BHK, 1×3BHK+Maid) + 6 units Tower BSource: FLOOR PLANS..pdf, "1st FLOOR" page
- 13th/14th Floor (Penthouse level): 5 units Tower A (3×2BHK, 1×4BHK, 1×4BHK+Maid) + 5 units Tower BSource: FLOOR PLANS..pdf, "13TH & 14TH FLOOR (PENTHOUSE)" page
- Ground Floor: 6 retail units (no residential units)Source: FLOOR PLANS..pdf, "GROUND FLOOR" page
Main Brochure Has Zero Technical Facts
The 38-page "Royal Yacht Club Residence Brochure.pdf" is pure brand/lifestyle copy — poetic copywriting, Dubai Islands destination marketing, and mood photography — with no unit types, areas, unit counts, pricing or payment plan anywhere in it. Every technical fact on this listing comes from the separate "FLOOR PLANS..pdf" (or the 14 individual per-floor PDFs it consolidates, not opened individually since the combined document already covers everything).
Developer Background — Genuinely Undisclosed
Neither source document gives any independent history, founding date, or track record for Azimuth Development beyond this one project — unlike every other developer in this session’s batches. No developer profile page was created for this reason (would otherwise require fabricating a founding year to satisfy the site’s developer-card schema); the developer name is shown on the listing itself only. MAG’s own "Kingdom by Mag" brand is credited throughout as "MASTER EXCLUSIVE BROKER," a sales/marketing relationship rather than a co-development.
Not assessed here: competing/upcoming supply in the immediate area, projected capital growth, and future rental demand. These require independent research or a licensed local agent — ask a PropSentral advisor if you'd like help finding one.
Get the Full Pack
Brochure, floor plans and unit specifications — unlock instantly with your details.
Location
Loading map…
Map shows approximate project location. Exact site boundaries may vary.
Full Gallery
Pricing
Price upon request
On request — no payment schedule is disclosed anywhere in the source. · Handover To be confirmed
Dubai — Market Yield Range
5% – 12.5% gross p.a.
Market-wide historic data, not a forecast for this unit. PropSentral does not provide investment or financial advice — seek independent advice before deciding.
Full market intelligenceTypically replies within 2 hours
Developer-Direct Pricing
Same price as booking through the developer — zero resale markup.
One Advisor, Start to Finish
A single point of contact from reservation through to handover — no chain of resellers.
More off-plan projects in Dubai
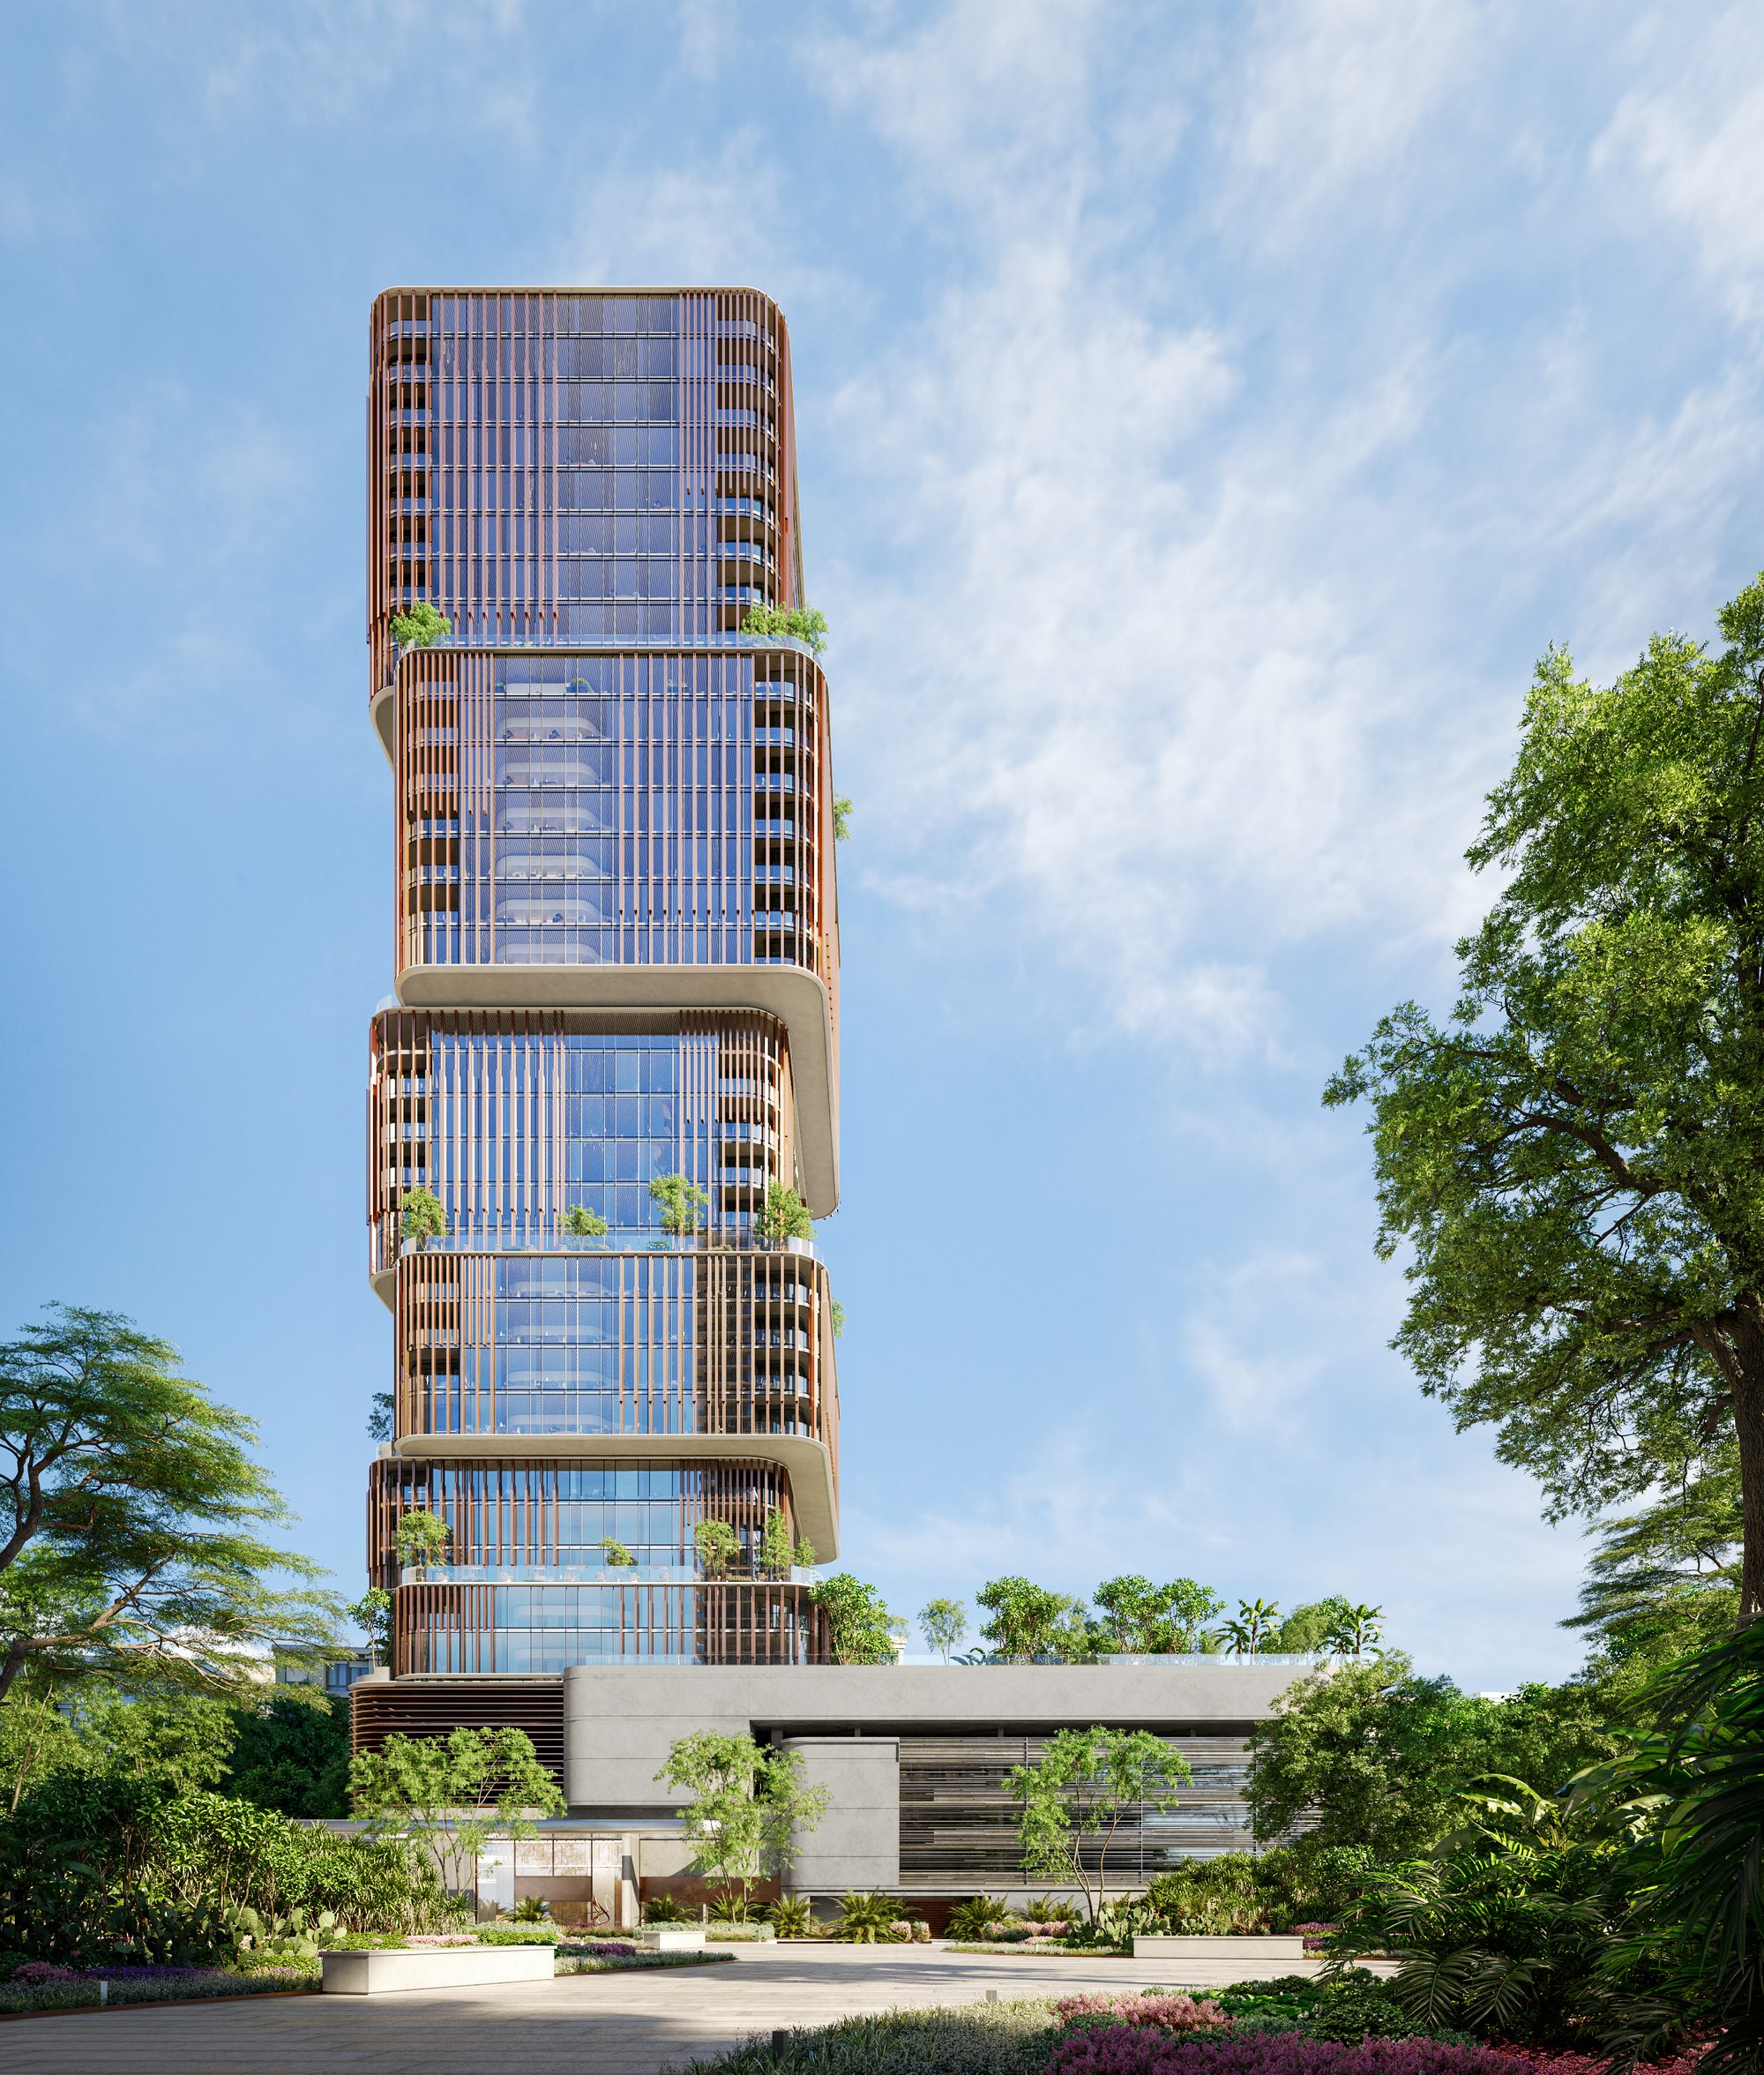
Beyond
31 Above
Dubai Maritime City, Dubai
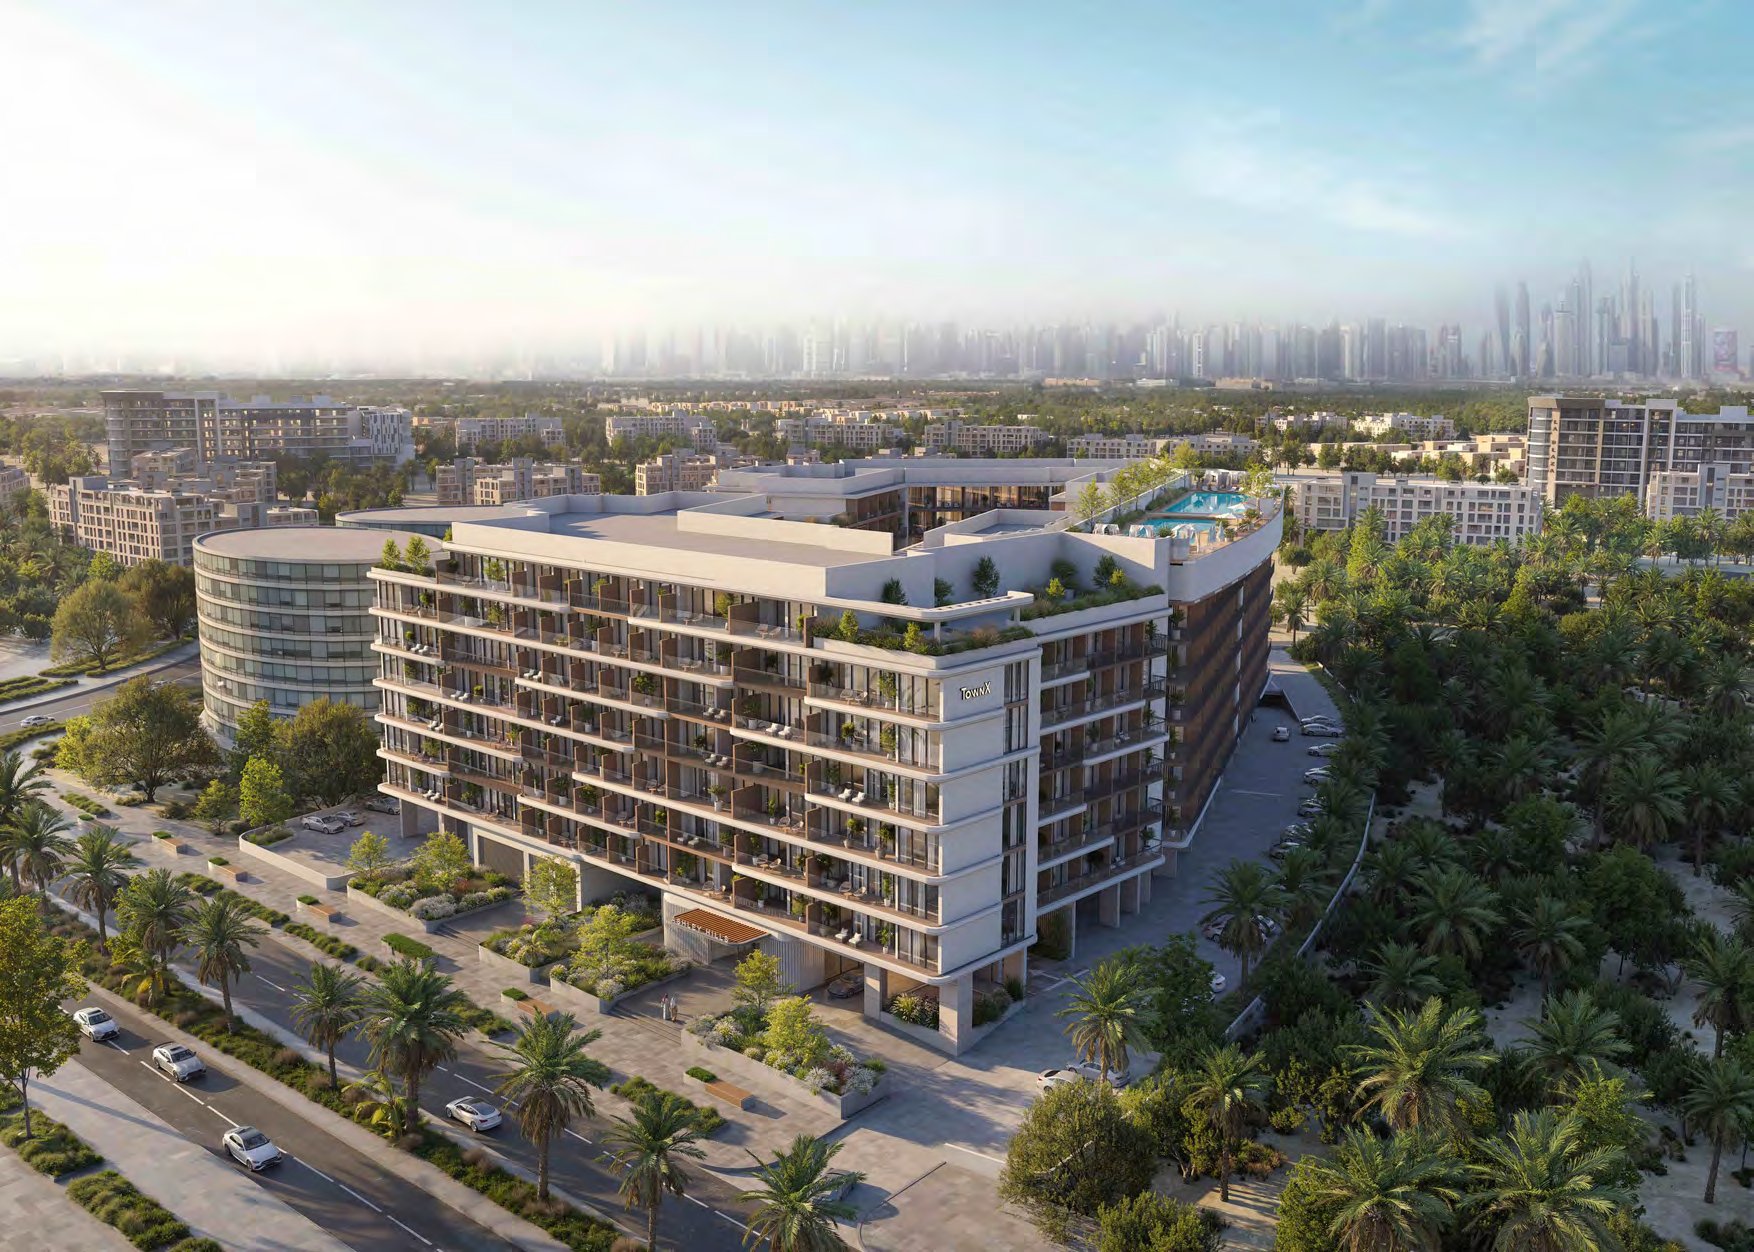
TownX
Ashley Hills
Arjan, Al Barsha South 3, Dubai
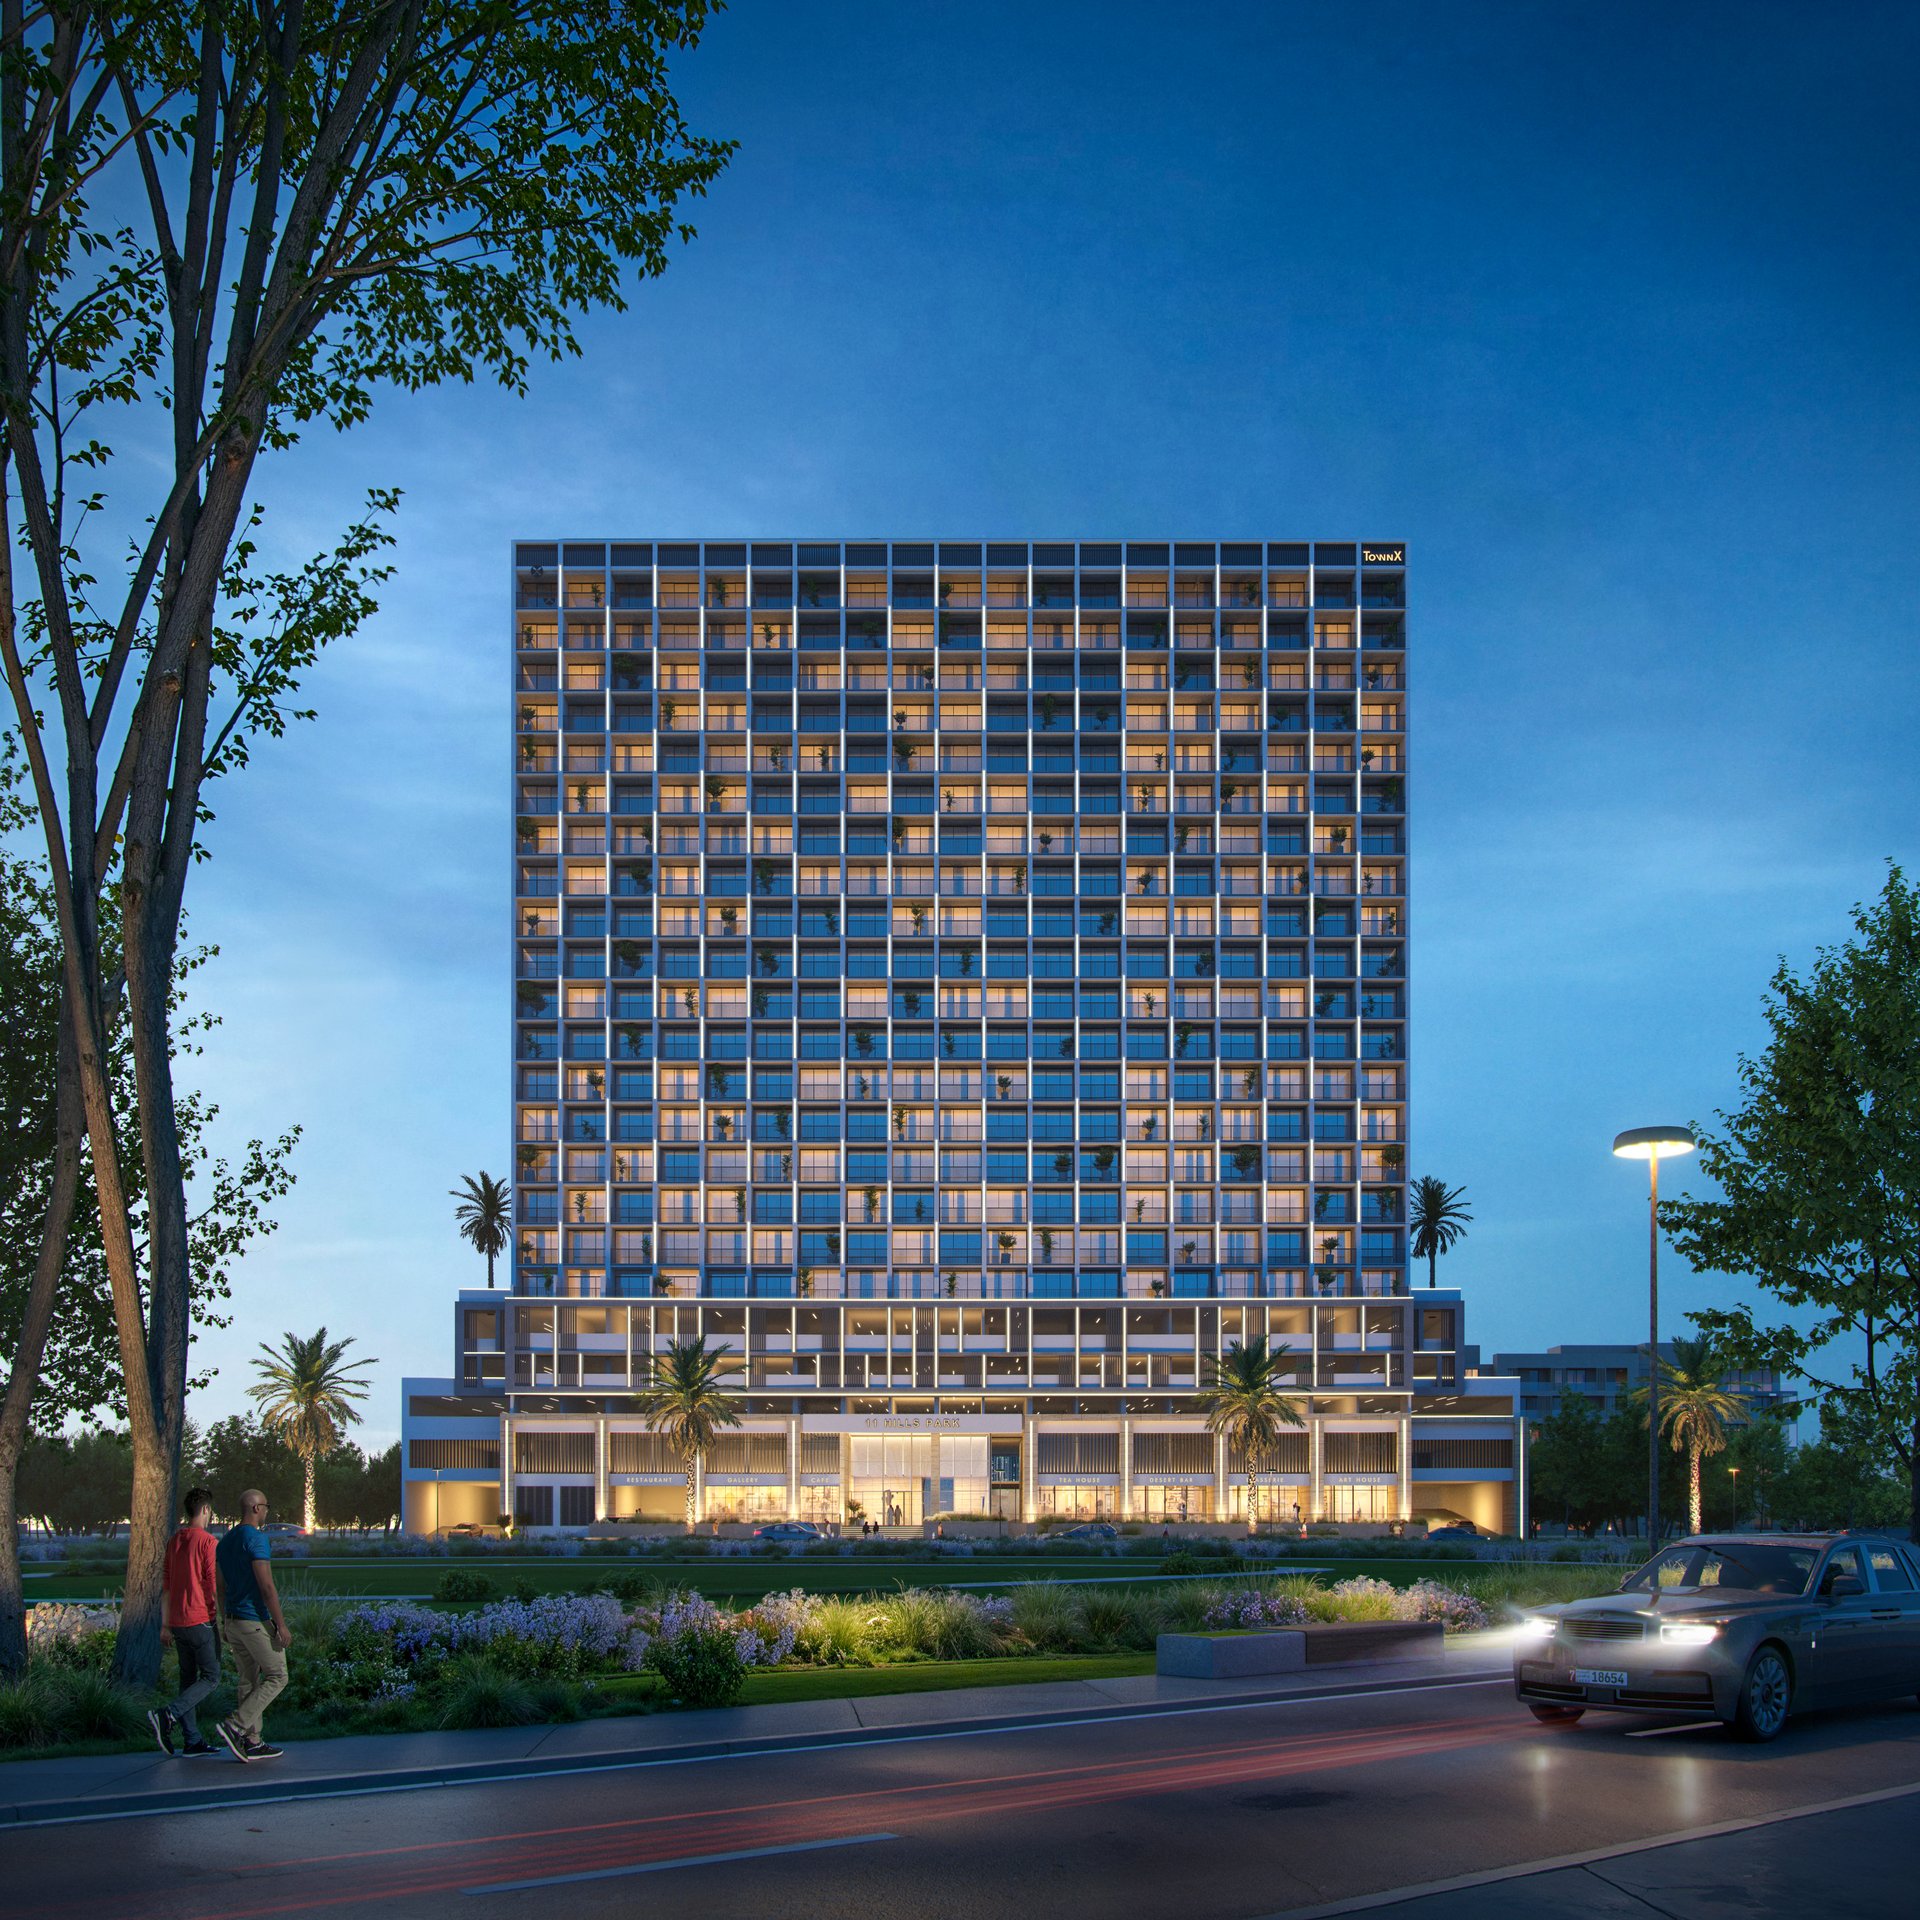
TownX
11 Hills Park
Dubai Science Park, Dubai