
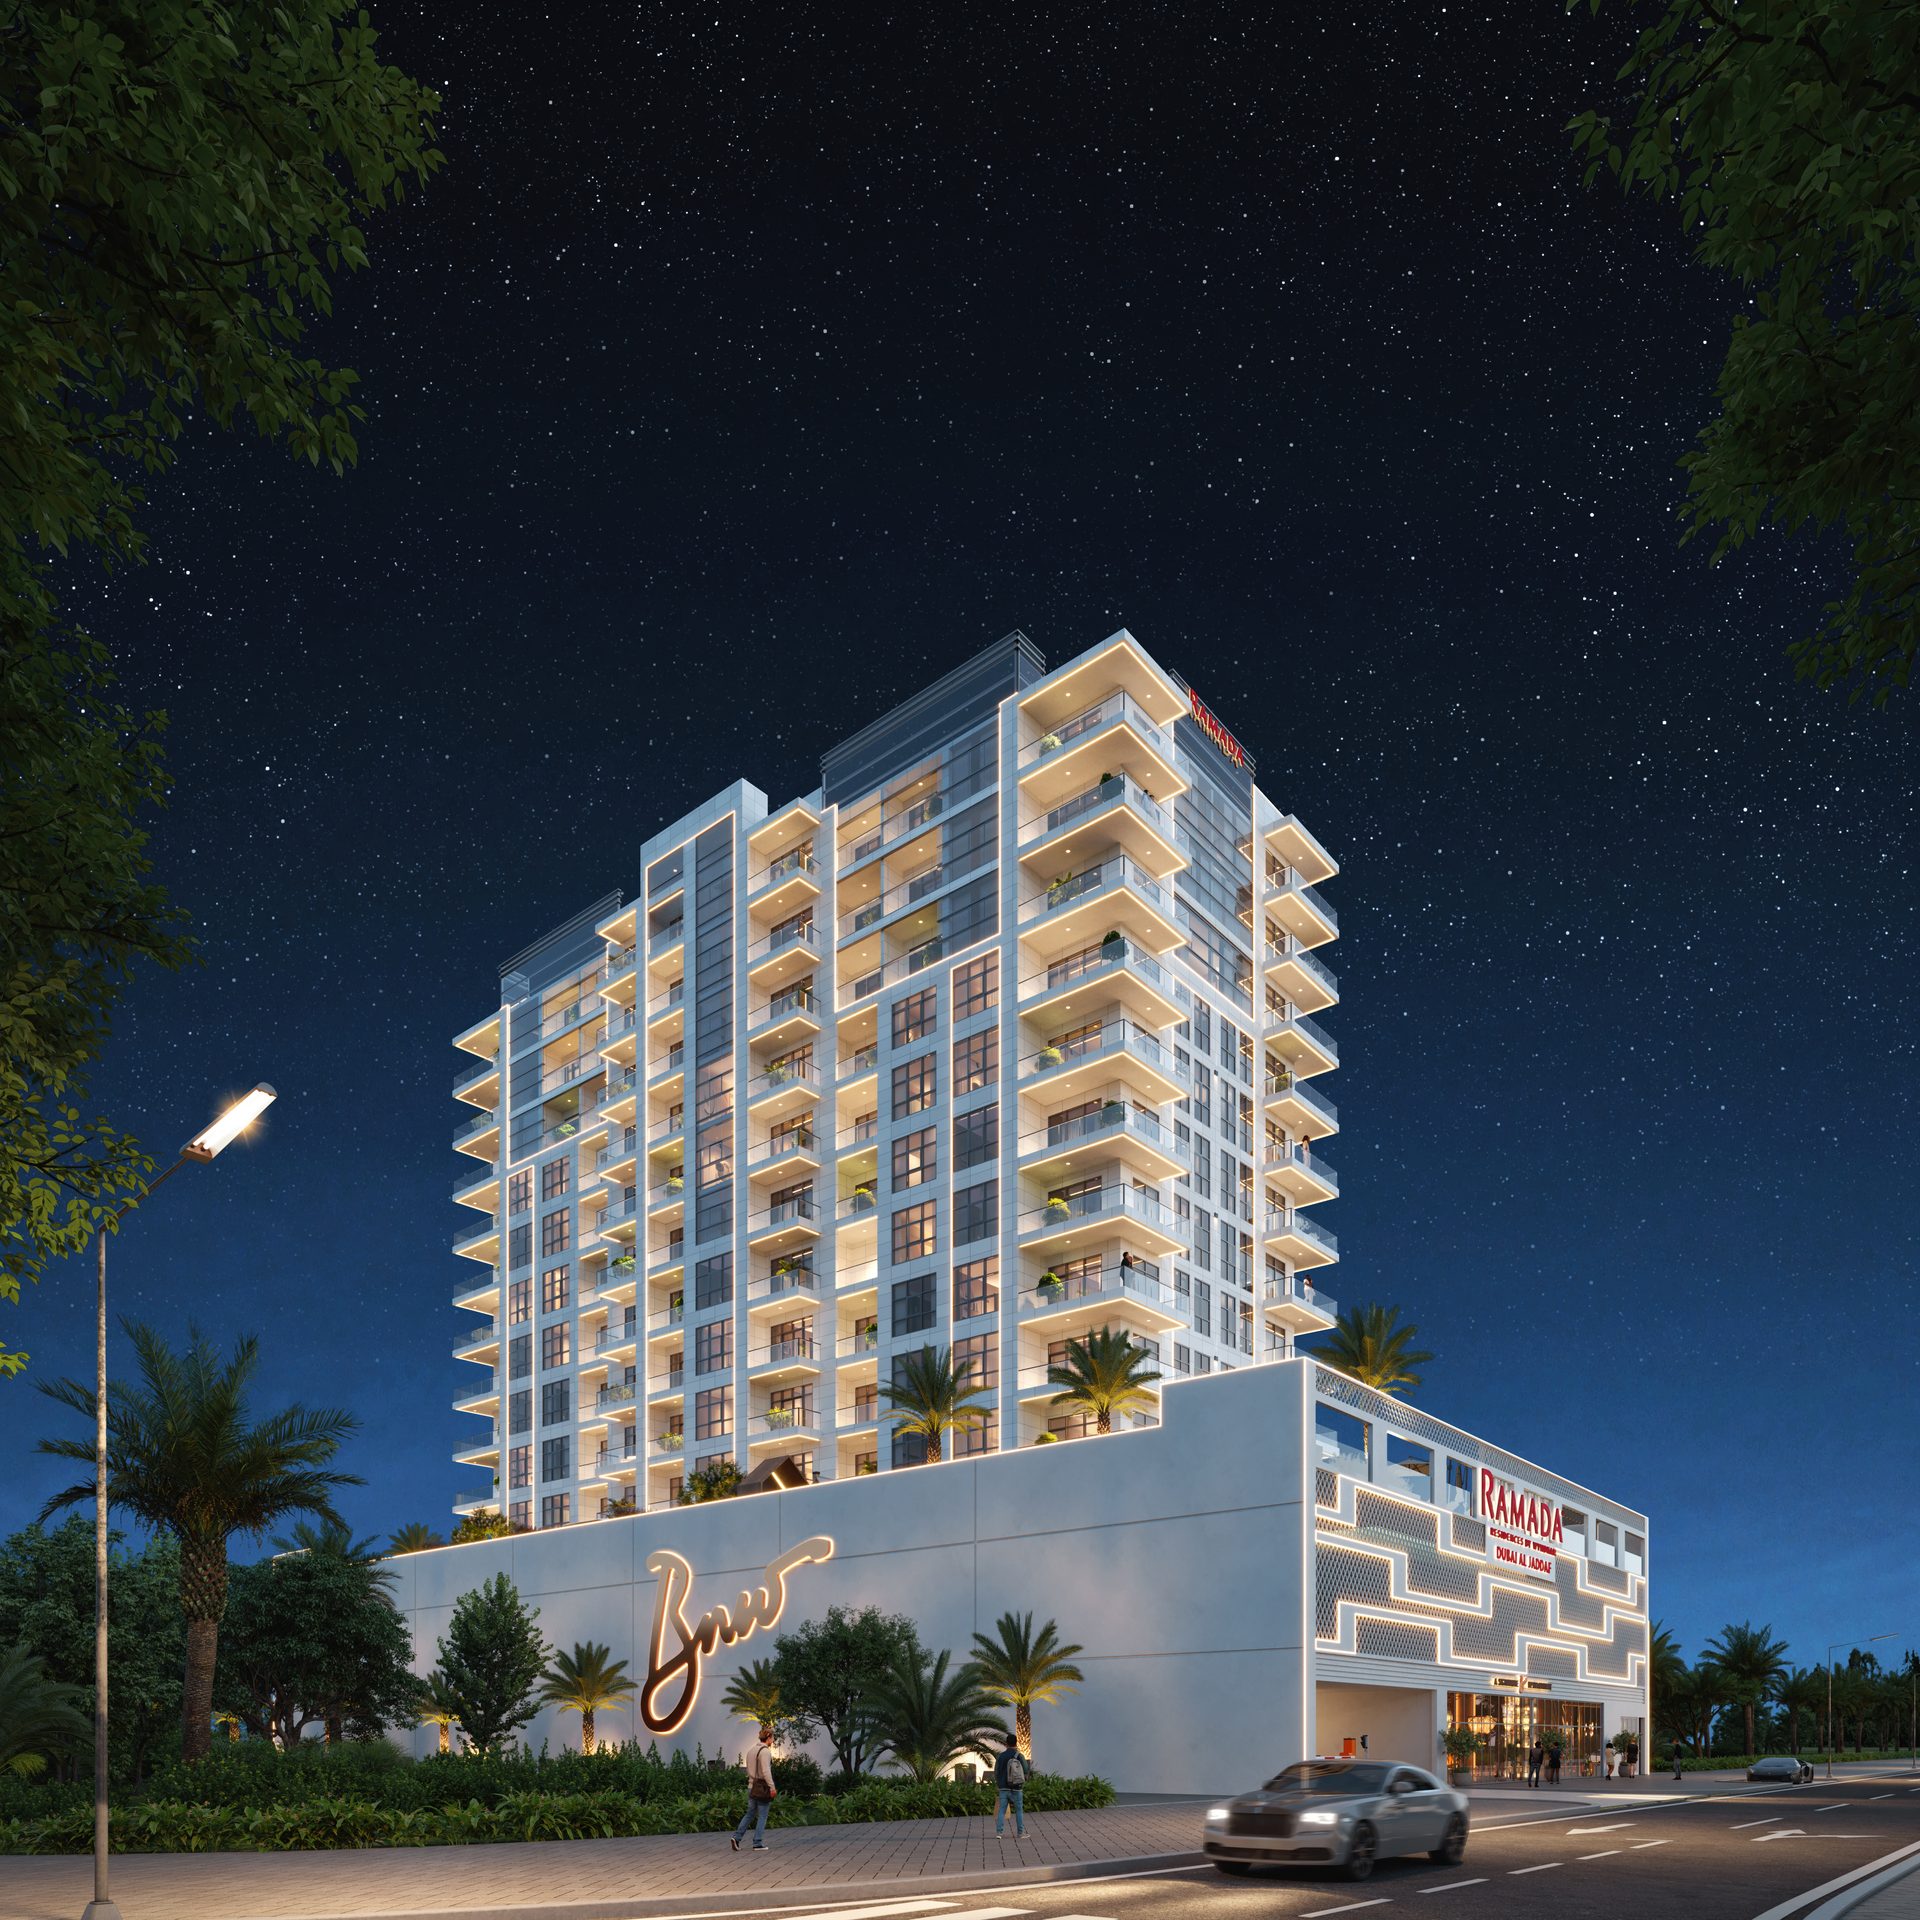
BNW Developments · Dubai
Ramada Residences by Wyndham, Al Jaddaf
Al Jaddaf, Dubai
Bedrooms
1 – 2 Bed
Type
Apartment
Payment Plan
20% on booking, 80% within 1 month of booking
Handover
Q3 2026 (per factsheet — this date has already elapsed as of verification; status not independently confirmed as completed)
Payment Plan
Full payment scheduleAED 370K
20% · spread across milestones
AED 1.5M
80% · due at key handover · Q3 2026 (per factsheet — this date has already elapsed as of verification; status not independently confirmed as completed)
Amounts are indicative based on starting price. Developer contract sets the exact instalment schedule.
Questions about Ramada Residences by Wyndham, Al Jaddaf?
Get live pricing, unit availability and payment terms from a PropSentral advisor.
Total Units
108 (per factsheet’s own printed total; the unit breakdown below sums to 110 — a 2-unit discrepancy in the source document itself, not corrected here)
Unit Mix
66 1-Bed, 42 2-Bed, 2 Retail
Handover
Q3 2026 per factsheet (already elapsed — see note)
Brand
Ramada by Wyndham (licensed; Wyndham not involved in sale/development — see disclaimer)
Unit Sizes
At a Glance
- Ramada-branded residence, Al Jaddaf, Dubai
- Stated handover (Q3 2026) has already passed as of this listing’s verification date — ask a PropSentral advisor for current construction status
- Compressed 2-milestone payment plan (20% booking, 80% within 1 month) — unusual for a nominally off-plan project, consistent with a near-complete building
- Zen garden, open-air theatre and residents’ lounge among amenities
About this project
Ramada Residences by Wyndham is a BNW Developments tower in Al Jaddaf, Dubai, licensed to use the Ramada brand name (see the licence disclaimer below). Unit types: 1-Bedroom 765.1–1,692.52 sq ft from AED 1.85M, 2-Bedroom 1,331.07–3,796.86 sq ft from AED 3.13M, and Retail Units 1,558.18–1,590.36 sq ft from AED 6.18M. Amenities include a Zen garden, swimming pool, kids’ play area, electric car charging, a residents’ lounge, a unisex gymnasium, cozy cabanas and an open-air theatre.
Interior, fully-furnished — click to enlarge
Amenities
Outdoor & Views
- Zen garden
Wellness & Fitness
- Swimming pool
- Unisex gymnasium
Family & Kids
- Kids’ play area
Lifestyle & Comfort
- Electric car charging
- Cozy cabanas
- Open-air theatre
Dining & Social
- Residents’ lounge
Investment Factors
Sourced demand and location factors — not a score, forecast, or recommendation. Use these to inform your own judgement.
Brand Licence Disclaimer — Wyndham Not Responsible for the Development
Reproduced verbatim from the factsheet’s own fine print. This is a genuine, significant legal disclosure, not boilerplate — disclosed prominently rather than buried.
- The Seller is licensed by Wyndham Hotel Group (UK) Limited to use the "Ramada Residences by Wyndham" trademark for marketing and operating the Residences. Wyndham and its affiliates are not involved in the sale, development, or promotion of the Residences and make no representations or warranties. All related responsibility lies solely with the Seller.Source: Ramada Residences by Wyndham Factsheet (fine print)
- Wyndham intends to enter into a Residences Supervisory Services Agreement, under which it will supervise, control, and direct the provision of certain brand services to the Residences. Notwithstanding this: (i) there is no assurance of continued association; and (ii) Wyndham bears no responsibility or liability for the Residences’ design, construction, or financial performance.Source: Ramada Residences by Wyndham Factsheet (fine print)
Data-Integrity Note — Source Document’s Own Unit Count
Disclosed for transparency: the factsheet’s printed total does not match its own breakdown.
- Factsheet states "108 Units: Total," but its own unit-type breakdown sums to 110 (66 1-Bed + 42 2-Bed + 2 Retail)Source: Ramada Residences by Wyndham Factsheet
Not assessed here: competing/upcoming supply in the immediate area, projected capital growth, and future rental demand. These require independent research or a licensed local agent — ask a PropSentral advisor if you'd like help finding one.
Get the Full Pack
Brochure, floor plans and unit specifications — unlock instantly with your details.
Location
Loading map…
Map shows approximate project location. Exact site boundaries may vary.
Full Gallery
Starting from
AED 1.9M
20% on booking, 80% within 1 month of booking · Handover Q3 2026 (per factsheet — this date has already elapsed as of verification; status not independently confirmed as completed)
Dubai — Market Yield Range
5% – 12.5% gross p.a.
Market-wide historic data, not a forecast for this unit. PropSentral does not provide investment or financial advice — seek independent advice before deciding.
Full market intelligenceTypically replies within 2 hours
Developer-Direct Pricing
Same price as booking through the developer — zero resale markup.
One Advisor, Start to Finish
A single point of contact from reservation through to handover — no chain of resellers.
More off-plan projects in Dubai
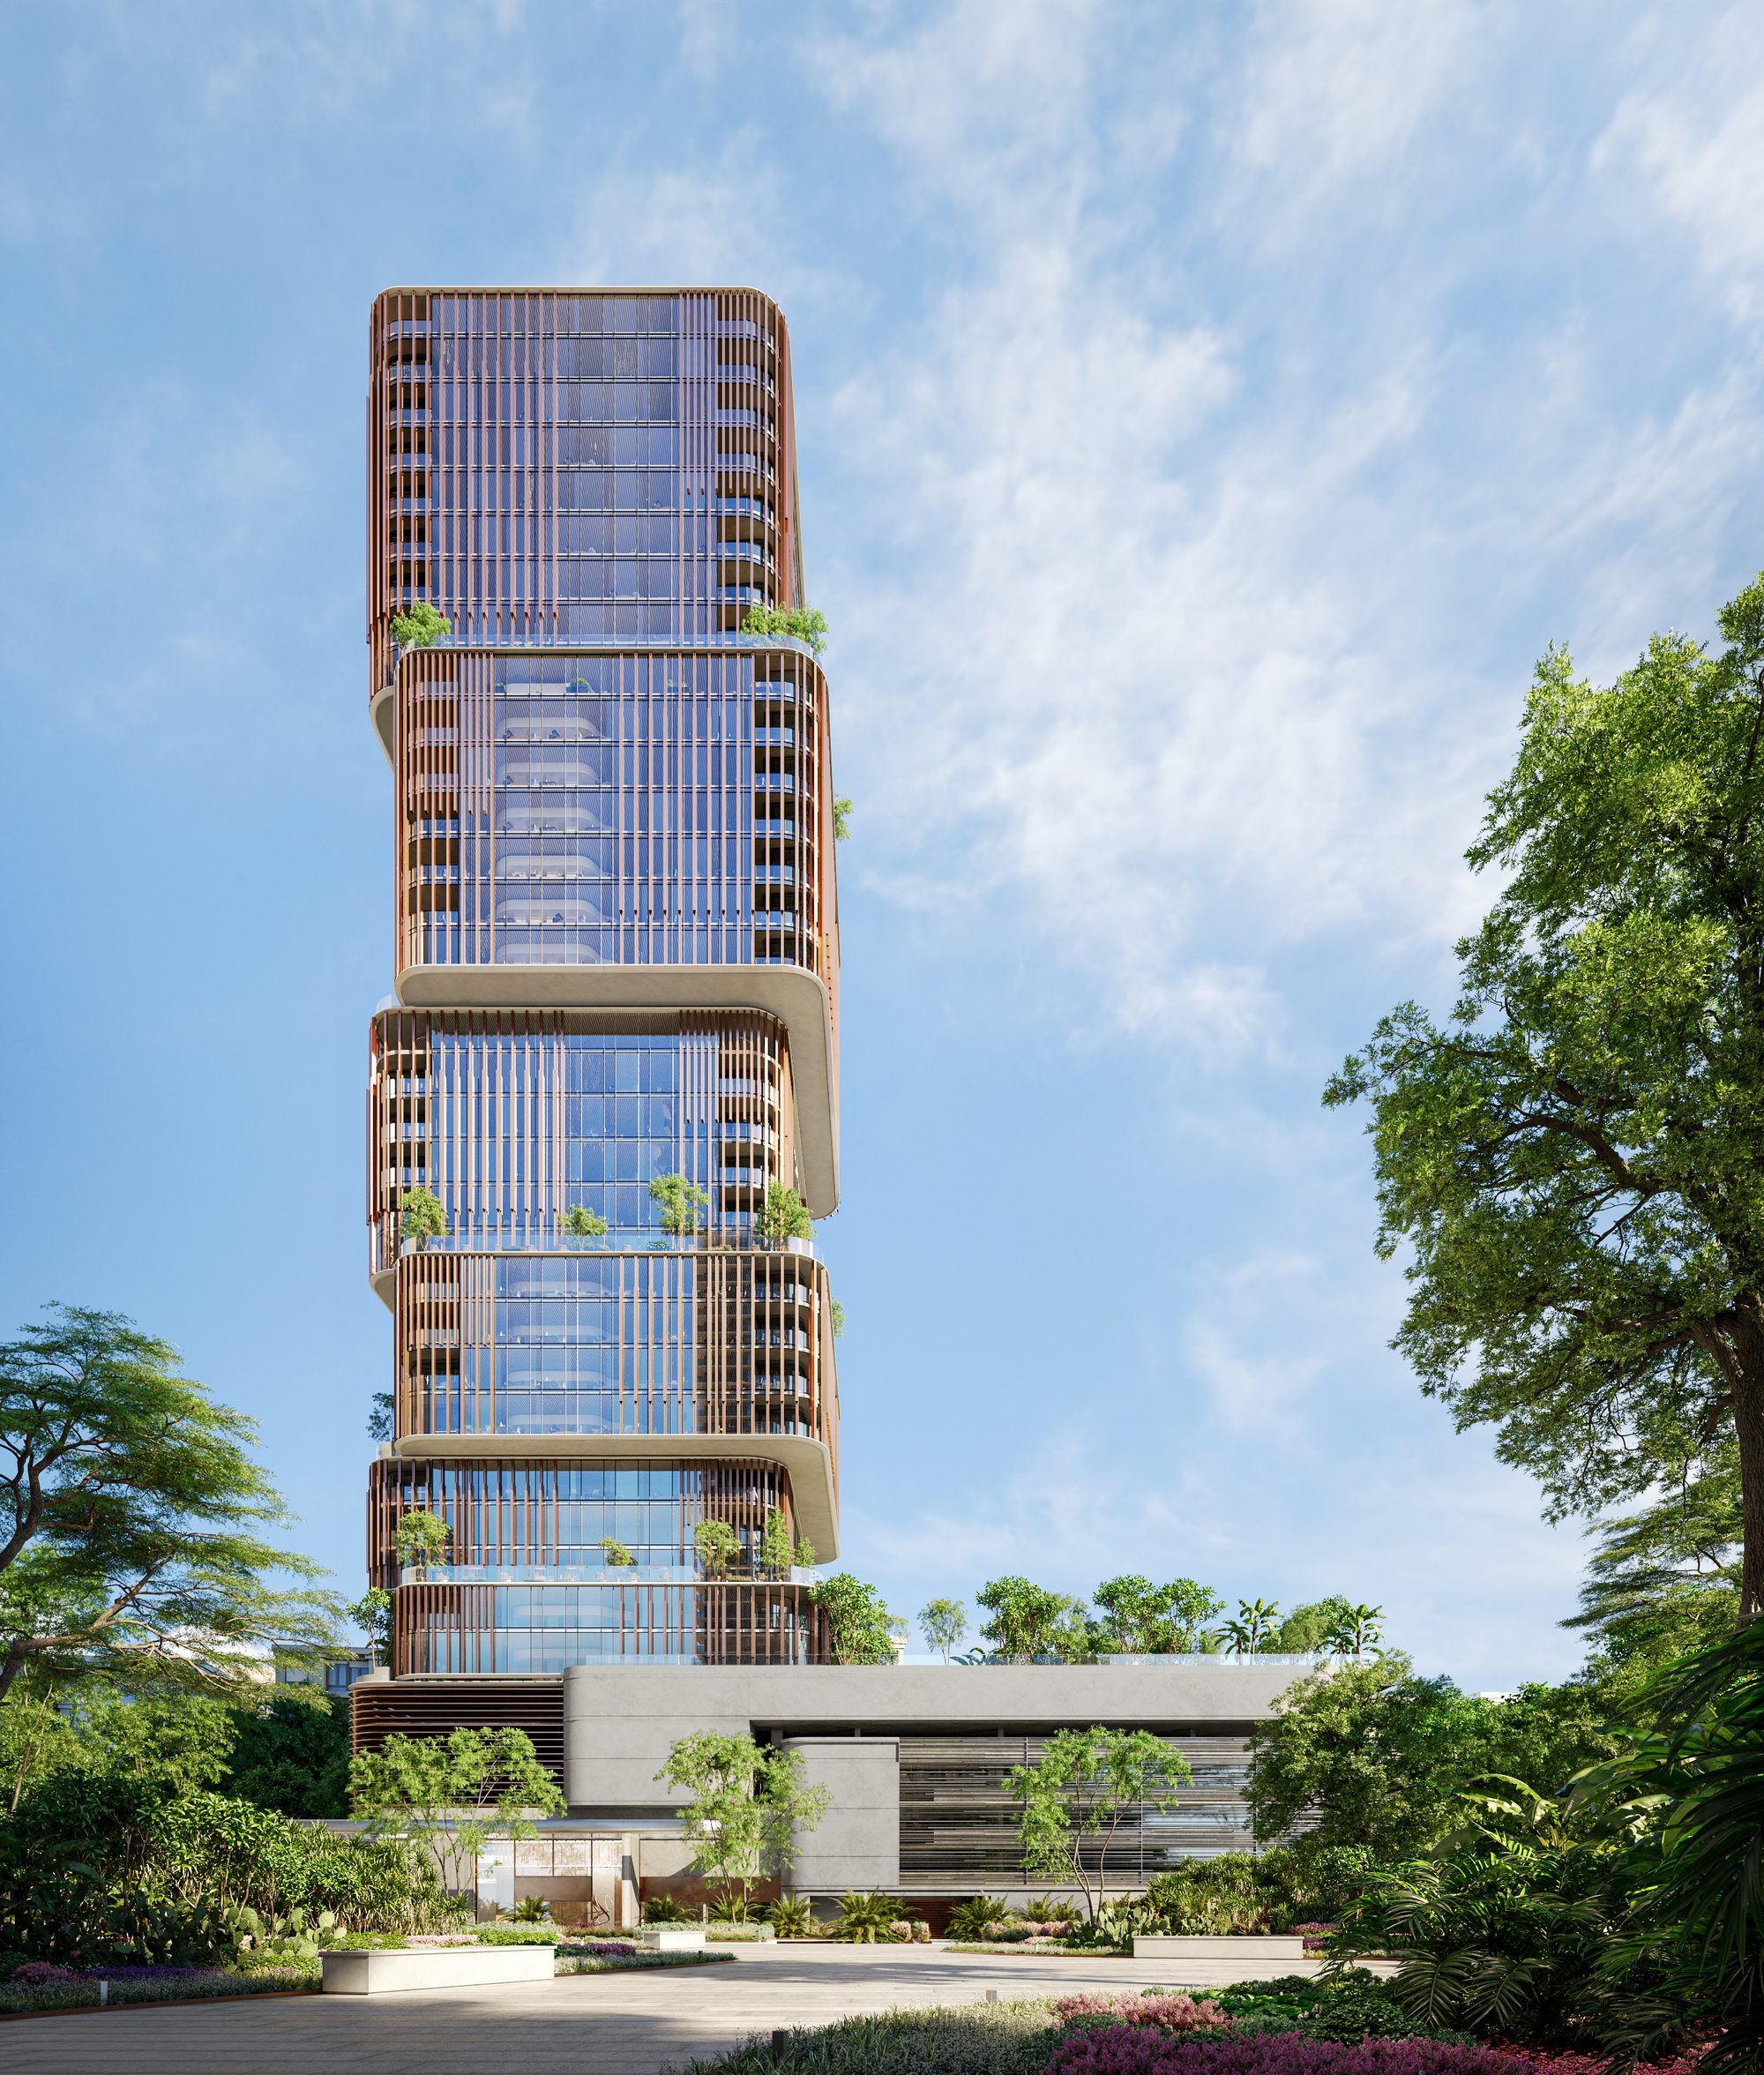
Beyond
31 Above
Dubai Maritime City, Dubai
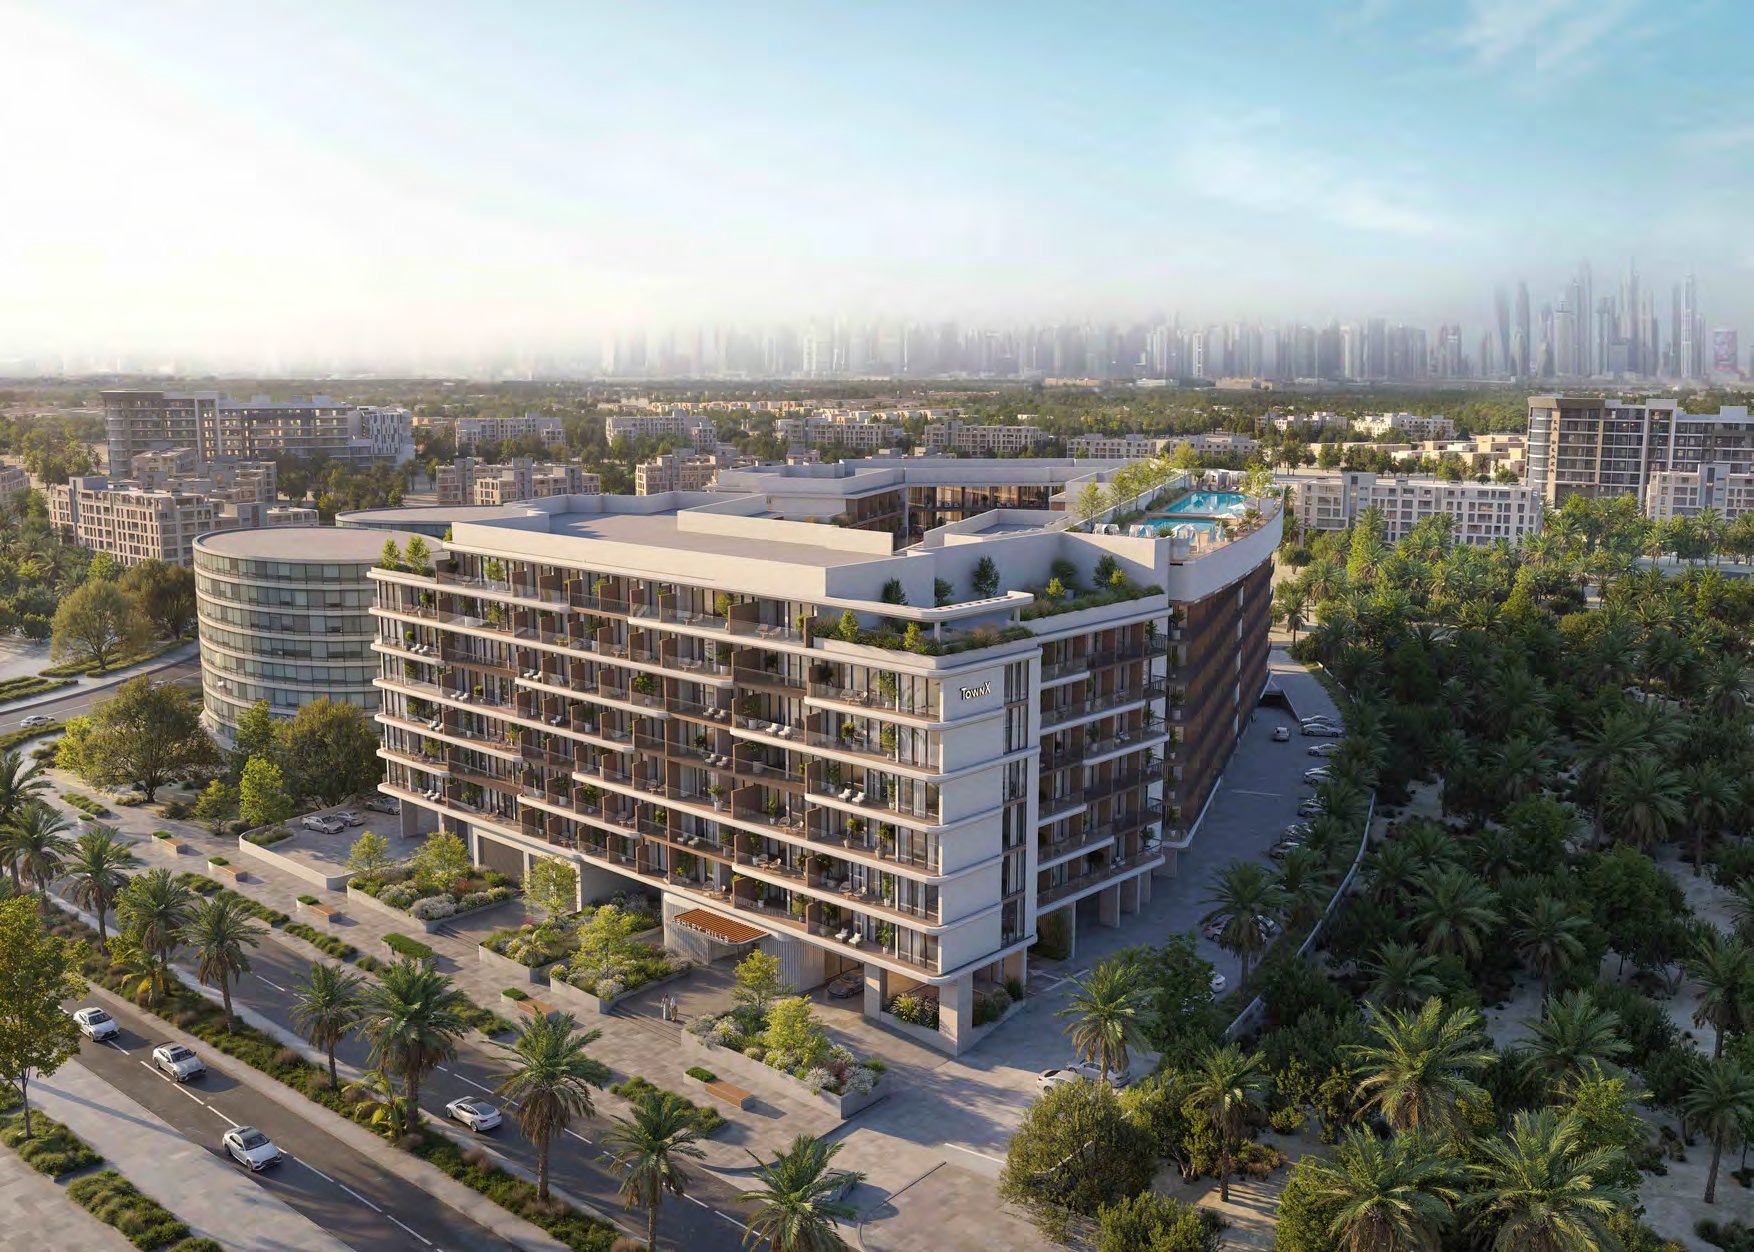
TownX
Ashley Hills
Arjan, Al Barsha South 3, Dubai
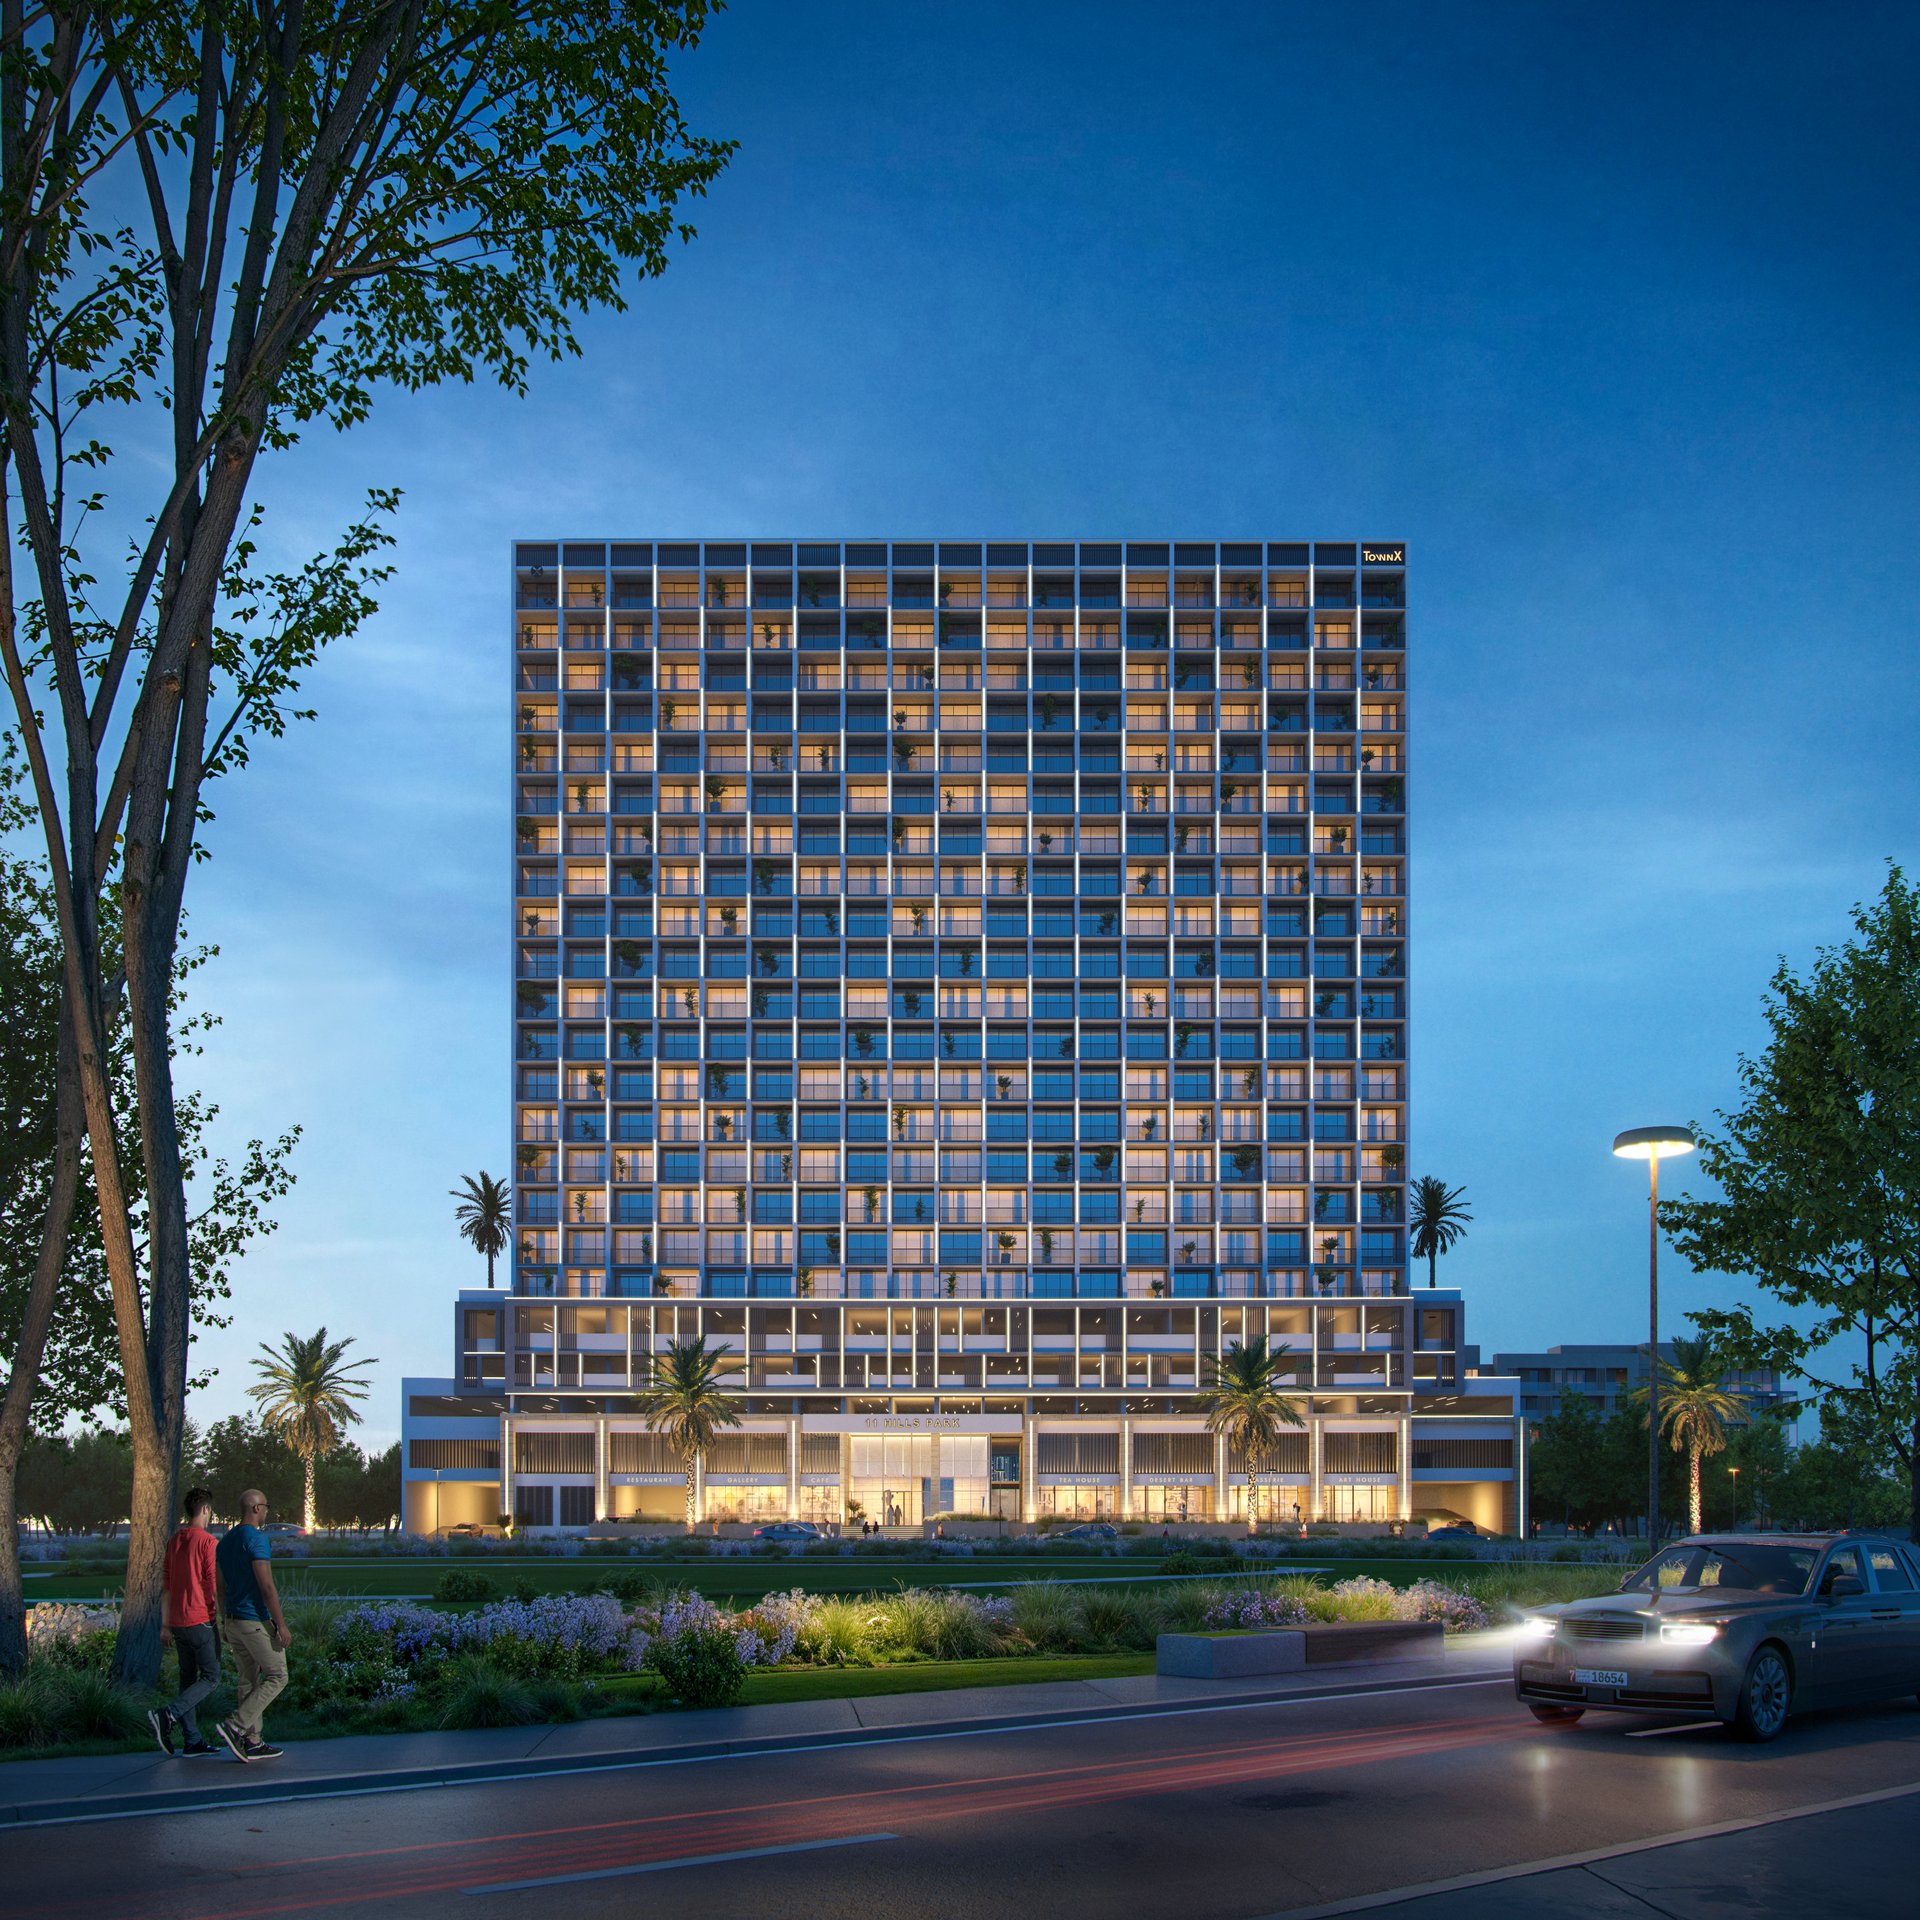
TownX
11 Hills Park
Dubai Science Park, Dubai