
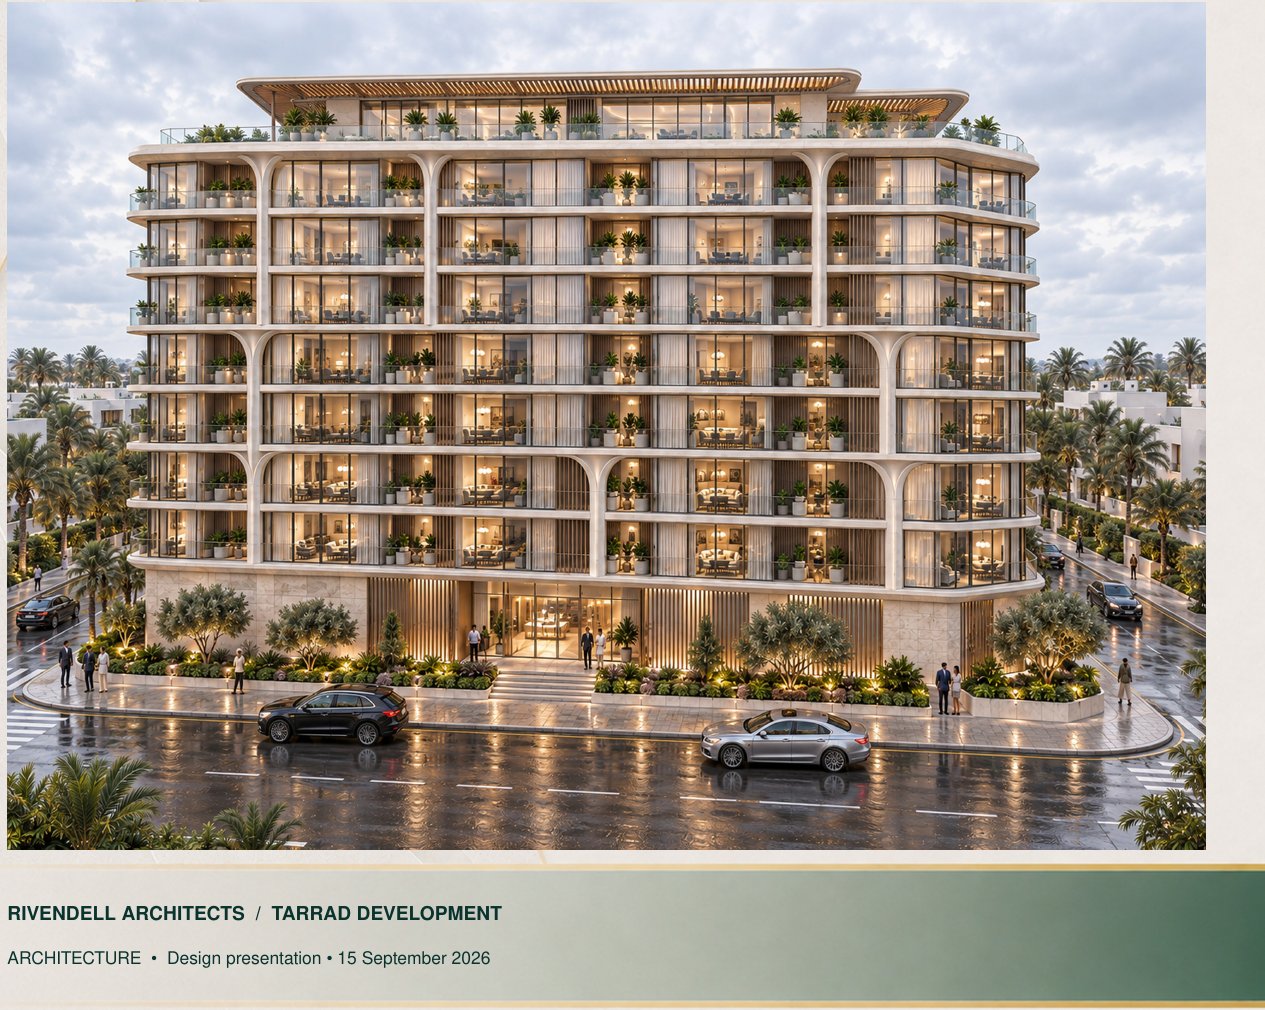
Tarrad Development · Dubai
Lunara
Majan (Wadi Al Safa 3), Dubai
Bedrooms
1 – 2 Bed
Type
Apartment
Payment Plan
Not disclosed in the architect’s design/feasibility documents supplied for this project — ask a PropSentral advisor for the current payment plan.
Handover
Q4 2029 (per a sales representative’s summary shared with PropSentral — not corroborated in the architectural design and feasibility documents supplied for this project, which carry no sales handover timeline). Ask a PropSentral advisor to confirm.
Questions about Lunara?
Get live pricing, unit availability and payment terms from a PropSentral advisor.
Configuration
2 Basements + Ground + 7 Residential Floors (17 homes per floor)
Total Units
119 (105 one-bedroom across 6 layout types A–F, 14 two-bedroom)
Plot
Plot 6457855, Majan — Wadi Al Safa 3; plot area 16,522.82 sq ft; three road frontages
Parking
119 bays (38 Ground, 40 Basement 1, 41 Basement 2) — one bay per home
Unit Sizes
At a Glance
- 119 homes on a three-street corner plot in Majan, designed by Rivendell Architects
- Six distinct 1-bedroom layouts (A–F) plus a 2-bedroom layout with a flexible store/office nook
- Full amenity roof: gym, spa, pools, barbecue terrace, padel court, co-working, multi-purpose hall, children’s play area
- One parking bay guaranteed per home (119 required, 119 provided)
- Payment plan and precise handover date not disclosed in the architectural source material supplied — confirm directly
About this project
Lunara is a 119-home residential tower by Tarrad Development on a three-street corner plot in Majan, Dubai (Plot 6457855, master developer LIWAN LLC). Designed by Rivendell Architects, the building rises Ground + 2 Basements + 7 residential floors, with 105 one-bedroom homes across six layout types (A–F) and 14 two-bedroom homes, plus a shared amenity roof. Source material for this listing is an architectural design/feasibility package (dated 15–21 September 2026) and a unit-by-unit availability and pricing sheet — not a standard developer sales factsheet, so some fields a buyer would normally see (payment plan, precise handover date) are not independently confirmed here.
Interior, fully-furnished — click to enlarge
Amenities
Wellness & Fitness
- Gym
- Spa
- Swimming Pool
Lifestyle & Comfort
- Padel Court
- Multi-Purpose Hall
- Games Room
Dining & Social
- BBQ Terrace
Business & Work
- Co-working Space
Family & Kids
- Children’s Play Area
Investment Factors
Sourced demand and location factors — not a score, forecast, or recommendation. Use these to inform your own judgement.
Source Material Is an Architect’s Feasibility Package, Not a Standard Sales Factsheet
Disclosed so a buyer/broker understands why this listing has no brochurePath and no payment-plan percentages, unlike this platform’s other Dubai listings.
- The only project-level documents supplied were a Rivendell Architects design/feasibility deck (prepared for Tarrad Development, dated 15–21 Sept 2026) and a unit availability/pricing sheet — both internal working documents rather than public developer marketing collateralSource: "LUNARA - Majan Project - 2B+G+7.pdf" and "Availablity - Lunara Majan .pdf" (D:\Baytech\Marketing\Tarrad\Lunara\)
- The 30-page feasibility deck contains Tarrad Development’s confidential construction-cost, GDV and development-surplus figures — deliberately NOT uploaded or published; only its non-confidential floor-plan pages (re-exported separately by the source) and two architectural elevation renders were usedSource: Editorial decision by this platform, 13 Oct 2026 — see also marketingRights.source below
- Handover date (Q4 2029) and the 850K/890K/1.2M price points circulated informally are approximations from a sales conversation, not figures stated in either supplied document; the exact per-unit prices shown here come directly from the availability sheet insteadSource: Availability sheet cross-check, 13 Oct 2026
Location
- Exact plot coordinates (25.0884167° N, 55.3160000° E) stated directly in the architect’s own document, not approximatedSource: "LUNARA - Majan Project - 2B+G+7.pdf", Site and Controls section
- Driving times: 8 min to IMG Worlds of Adventure and Global Village; 12 min to Dubai Hills Mall; 18 min to Dubai International Airport; 20 min to Dubai Mall/DowntownSource: "LUNARA - Majan Project - 2B+G+7.pdf", Accessibility section
Not assessed here: competing/upcoming supply in the immediate area, projected capital growth, and future rental demand. These require independent research or a licensed local agent — ask a PropSentral advisor if you'd like help finding one.
Get the Full Pack
Brochure, floor plans and unit specifications — unlock instantly with your details.
Location
Loading map…
Map shows approximate project location. Exact site boundaries may vary.
Full Gallery
Starting from
AED 850K
Not disclosed in the architect’s design/feasibility documents supplied for this project — ask a PropSentral advisor for the current payment plan. · Handover Q4 2029 (per a sales representative’s summary shared with PropSentral — not corroborated in the architectural design and feasibility documents supplied for this project, which carry no sales handover timeline). Ask a PropSentral advisor to confirm.
Dubai — Market Yield Range
5% – 12.5% gross p.a.
Market-wide historic data, not a forecast for this unit. PropSentral does not provide investment or financial advice — seek independent advice before deciding.
Full market intelligenceTypically replies within 2 hours
Developer-Direct Pricing
Same price as booking through the developer — zero resale markup.
One Advisor, Start to Finish
A single point of contact from reservation through to handover — no chain of resellers.
More off-plan projects in Dubai
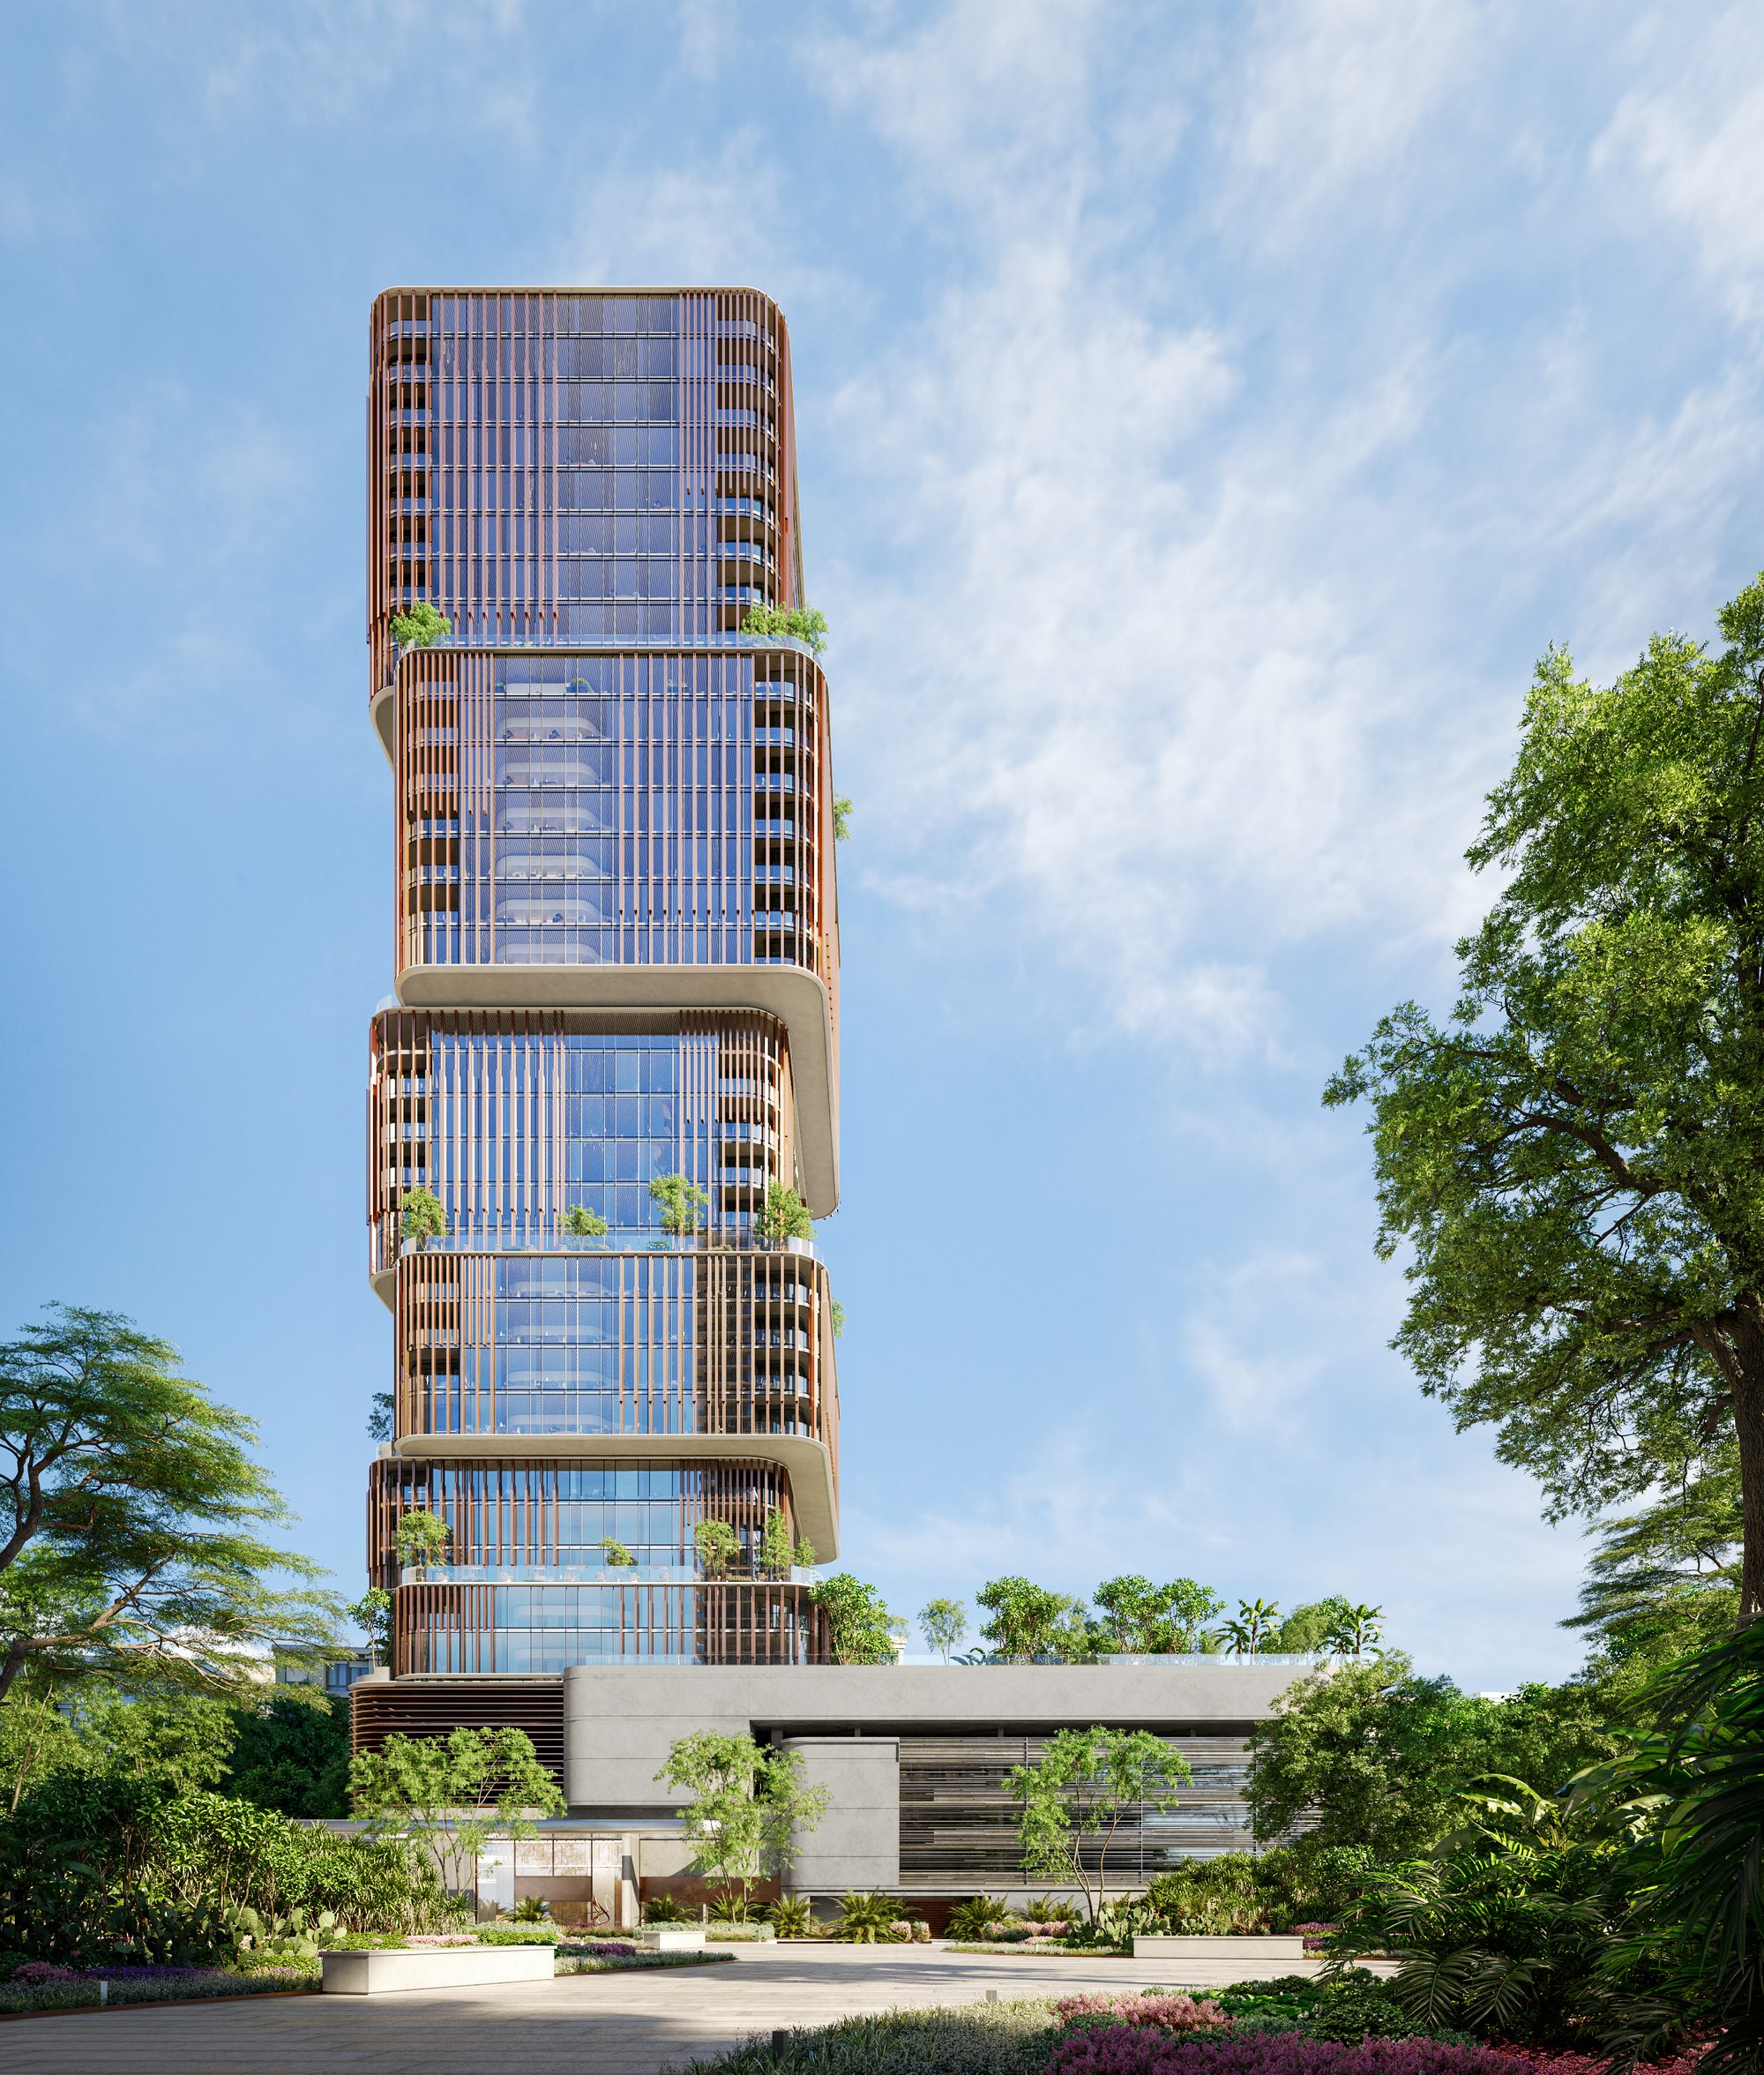
Beyond
31 Above
Dubai Maritime City, Dubai
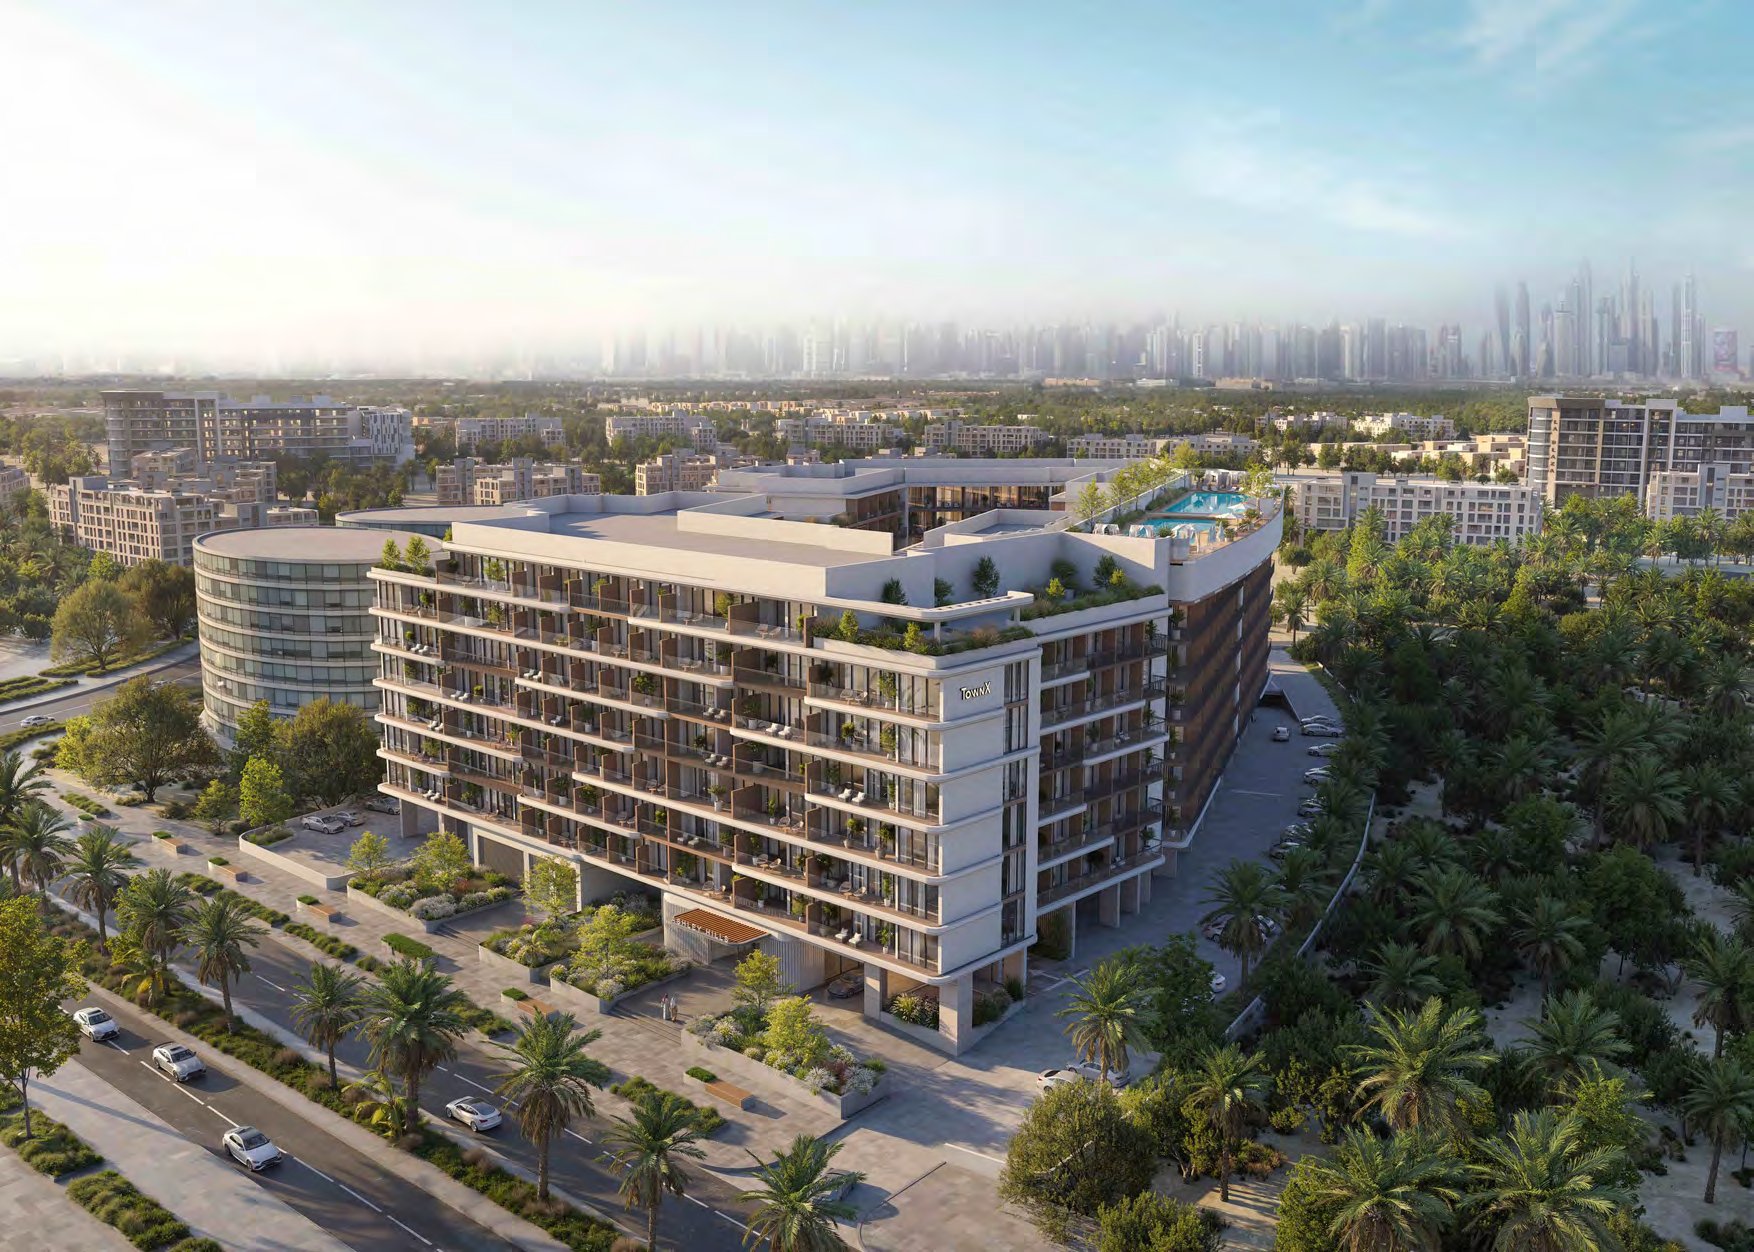
TownX
Ashley Hills
Arjan, Al Barsha South 3, Dubai
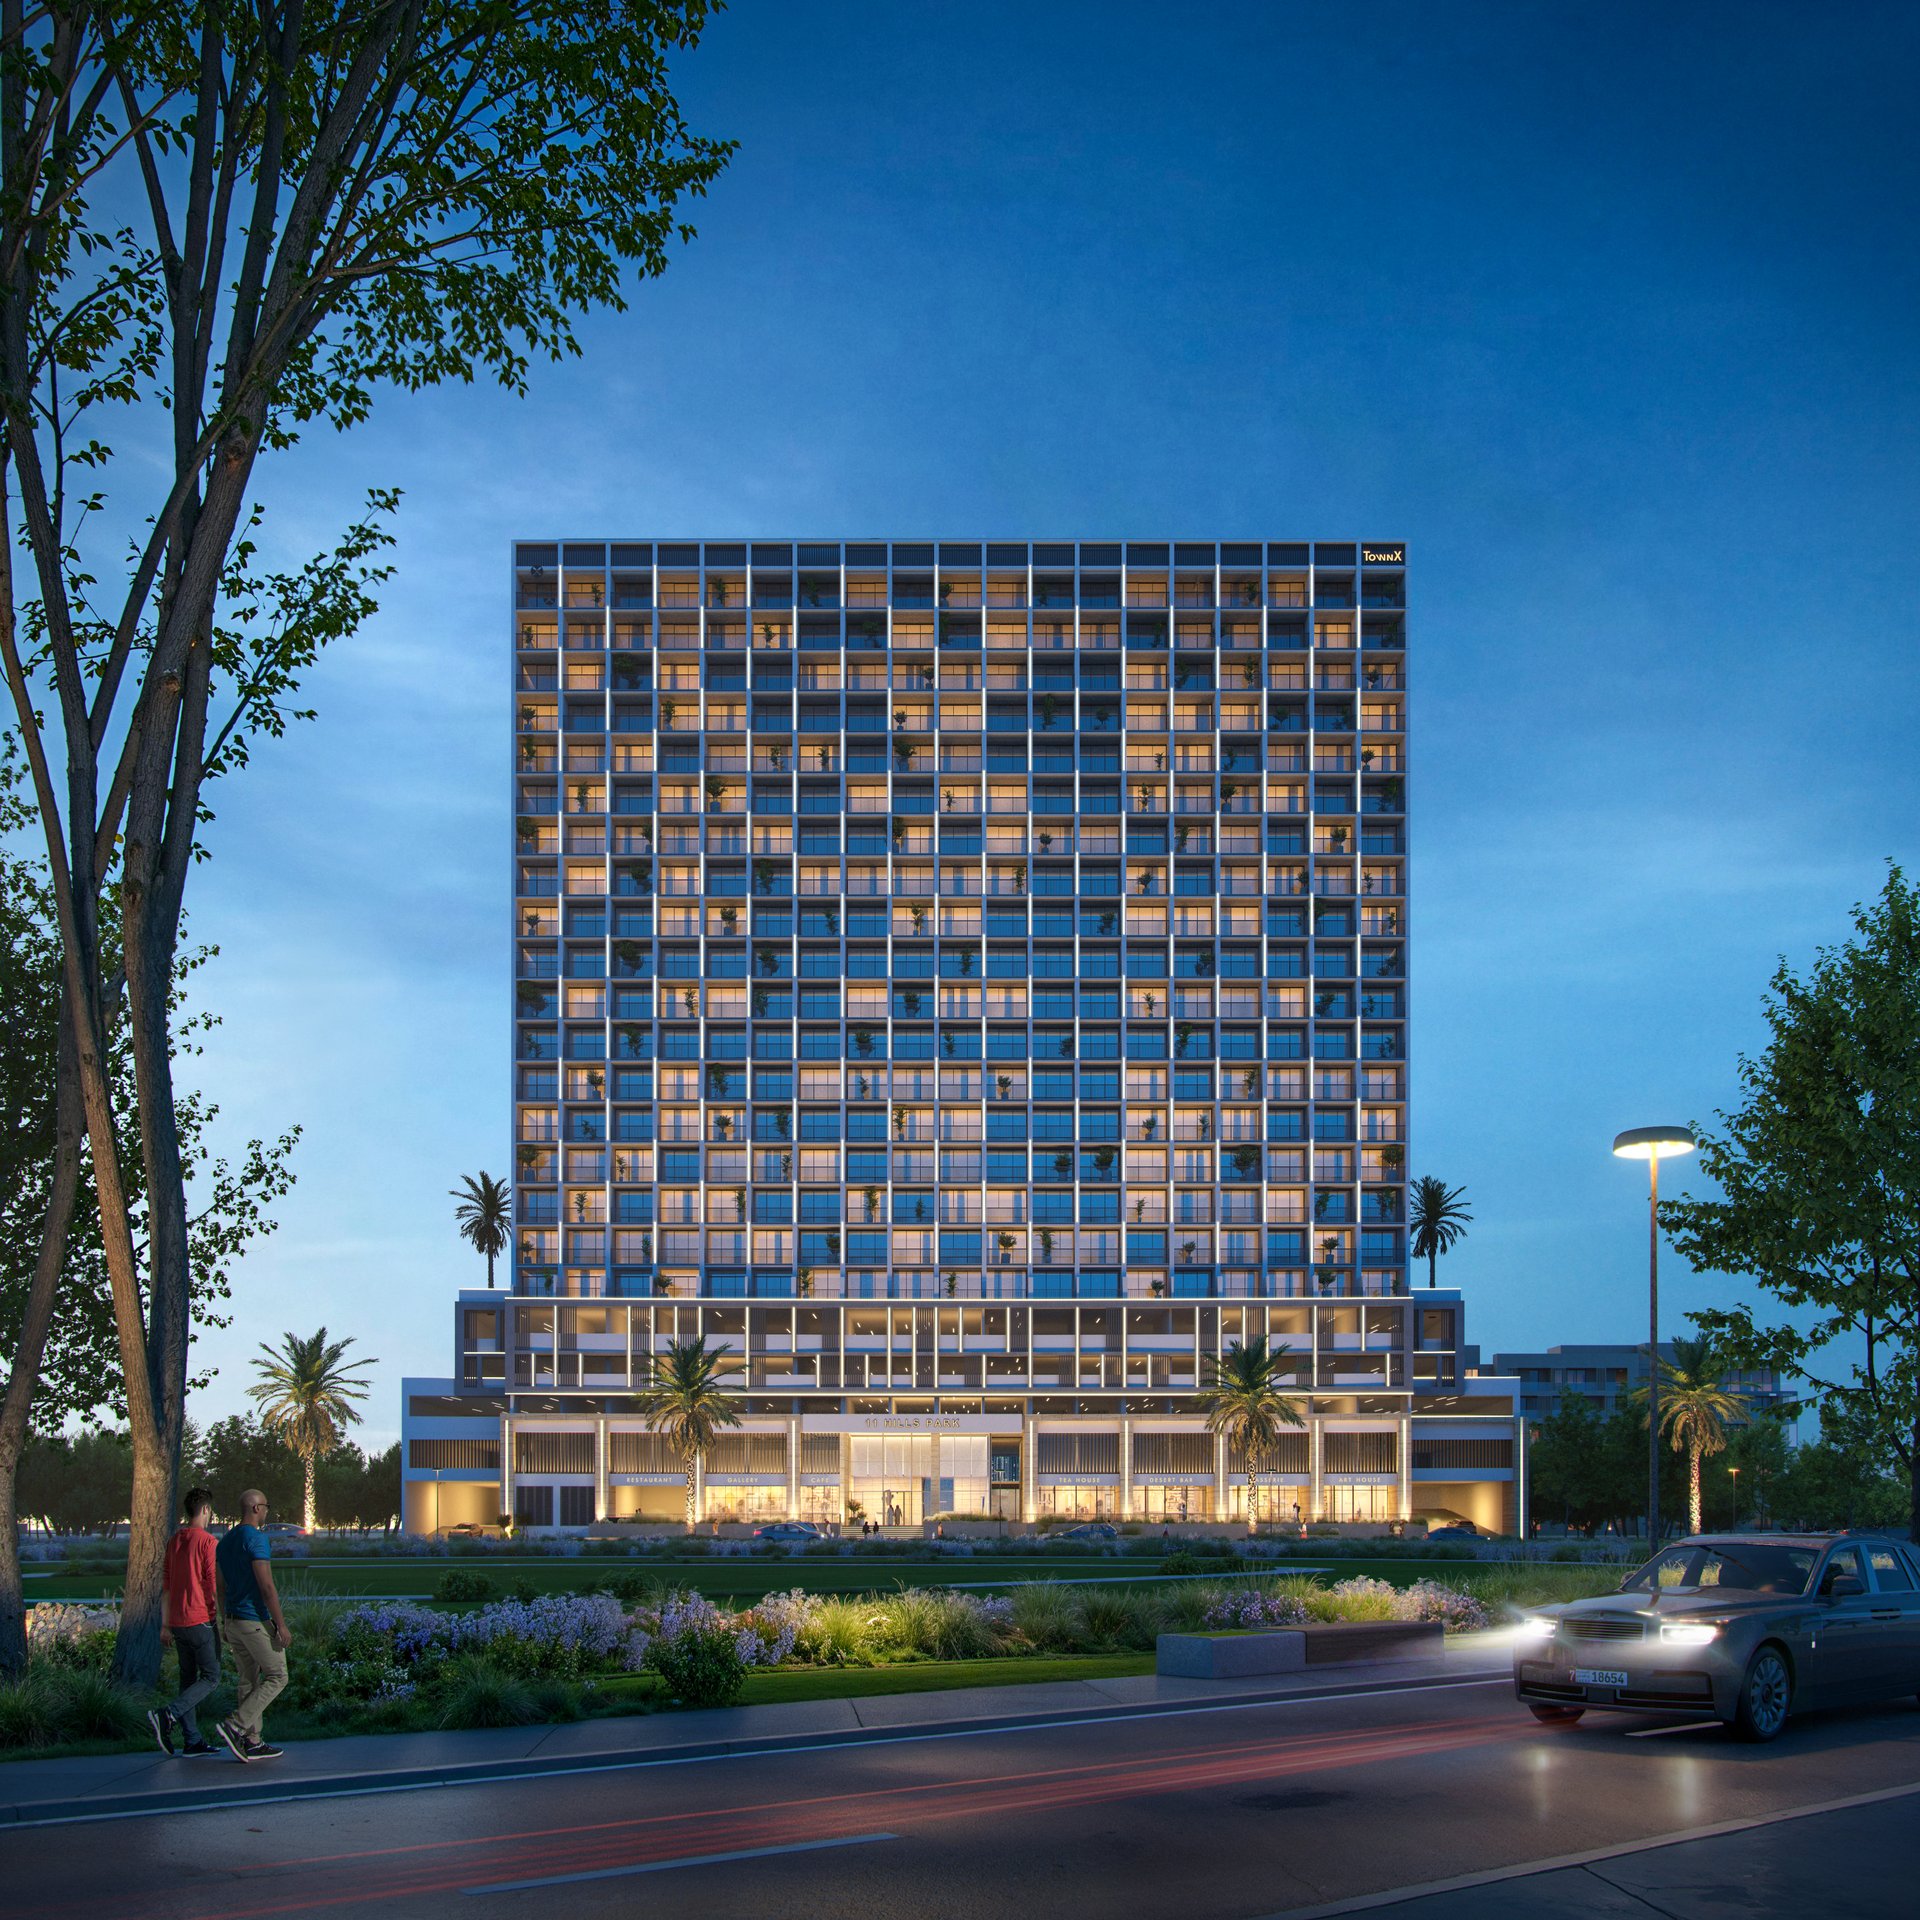
TownX
11 Hills Park
Dubai Science Park, Dubai