
Emaar Properties · Dubai
Montura 2
Grand Polo Club & Resort, Dubai
Bedrooms
3 – 5 Bed
Type
Villa
Payment Plan
10% 1st Instalment on booking, staged instalments through construction, final 20% at 100% Construction Completion (est. May 2029)
Handover
Q2 2029
Payment Plan
1st Instalment
On Booking
2nd Instalment
Jul 2025
3rd Instalment
Dec 2025
4th Instalment
Jun 2026
5th Instalment (20% Construction Completion)
Nov 2026
6th Instalment (50% Construction Completion)
Aug 2027
7th Instalment (90% Construction Completion)
Jun 2028
8th Instalment (100% Construction Completion)
May 2029
Amounts are indicative based on starting price. Developer contract sets the exact instalment schedule.
Questions about Montura 2?
Get live pricing, unit availability and payment terms from a PropSentral advisor.
Bedrooms
3 & 5-Bedroom Villas
Starting Price
AED 5.51M
Handover
Q2 2029 (estimated, 100% Construction May 2029)
Masterplan
Grand Polo Club & Resort
Unit Sizes
At a Glance
- 206 villas: 195 x 3-Bedroom and 11 x 5-Bedroom
- From AED 5.51M — villas painted with green landscapes, forest trails and floral gardens
- Interiors crafted with artistry, featuring fine marble, bespoke woodwork, and richly layered textures
- 5 minutes to Al Maktoum Int’l Airport, 30 minutes to Downtown Dubai
About this project
Montura 2 is a villa collection within Grand Polo Club & Resort, offering 3- and 5-bedroom homes that are a masterstroke of architectural grace. Inspired by equestrian heritage, homes offer a life of distinction, tranquility, and artful simplicity, overlooking verdant meadows.
Interior, fully-furnished — click to enlarge
Amenities
Lifestyle & Comfort
- The Stables
- The Clubhouse
- Polo Fields
- Padel Courts
- Forest Walk
- Pedestrian & Cycling Network
- Galloping Fountain
- Art Pavilion
- Open Lawn
- Mini Golf
Wellness & Fitness
- Fitness Area
Outdoor & Views
- Floral Garden
Investment Factors
Sourced demand and location factors — not a score, forecast, or recommendation. Use these to inform your own judgement.
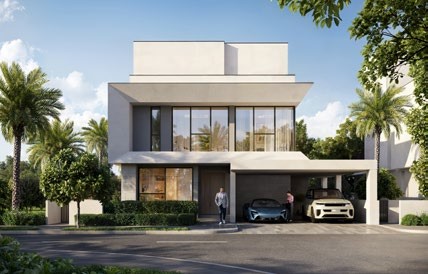
Eighth Grand Polo Listing — Source Image Folder Misfiled, Fact Sheet Embeds Used Instead
The source "BRANDED RENDER.zip" for this folder was checked via MD5 checksum against the already-shipped Montura’s BRANDED RENDER.zip and found to be a complete byte-for-byte duplicate (all 10 images identical) despite carrying a different outer zip container — a filing mistake, not genuine Montura 2-specific photography (same pattern as the Park Views/Park Field duplicate found earlier in this batch). Rather than reuse Montura’s already-published images under this project’s name, 2 small but genuine images were extracted directly via pdfimages from Montura 2’s own FACTSHEET PDF (428×274px, unbranded but confirmed present only in this project’s own document, verified via MD5 to be distinct from Montura’s fact sheet images) — lower resolution than the usual hero image, published at native size rather than upscaled. Fact sheet and payment plan data are independently verified and genuinely distinct from Montura (different unit mix: 195x3BR+11x5BR vs Montura’s 183x4BR+28x5BR, different pricing, different payment dates), so this is a real, separate project despite the image mixup — flagged for the user to supply proper Montura 2-specific renders when available. 8-stage payment plan sums cleanly to 100%; source table skips from 50% to 90% Construction Completion (missing 70%/80% steps), reproduced exactly as printed. Completion estimated May 2029 (genuinely future). Uses the same Grand Polo Club & Resort coordinate established on Chevalia Estate (approximate).
Not assessed here: competing/upcoming supply in the immediate area, projected capital growth, and future rental demand. These require independent research or a licensed local agent — ask a PropSentral advisor if you'd like help finding one.
Get the Full Pack
Brochure, floor plans and unit specifications — unlock instantly with your details.
Location
Loading map…
Map shows approximate project location. Exact site boundaries may vary.
About the Developer
Emaar Properties
Emaar Properties is one of the world's most valuable and admired real estate companies, responsible for shaping the skyline of modern Dubai. Developer of the Burj Khalifa, The Dubai Mall, and master communities including Downtown Dubai, Dubai Hills Estate, and Dubai Creek Harbour.
View all Emaar Properties projectsFull Gallery
Starting from
AED 5.5M
10% 1st Instalment on booking, staged instalments through construction, final 20% at 100% Construction Completion (est. May 2029) · Handover Q2 2029
Dubai — Market Yield Range
5% – 12.5% gross p.a.
Market-wide historic data, not a forecast for this unit. PropSentral does not provide investment or financial advice — seek independent advice before deciding.
Full market intelligenceTypically replies within 2 hours
Developer-Direct Pricing
Same price as booking through the developer — zero resale markup.
One Advisor, Start to Finish
A single point of contact from reservation through to handover — no chain of resellers.
Other projects you may consider
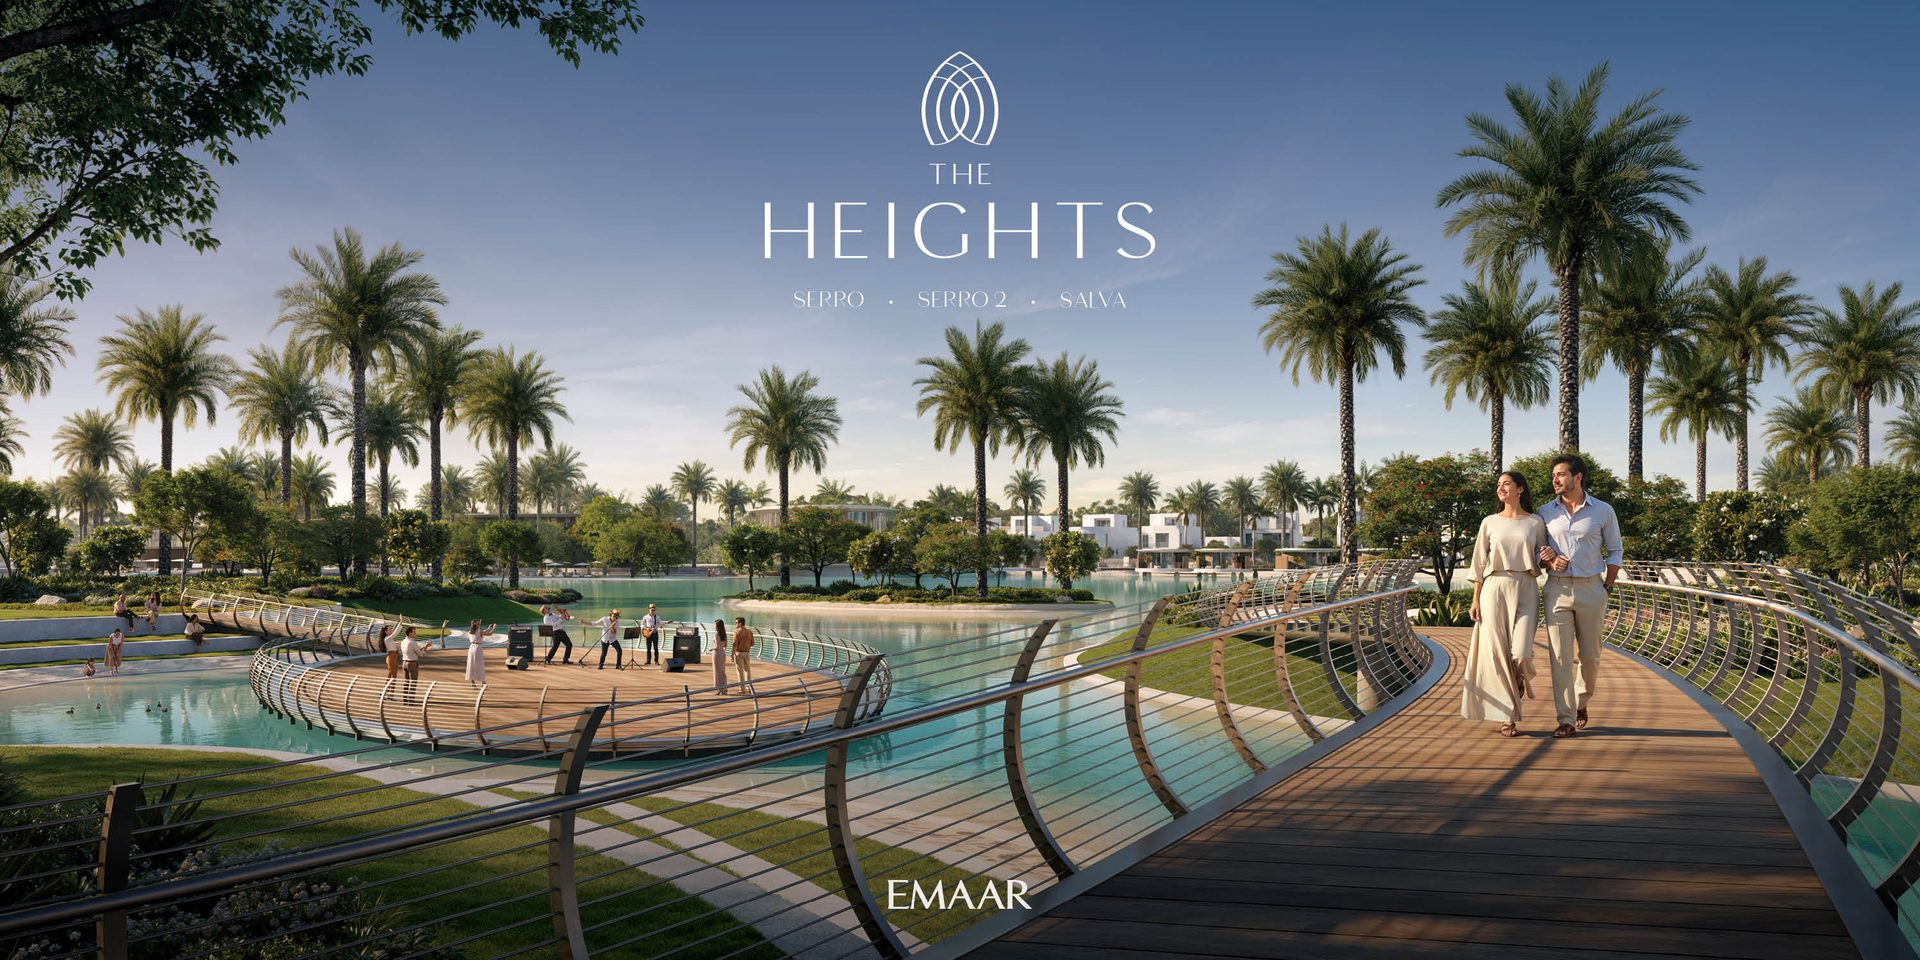
Emaar Properties
The Heights
Near Expo City, junction of E611 & E77, Dubai
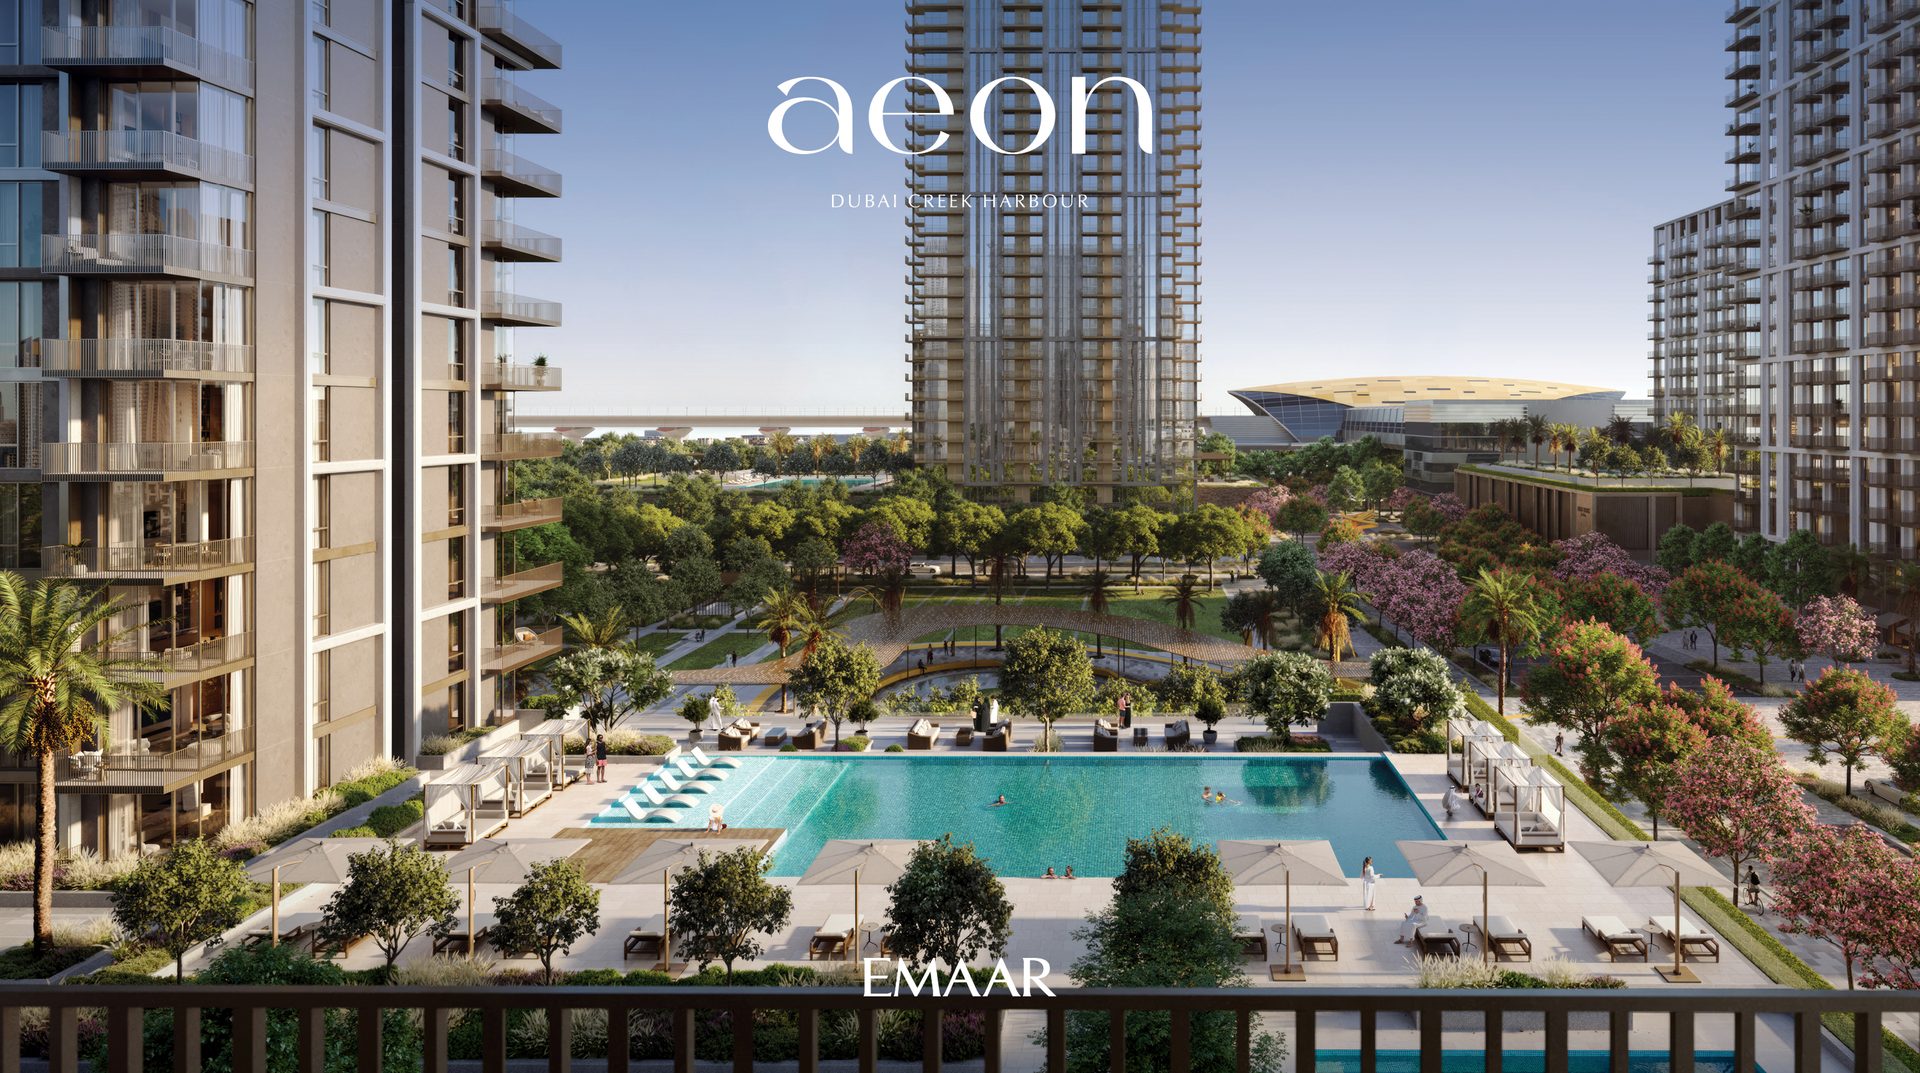
Emaar Properties
Aeon
Creek Beach, Dubai Creek Harbour, Dubai
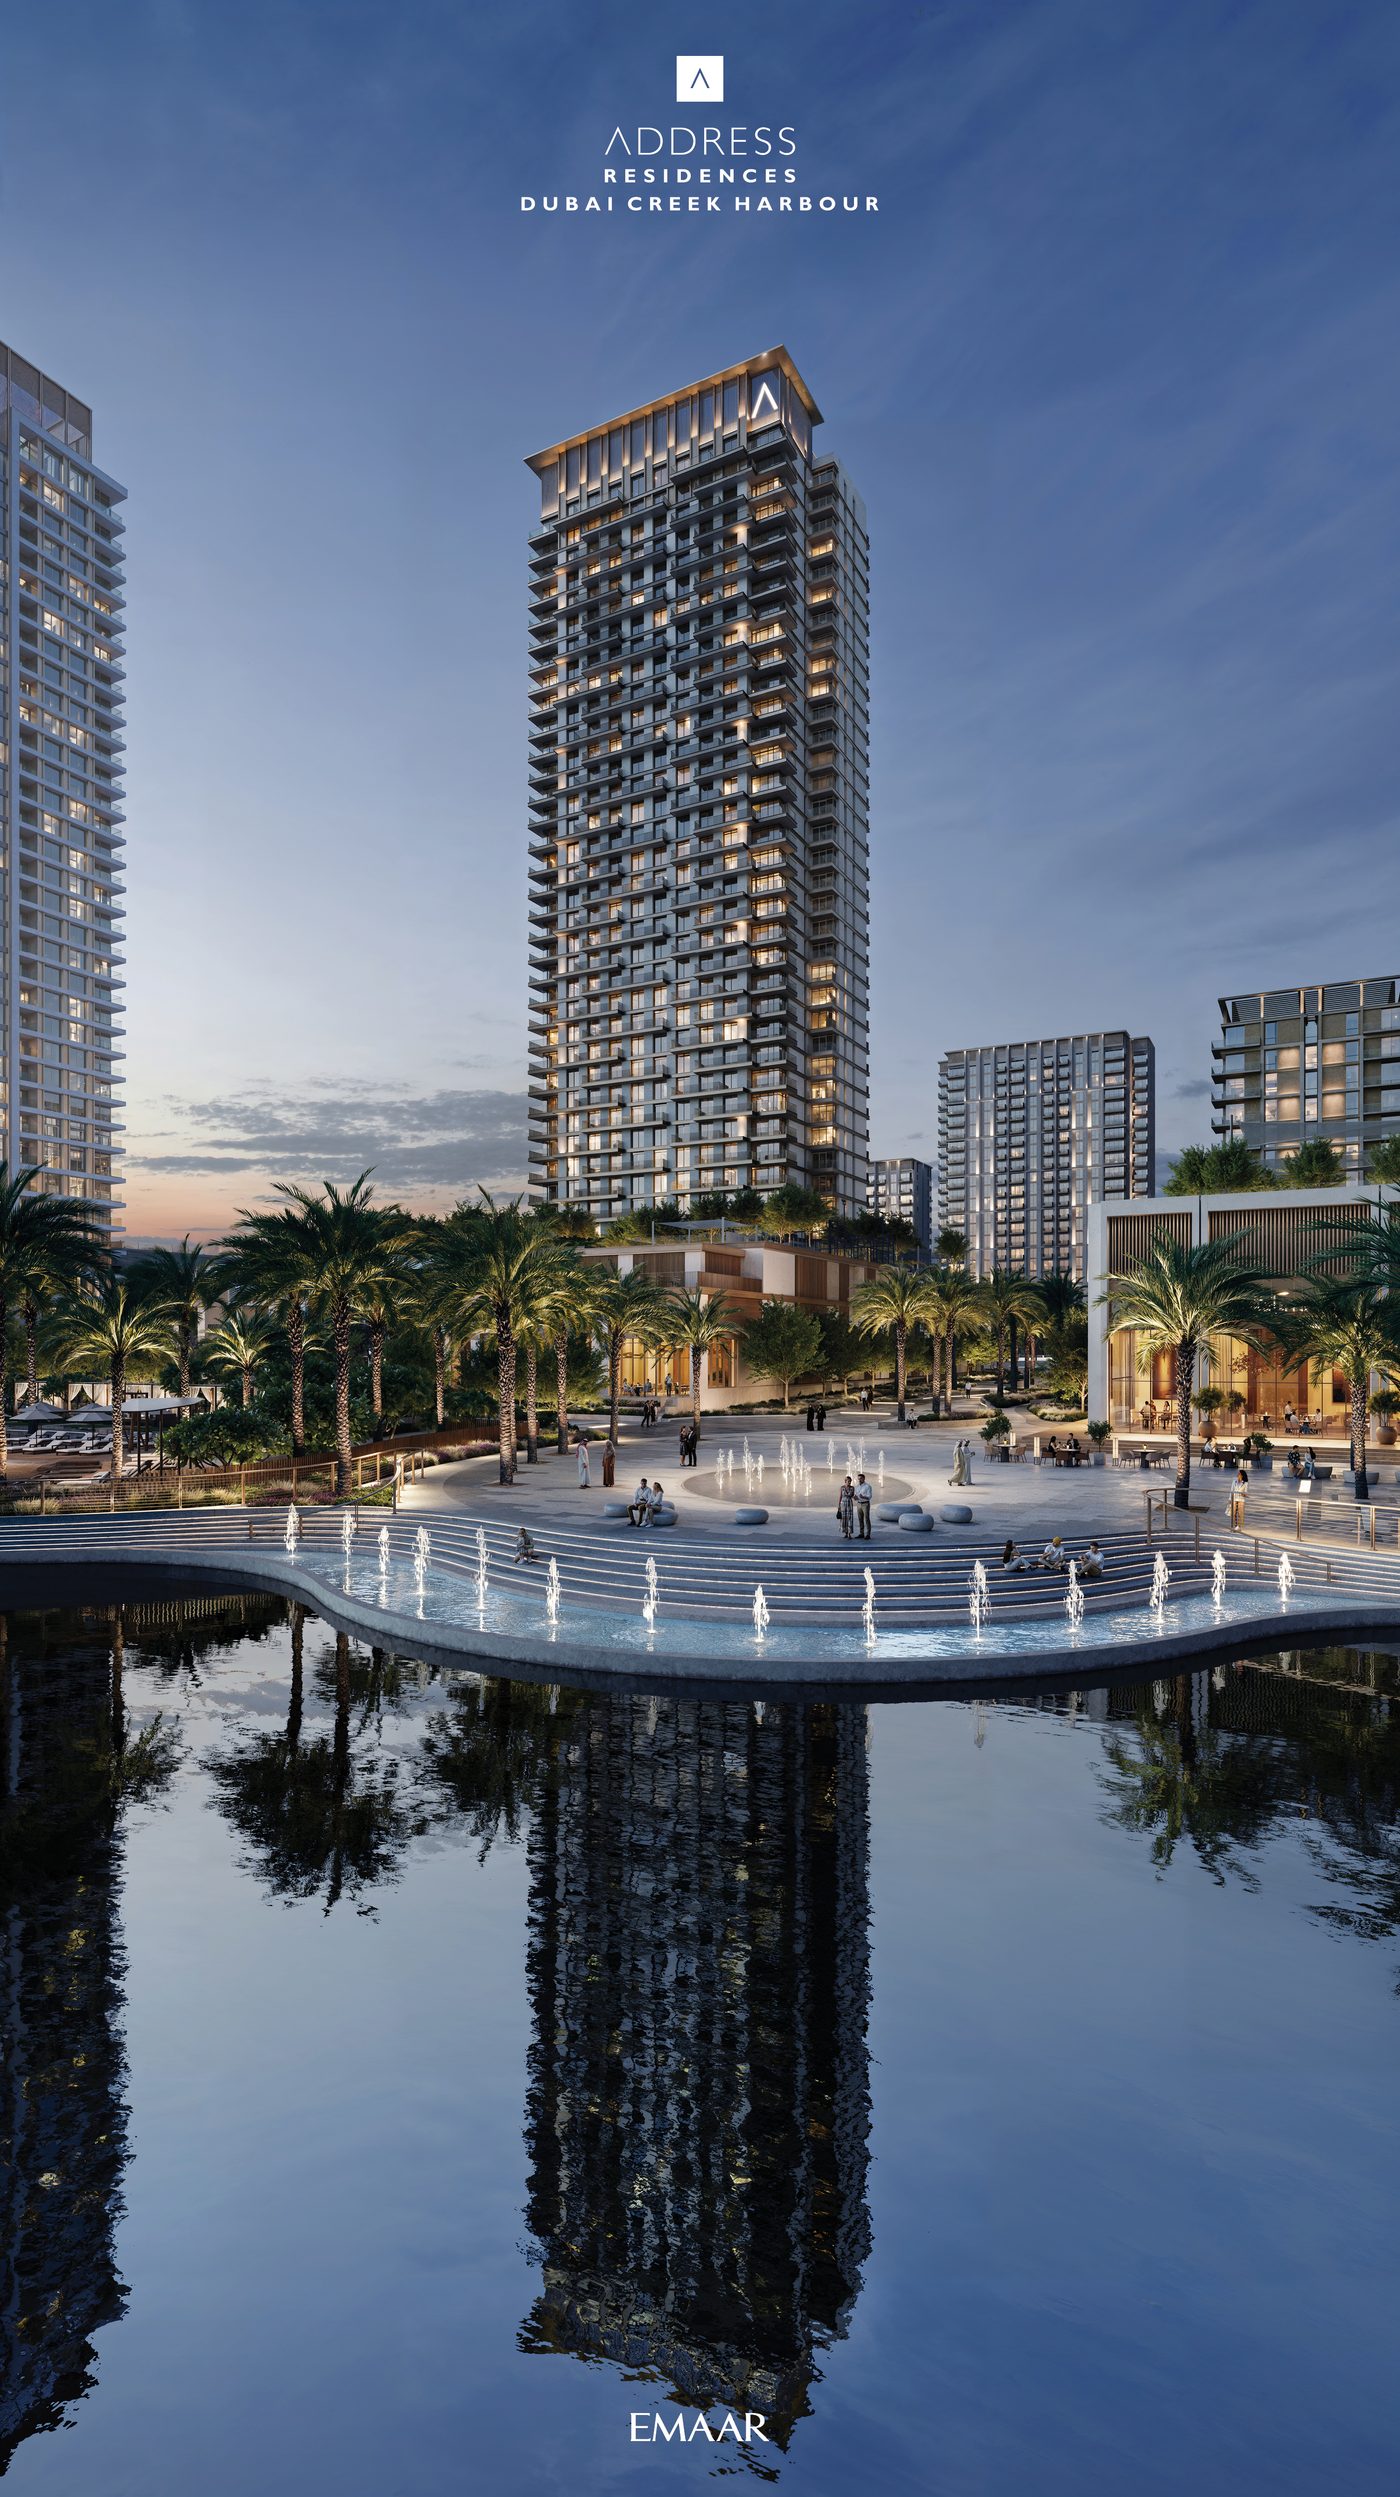
Emaar Properties
Address Residences Dubai Creek Harbour
Dubai Creek Harbour, Dubai
More off-plan projects in Dubai
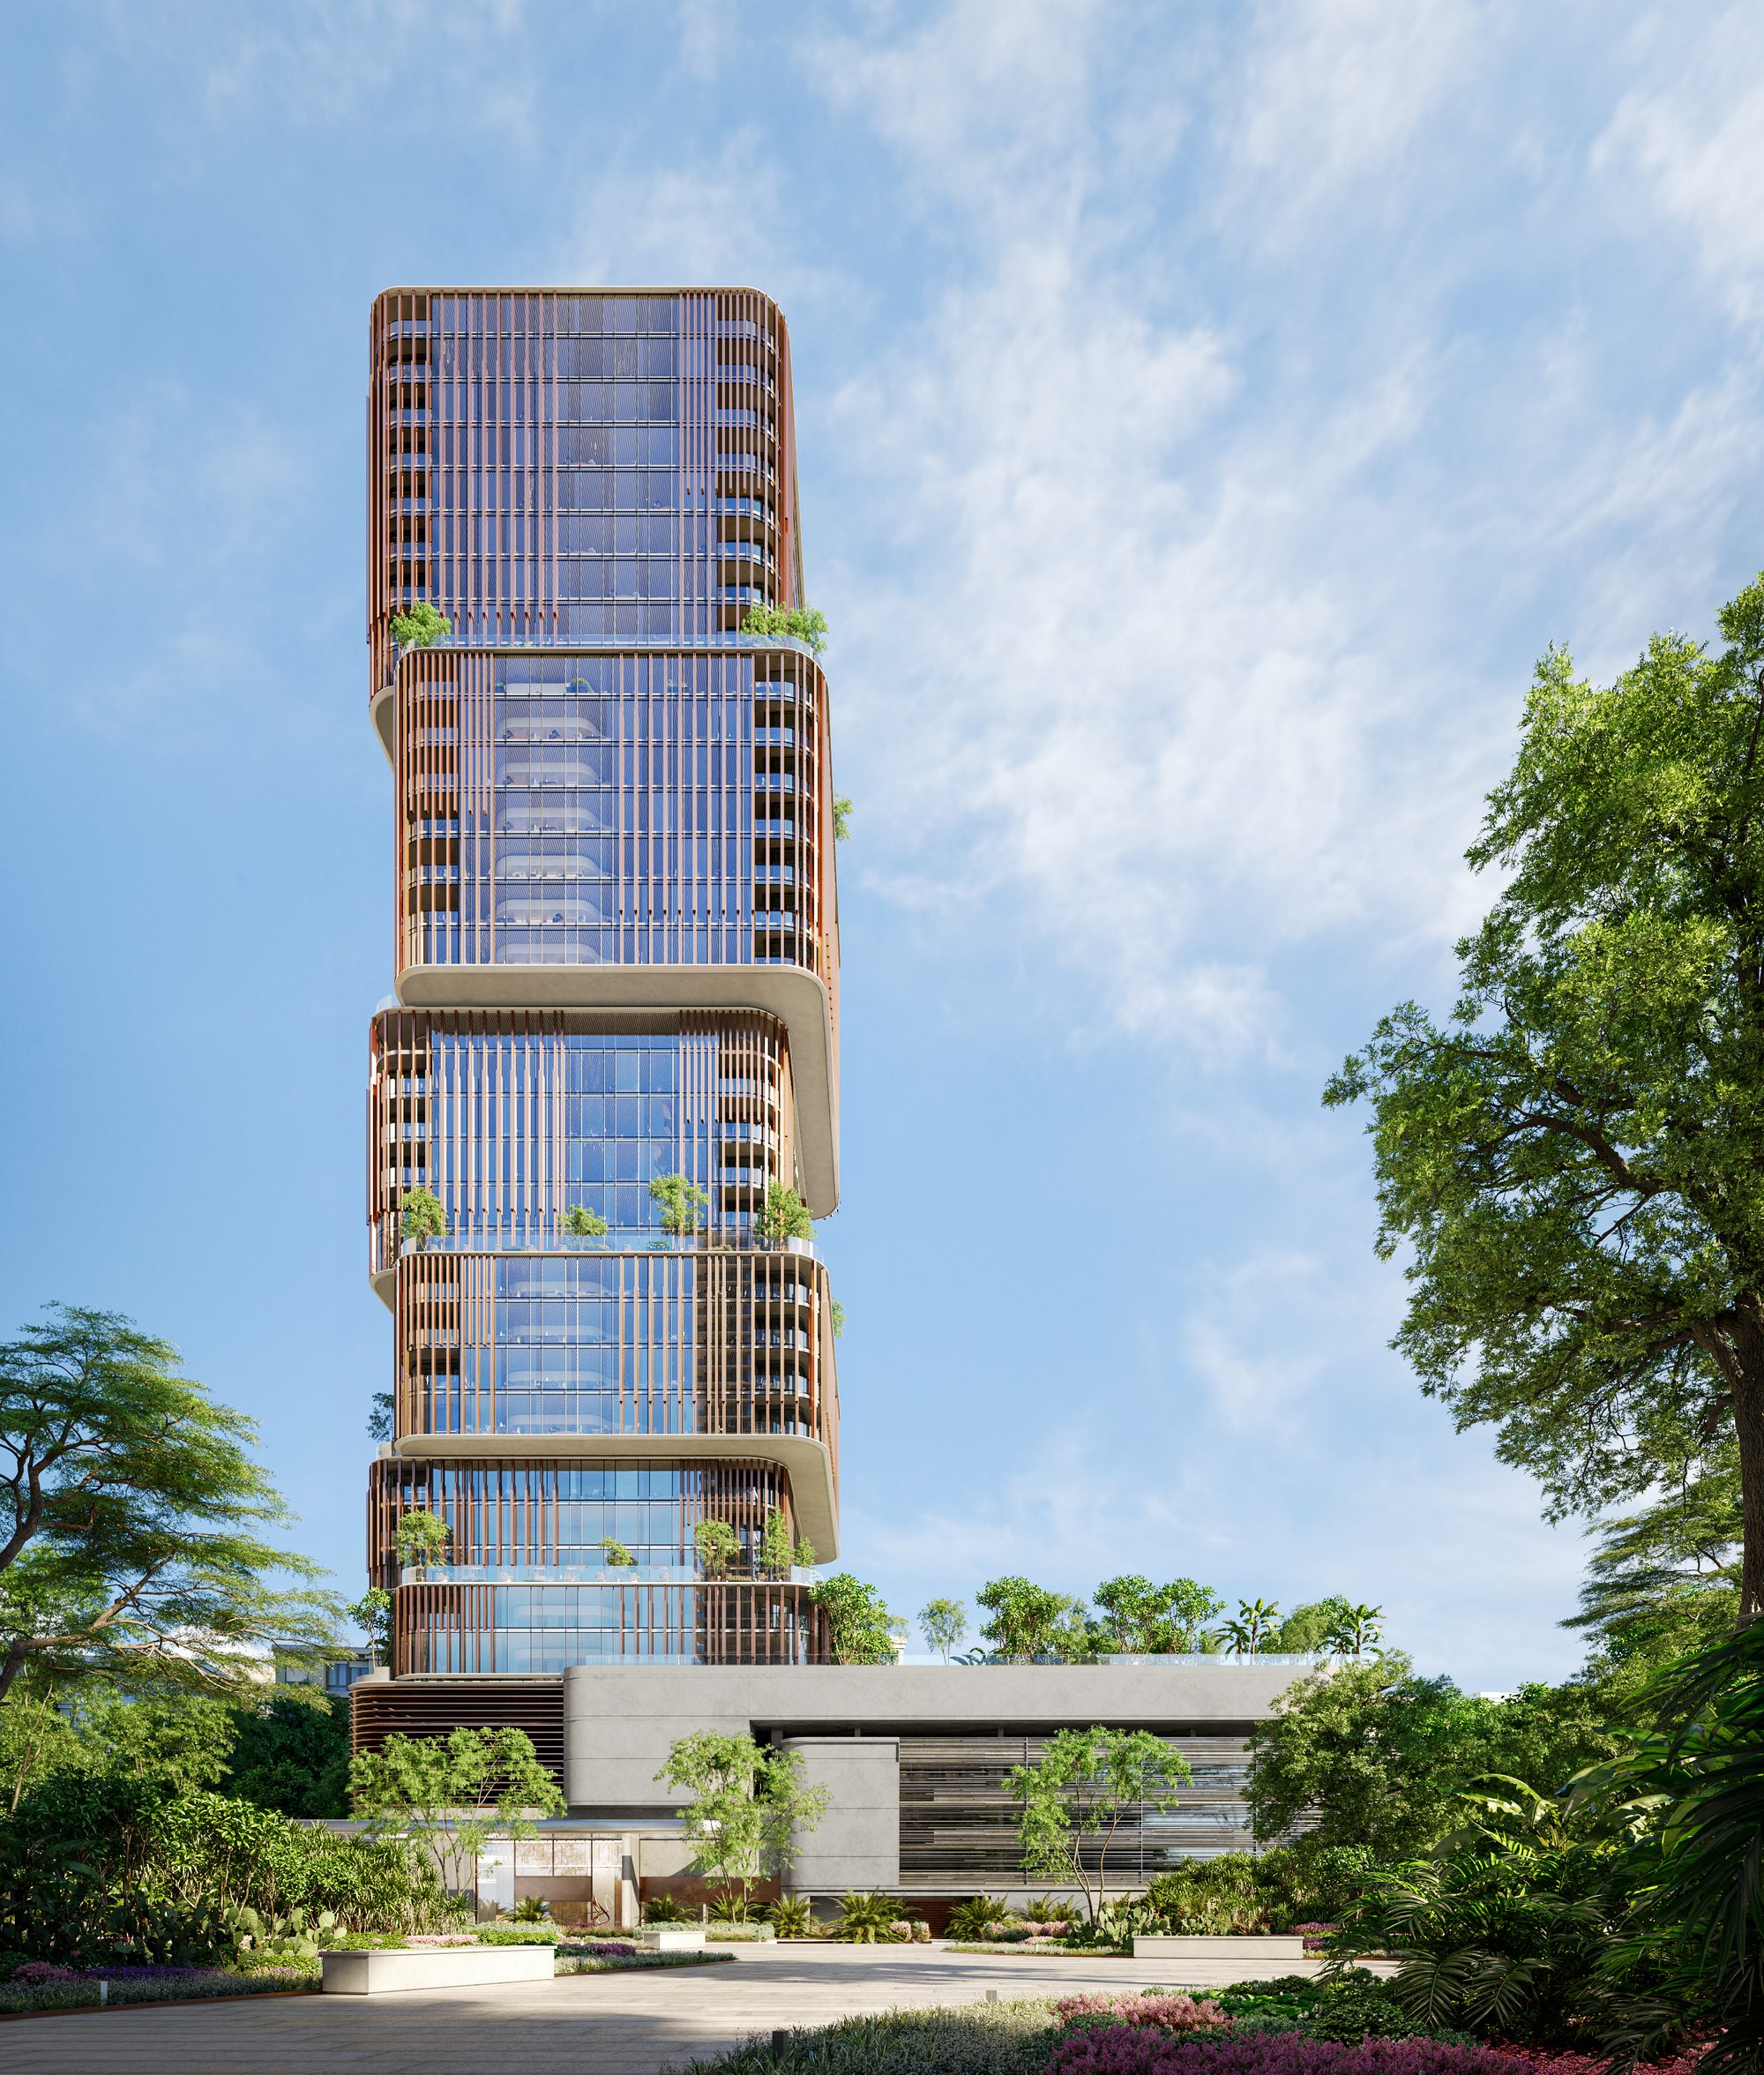
Beyond
31 Above
Dubai Maritime City, Dubai
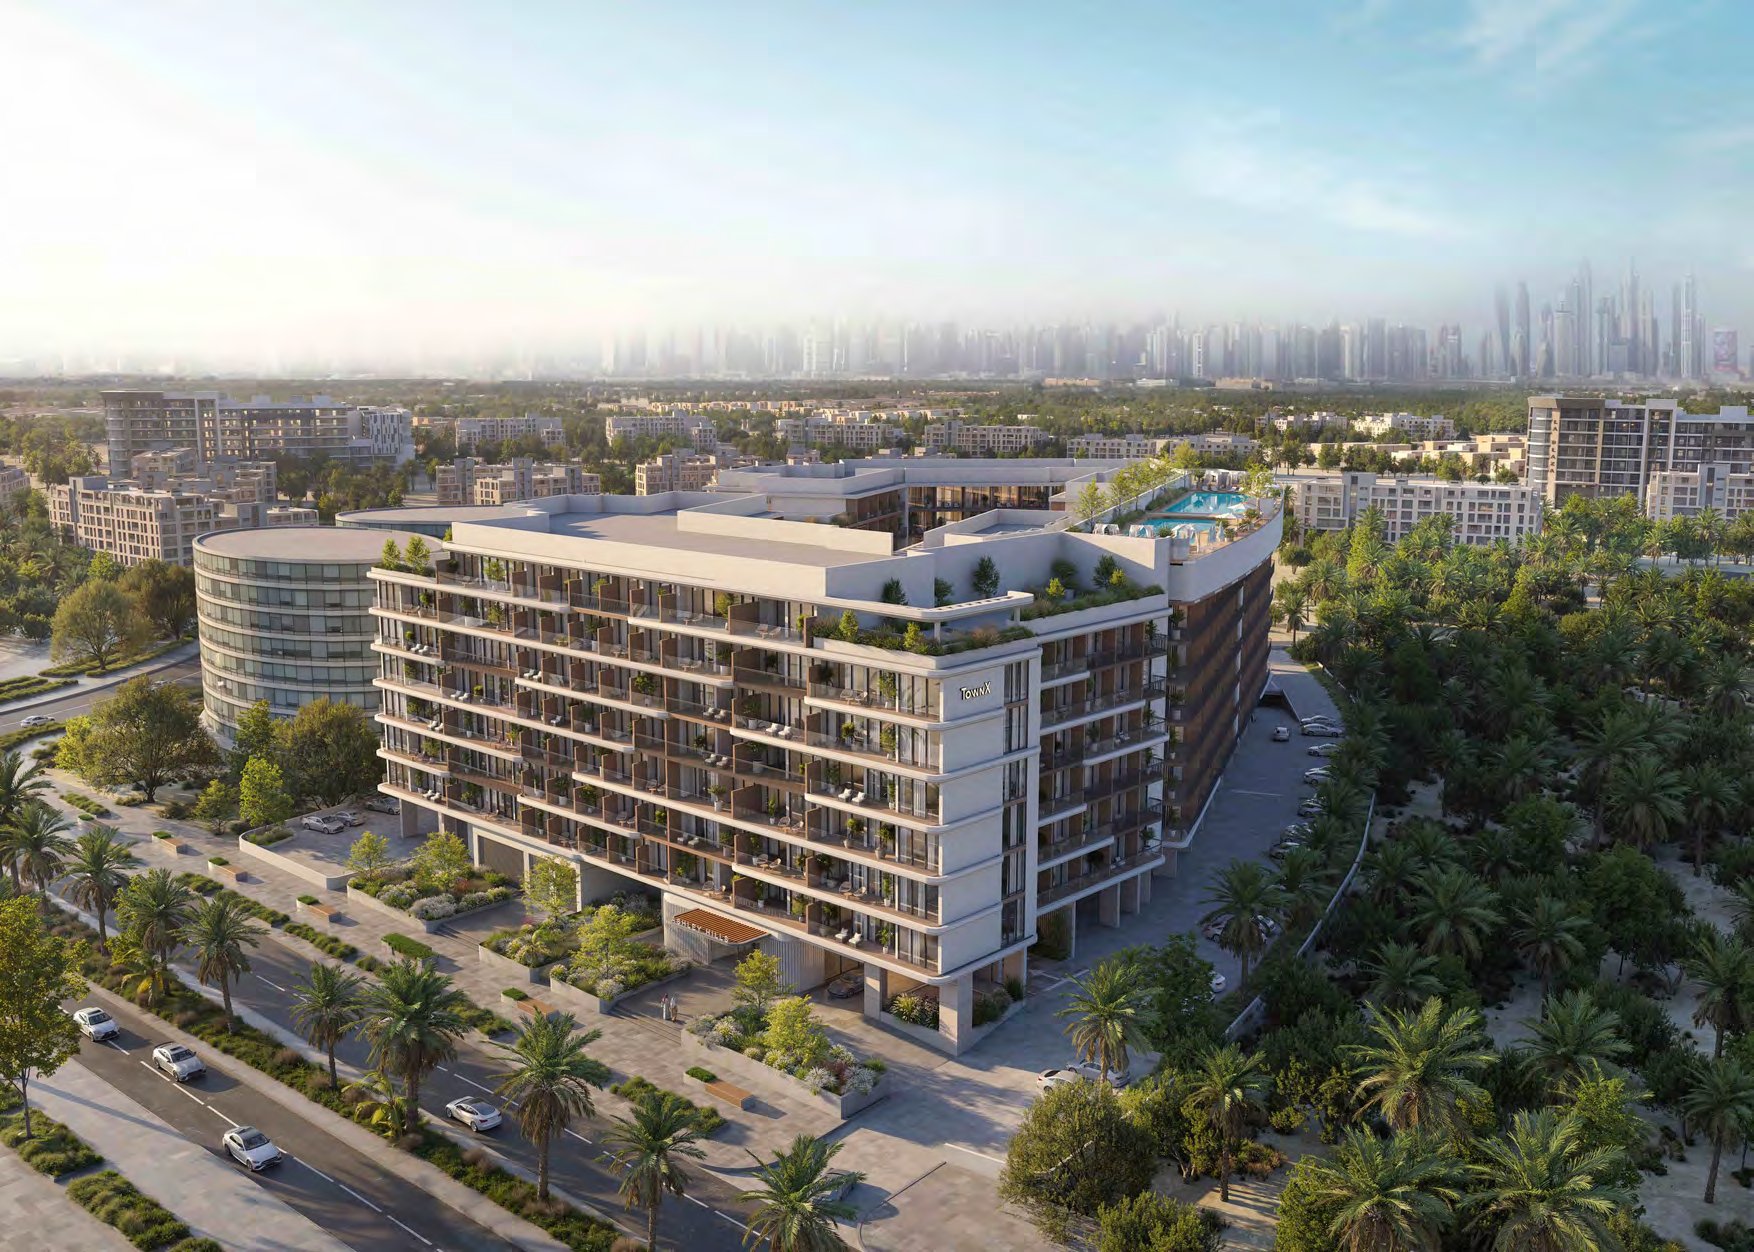
TownX
Ashley Hills
Arjan, Al Barsha South 3, Dubai
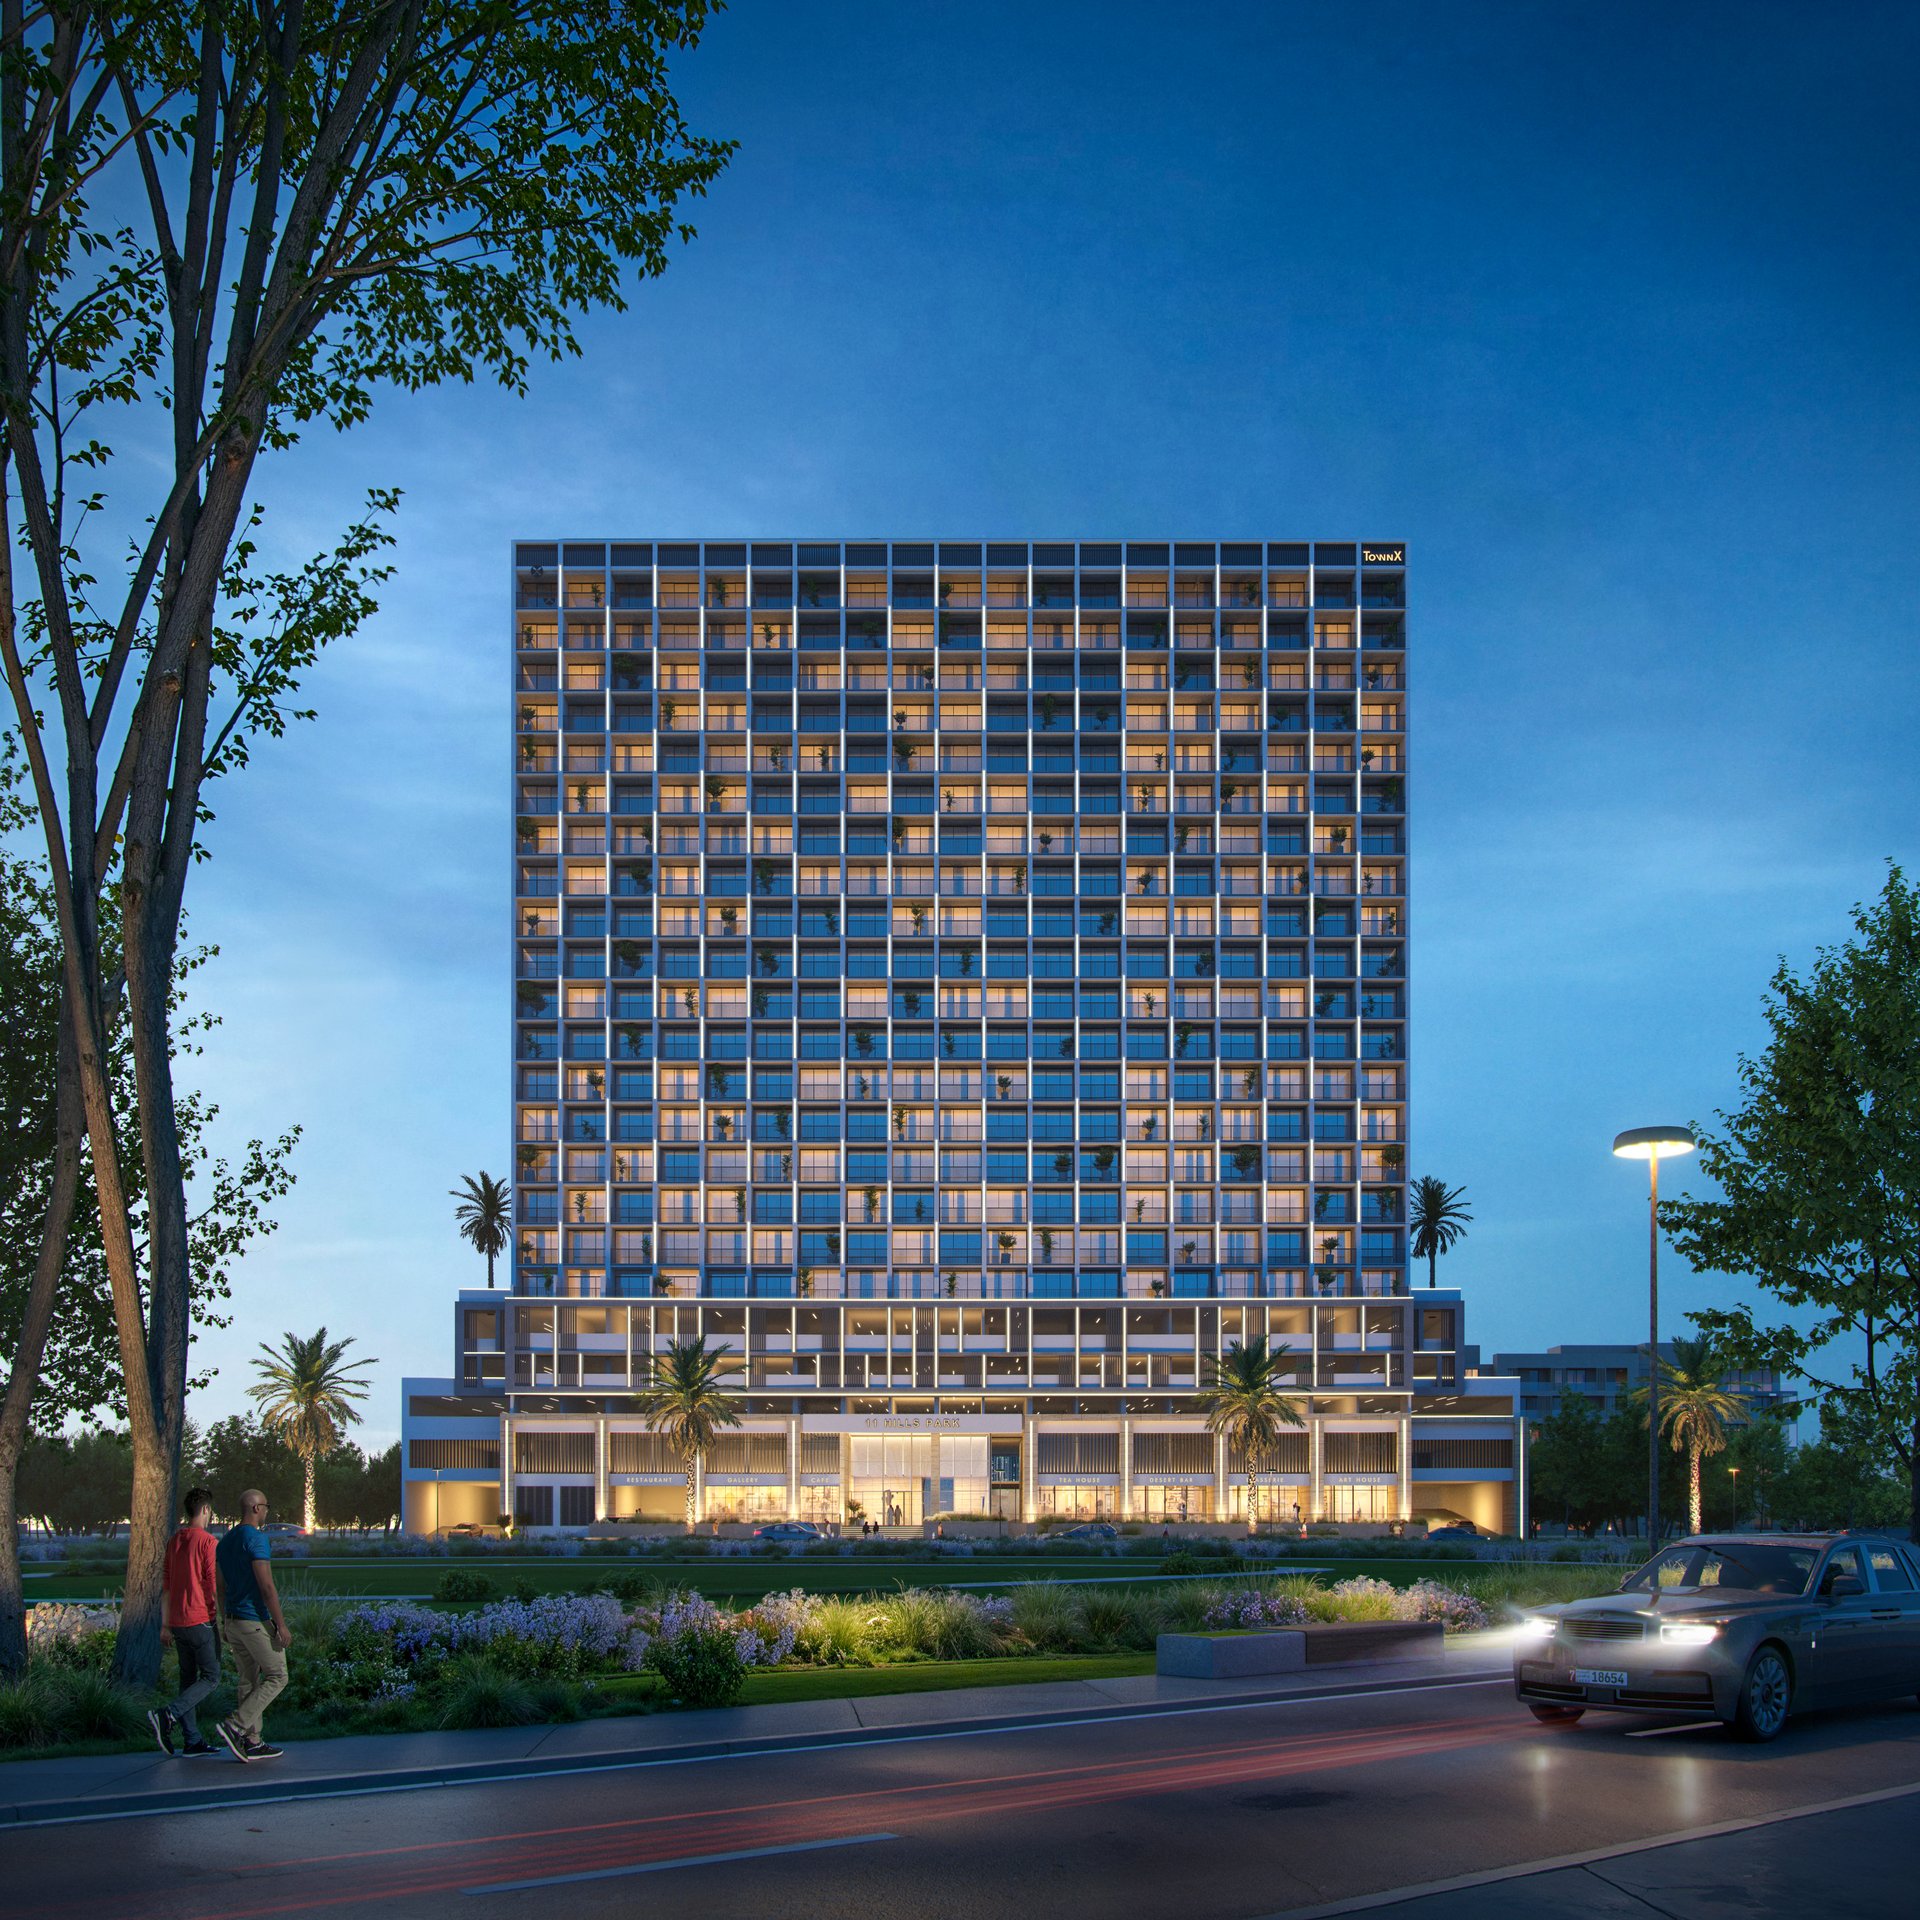
TownX
11 Hills Park
Dubai Science Park, Dubai